417 Woodridge Drive, Seneca, SC 29672
- $2,850,000
- 5
- BD
- 5
- BA
- 5,024
- SqFt























- Sold Price
- $2,850,000
- List Price
- $2,995,000
- Closing Date
- Jun 30, 2025
- MLS
- 20287939
- Status
- CLOSED
- Beds
- 5
- Full-baths
- 4
- Half-baths
- 1
- Living Area
- 5,024
- Style
- Other, See Remarks
- County
- Oconee
- Neighborhood
- The Summit
- Type
- Single Family Residential
- Year Built
- 2022
- Stories
- Two and One Half
- Days on Market
- 3
Property Description
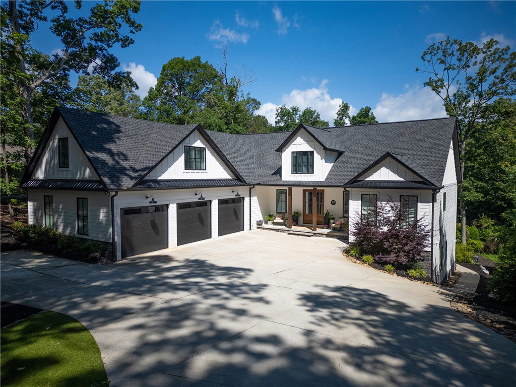
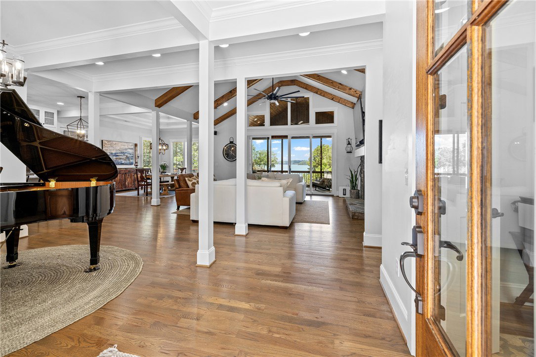
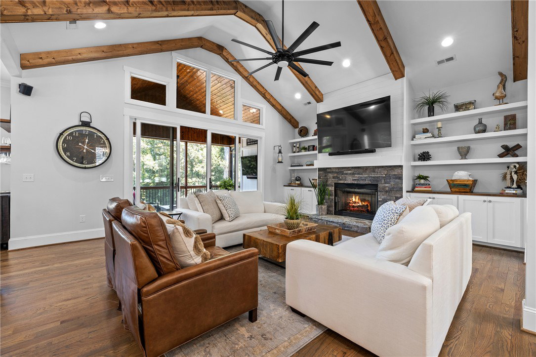
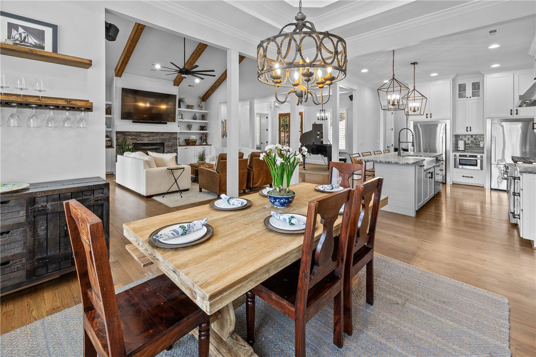
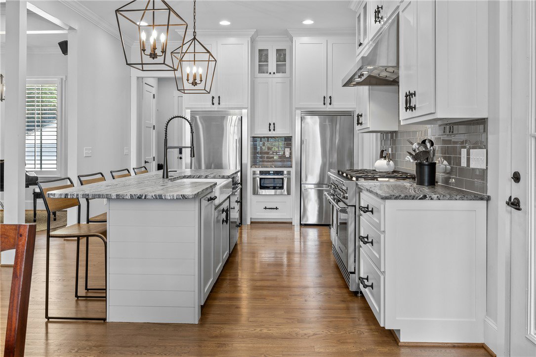
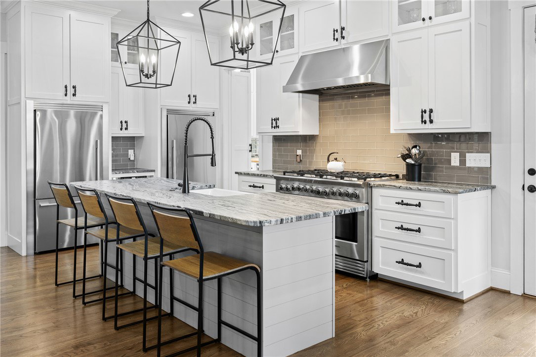
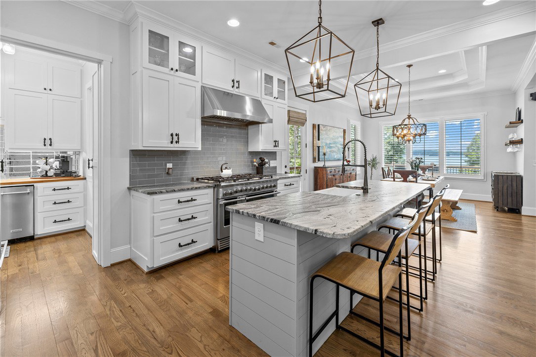
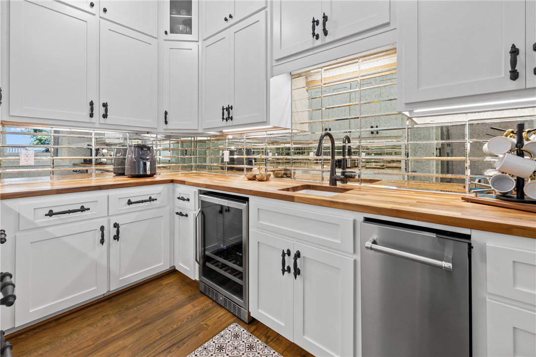
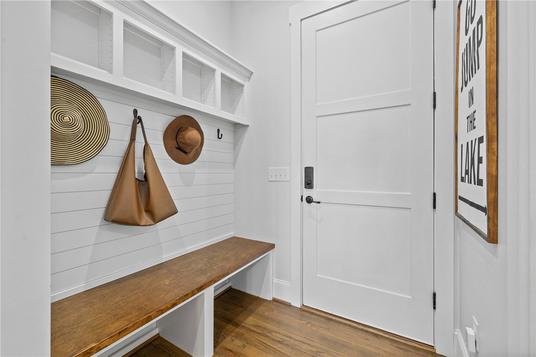
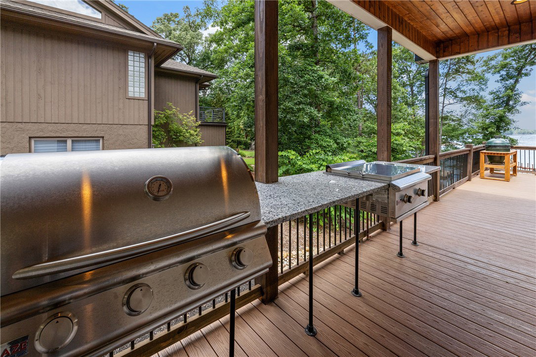
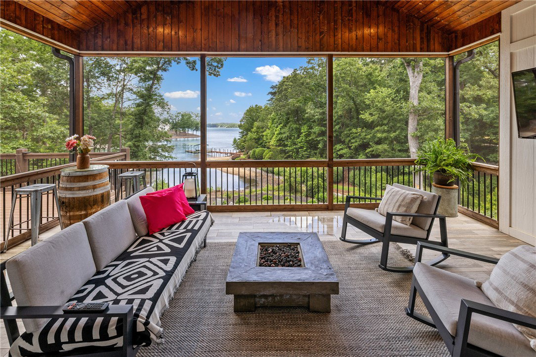
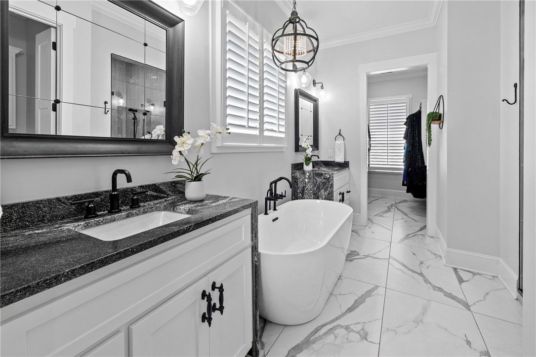
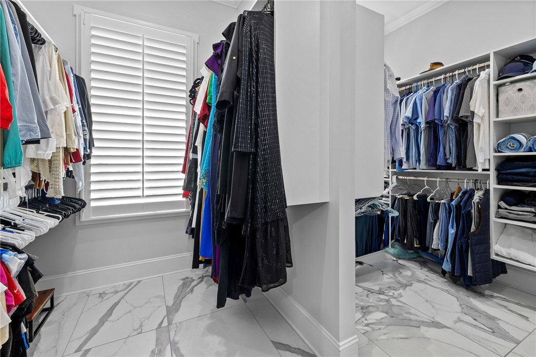
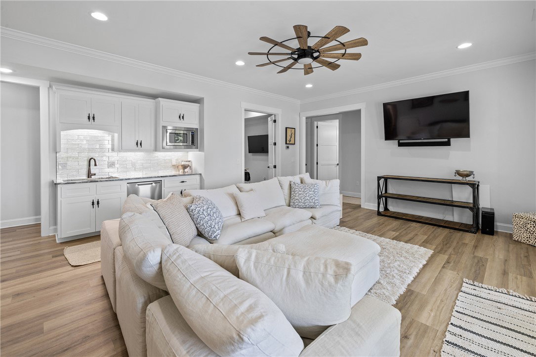
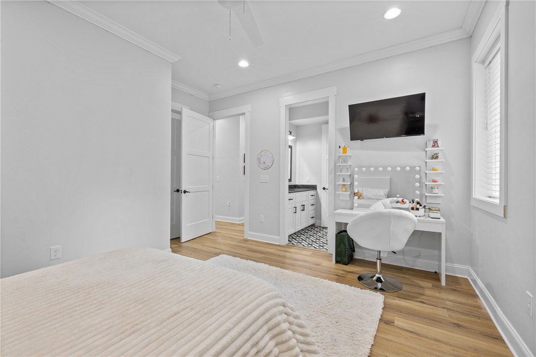
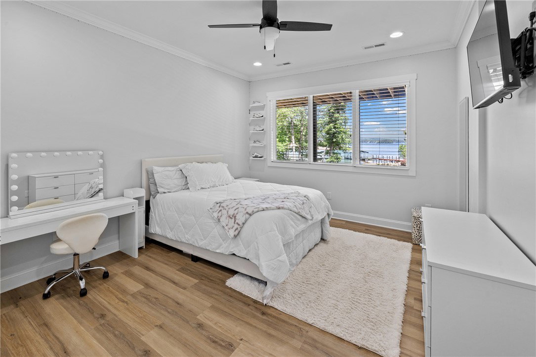
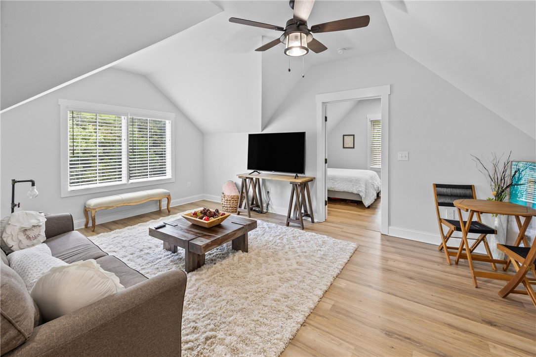
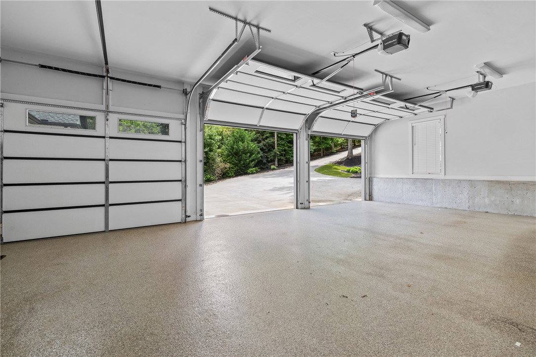
Unparalleled Waterfront Luxury with Iconic Mountain & Lake Views in The Summit. Experience the pinnacle of lakeside living in this extraordinary, like-new custom home nestled in one of Lake Keowee’s most prestigious communities—The Summit. From the moment you step through the front doors, you’re greeted by jaw-dropping panoramic views of both the shimmering lake and the majestic Blue Ridge Mountains—an ever-changing backdrop you’ll never tire of. Designed for effortless luxury and gracious entertaining, this home features a bright, open floorplan with soaring vaulted ceilings and expansive living spaces. The heart of the home is a chef’s dream kitchen, anchored by a 48-inch Fisher & Paykel professional-grade gas range, dual Fisher & Paykel refrigerators, and a beautifully outfitted butler’s pantry that will thrill even the most discerning cook. Love to grill? Step outside and enjoy multiple built-in grilling stations, perfect for lakeside dinners under the stars. The great room is both cozy and elegant, centered around a custom stone fireplace flanked by bespoke built-ins. Large sliding doors open to a vaulted screened porch, the perfect year-round retreat to soak in the million-dollar views. The main-level primary suite is a private sanctuary with commanding lake and mountain vistas, custom cabinetry, and spa-worthy ensuite with dual vanities, oversized walk-in shower, and a freestanding soaking tub. The enormous walk-in closet includes a private laundry—one of three laundry areas in the home, offering unmatched convenience on every level. Guests or extended family will enjoy complete privacy in the spacious in-law suite above the garage, featuring its own living area, kitchenette, full bath, laundry, and generous bedroom with custom built-ins. The finished walkout lower level offers a sunny, spacious family room with a full bar (including sink, dishwasher, microwave, and full-size refrigerator), three additional bedrooms, multiple offices or flex spaces, and a large bonus room ideal for a home gym, theater, or game room. Step outside to the lower patio for a dip in the hot tub, (located near the outdoor shower), drinks by the firepit, or to perfect your swing on your private putting green. A gentle, paved path leads to your private covered dock, complete with a 7,500 lb. lift, electricity, and motion-sensor lighting—making lake access a breeze. And with low-maintenance landscaping, your weekends are truly your own. Additional features include: Oversized 3-car garage with epoxy flooring Community amenities: lakeside pool, clubhouse, covered pavilion, brand-new pickleball and tennis courts, playground, and basketball court Sidewalks and streetlights throughout for peaceful evening strolls Incredible location: just 0.4 miles to both Publix and Ingles, 5 minutes to Downtown Seneca, and only 10 minutes to Clemson University Whether you’re looking for a full-time residence or a luxurious getaway, this home offers a rare blend of refined living, natural beauty, and unbeatable convenience. Come experience the lake life you’ve always dreamed of—this is waterfront living at its finest.
/u.realgeeks.media/realestategotogroup/bgcombologo2large.png)
Additional Information
- Acres
- 0.73
- Appliances
- Double Oven, Dishwasher, Gas Cooktop, Disposal, Gas Range, Microwave, Refrigerator, Plumbed For Ice Maker
- Basement
- Daylight, Full, Finished, Heated, Interior Entry, Walk-Out Access
- Elementary School
- Northside Elem
- Exterior
- Cement Siding
- Exterior Features
- Deck, Gas Grill, Sprinkler/Irrigation, Landscape Lights, Porch, Patio
- Foundation
- Basement
- Heating
- Central, Electric, Forced Air, Zoned
- High School
- Seneca High
- Interior Features
- Bookcases, Built-in Features, Tray Ceiling(s), Ceiling Fan(s), Cathedral Ceiling(s), Dual Sinks, Fireplace, Granite Counters, Garden Tub/Roman Tub, High Ceilings, Hot Tub/Spa, Bath in Primary Bedroom, Main Level Primary, Smooth Ceilings, Separate Shower, Vaulted Ceiling(s), Walk-In Closet(s), Walk-In Shower, In-Law Floorplan
- Lot Description
- Cul-De-Sac, Outside City Limits, Subdivision, Sloped, Trees, Views, Waterfront
- Middle School
- Seneca Middle
- Region
- 205-Oconee County, SC
- Roof
- Architectural, Shingle
- Sewer
- Septic Tank
- Stories
- Two and One Half
- Style
- Other, See Remarks
- Subdivision
- The Summit
- Water
- Public
- Year Built
- 2022
Mortgage Calculator
Listing courtesy of Allen Tate - Lake Keowee Seneca. Selling Office: (864) 882-1166.