4306 Ashford Bluff Drive, Seneca, SC 29678
- $465,000
- 3
- BD
- 3
- BA
- 3,144
- SqFt


- Sold Price
- $465,000
- List Price
- $525,000
- Closing Date
- Jun 02, 2026
- MLS
- 20289550
- Status
- CLOSED
- Beds
- 3
- Full-baths
- 2
- Half-baths
- 1
- Living Area
- 3,144
- Style
- Farmhouse
- County
- Oconee
- Neighborhood
- Cross Creek Plan
- Subdivision
- Cross Creek Plan
- Type
- Single Family Residential
- Year Built
- 2005
- Stories
- One and One Half
- Days on Market
- 309
Property Description
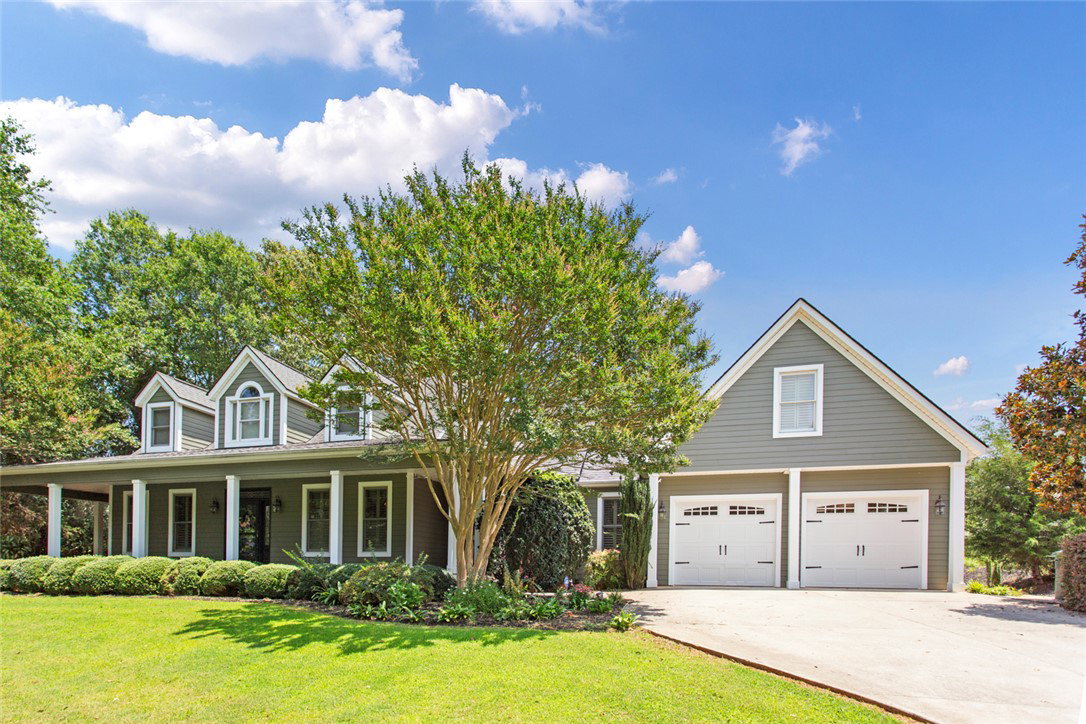
Welcome to 4306 Ashford Bluff Dr., Seneca, SC. A beautiful home with wrap around porches, nestled in the prestigious Cross Creek Plantation golf community. This home is located in a quiet and private cul-de-sac on a very nice lot that sits above the street. It features stylish living areas with open concept living, Dining and kitchen space accentuated by cofferl/tray ceilings, hardwood and brick flooring, built ins and a cozy gas fireplace. The kitchen features granite countertops and custom cabinetry. Laundry room with abundance of cabinets, counter space and pantry. The primary suite is located on the main level and offers privacy with a double sink bath and walk in tilted shower. The upper level bonus room is huge and is a versatile space for media, play or home office. There are two more bedrooms on the main level and share a bath with walk in shower and double sinks. From the breakfast area you can enter the spacious sun room that overlooks the private backyard. The garage is oversized and offers a workshop space and golf cart entrance. Two workbenches in the garage will remain with the home. Set in a cul-de-sac with underground utilities, gentle slope, mature shade trees and easy care landscaping. Seller is providing a 12 month 2-10 Home Warranty. Cross Creek Plantation features a clubhouse, pool, common areas with both golf and social memberships.
/u.realgeeks.media/realestategotogroup/bgcombologo2large.png)
Additional Information
- Acres
- 0.56
- Appliances
- Dryer, Dishwasher, Electric Oven, Electric Range, Electric Water Heater, Gas Cooktop, Refrigerator, Washer
- Basement
- None, Crawl Space
- Elementary School
- Blue Ridge Elementary
- Exterior
- Cement Siding
- Exterior Features
- Sprinkler/Irrigation, Porch, Storm Windows/Doors
- Floors
- Brick, Carpet, Ceramic Tile, Hardwood
- Foundation
- Crawlspace
- Heating
- Central, Gas, Natural Gas
- High School
- Seneca High
- Interior Features
- Bookcases, Built-in Features, Tray Ceiling(s), Ceiling Fan(s), Dual Sinks, Fireplace, Granite Counters, High Ceilings, Bath in Primary Bedroom, Main Level Primary, Smooth Ceilings, Shutters, Solid Surface Counters, Separate Shower, Cable TV, Vaulted Ceiling(s), Walk-In Closet(s), Walk-In Shower
- Lot Description
- Cul-De-Sac, Gentle Sloping, Outside City Limits, On Golf Course, Subdivision, Sloped, Trees
- Middle School
- Seneca Middle
- Region
- 207-Oconee County, SC
- Roof
- Architectural, Shingle
- Sewer
- Public Sewer
- Stories
- One and One Half
- Style
- Farmhouse
- Subdivision
- Cross Creek Plan
- Water
- Public
- Year Built
- 2005
Mortgage Calculator
Listing courtesy of Howard Hanna Allen Tate - Lake Keowee Seneca. Selling Office: (864) 882-4864.