Share this with your friends


+18642806726
The Go-To Group, brokered by Agent Group Realty
121 Marshfield Trail, Simpsonville, SC 29680
- $480,000
- 3
- BD
- 3
- BA
- 2,142
- SqFt




- Sold Price
- $480,000
- List Price
- $489,000
- Closing Date
- Nov 14, 2025
- MLS
- 20289832
- Status
- CLOSED
- Beds
- 3
- Full-baths
- 3
- Living Area
- 2,142
- Style
- Craftsman, Other
- County
- Greenville
- Neighborhood
- Other
- Subdivision
- Other
- Type
- Single Family Residential
- Stories
- Other
- Days on Market
- 60
Property Description
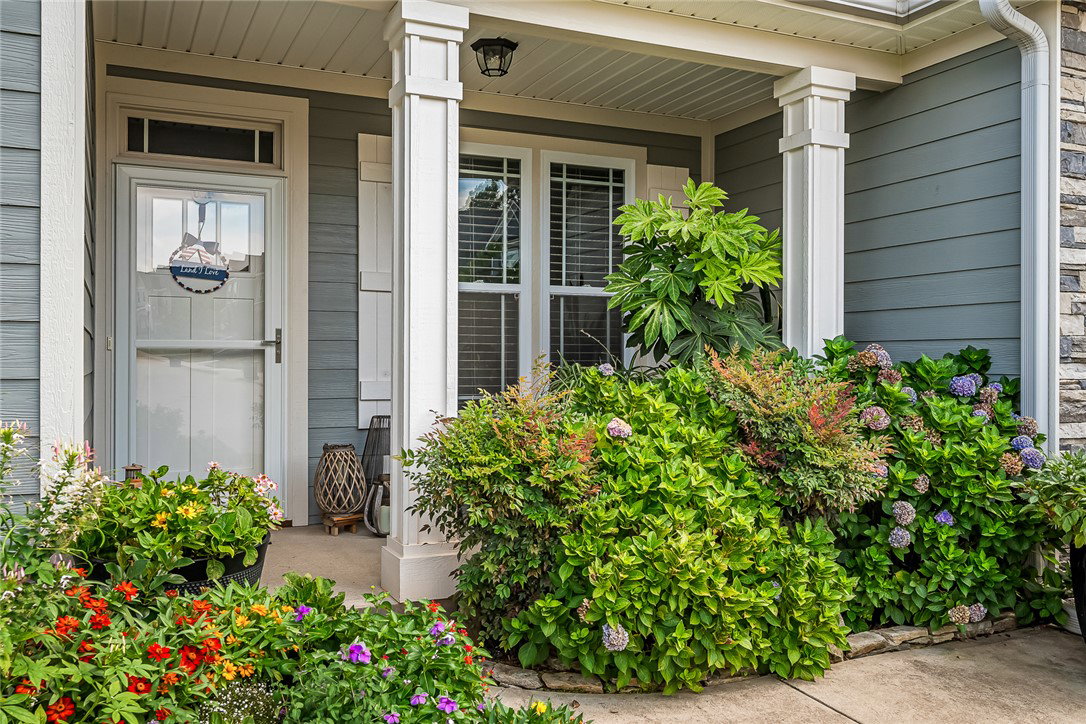
Welcome to this immaculate 3 Bedroom, 3 Bath Craftsman home featuring an unfinished walkout basement which includes an approximate 2,239 extra square feet and completed full bath, providing incredible potential for a separate living area or in-law suite. This home effortlessly blends timeless charm with modern living. Step inside to discover gorgeous hardwood floors, enchanting lighting, and freshly updated paint throughout. The split floor plan includes a formal office, perfect for working from home or use as a guest space. The kitchen is a true showstopper boasting elegant shaker-style cabinetry, stainless-steel appliances, an extensive amount of granite countertops, and a massive island ideal for entertaining. A separate breakfast area offers the perfect spot for casual dining. This home also comes complete with all appliances included and is move-in ready! Enjoy cozy evenings around the stone-accented fireplace, or take the fun outdoors to the covered patio right off of the living room including a spacious deck, ideal for relaxing or entertaining year-round. The enormous primary suite is your private retreat, featuring tray ceilings, multiple walk-in closets, and a luxurious en-suite bath. The en-suite bath features a jetted tub, double vanity, water closet, and a stunning floor-to-ceiling tiled shower complete with a dual shower head system. Enormous fully fenced in yard ideal for entertaining, relaxing, or enjoying the serene surroundings. Built just 6 years ago, this property offers modern amenities with the character and charm of a Craftsman home. This meticulously maintained residence offers comfort, character, and plenty of room to grow. Located in a highly desirable location situated just a short 21-minute drive to Downtown Greenville, SC this stunning residence offers the perfect mix of peaceful living and urban convenience.

Additional Information
- Appliances
- Dryer, Dishwasher, Gas Cooktop, Disposal, Gas Range, Gas Water Heater, Microwave, Refrigerator, Washer
- Basement
- Full, Interior Entry, Partially Finished, Unfinished, Walk-Out Access
- Elementary School
- Robert E Cashion
- Exterior
- Cement Siding, Stone Veneer
- Exterior Features
- Deck, Fence, Porch, Patio, Storm Windows/Doors
- Floors
- Carpet, Ceramic Tile, Luxury Vinyl Plank
- Foundation
- Basement
- Heating
- Central, Gas
- High School
- Woodmont
- Interior Features
- Bathtub, Tray Ceiling(s), Ceiling Fan(s), Dual Sinks, French Door(s)/Atrium Door(s), Fireplace, Granite Counters, Jack and Jill Bath, Jetted Tub, Bath in Primary Bedroom, Main Level Primary, Other, Pull Down Attic Stairs, See Remarks, Smooth Ceilings, Solid Surface Counters, Separate Shower, Vaulted Ceiling(s), Walk-In Closet(s), Walk-In Shower, Window Treatments
- Lot Description
- Cul-De-Sac, Gentle Sloping, Level, Outside City Limits, Subdivision, Sloped
- Middle School
- Woodmont
- Region
- 599-Other SC County
- Roof
- Architectural, Shingle
- Sewer
- Public Sewer
- Stories
- Other
- Style
- Craftsman, Other
- Subdivision
- Other
- Taxes
- $167
Enter Your Address to get Your Home Valuation
Mortgage Calculator
Listing courtesy of Western Upstate Keller William. Selling Office: (864) 225-8006.