Share this with your friends


+18642806726
The Go-To Group, brokered by Agent Group Realty
101 Robinall Drive, Easley, SC 29642
- $490,000
- 4
- BD
- 3
- BA
- 3,500
- SqFt



- Sold Price
- $490,000
- List Price
- $499,900
- Closing Date
- Nov 21, 2025
- MLS
- 20290910
- Status
- CLOSED
- Beds
- 4
- Full-baths
- 3
- Living Area
- 3,500
- Style
- Ranch, Traditional
- County
- Pickens
- Neighborhood
- Forest Acres
- Subdivision
- Forest Acres
- Type
- Single Family Residential
- Stories
- One
- Days on Market
- 38
Property Description
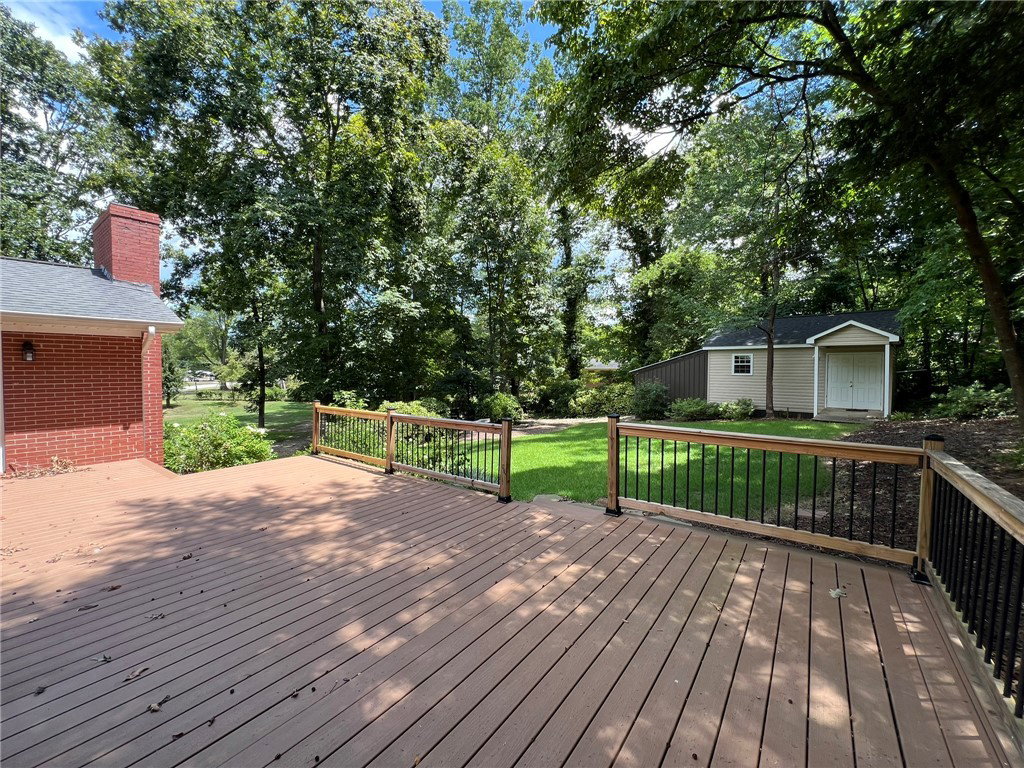
NEW PRICE!! Welcome to this all brick, basement home nestled right in the heart of Easley. This incredible home offers 3 bedrooms/2 baths on the main level PLUS a FULL 1 bedroom/1 bath basement apartment! Need in-law, college student or even income-generating housing? This stunning house is for YOU! Enjoy over 2600 SF on the main level and over 900 SF in the basement apartment. Upon arriving, you will love all the classic details, including full brick exterior with nice millwork, meandering walkways, lamp post and rocking chair front porch. All of these details are perfectly accentuated by the beautiful mature landscaping. As you enter the home you will be greeted by the slate foyer which leads to the formal living room and pretty dining room. Gleaming hardwood floors are throughout the majority of the home. The kitchen is a cook’s dream and has ample cabinets, gas range, butler’s pantry with glass doors and lighting and cozy breakfast nook, perfect for dinner conversations to discuss your day. The great room is simply…gorgeous! This wonderful space features vaulted ceiling with exposed beams, ambient lighting, gas fireplace and oversized, plantation shuttered corner windows overlooking the back yard. The primary bedroom has a large walk in closet and full bath with double sinks and tub/shower. The two additional bedrooms on this level are both nice-sized and have spacious closets. There is so much additional storage on this level, including the laundry room and a flex room that would make a perfect office or hobby room. Multiple entry doors lead to the massive multi-tiered composite deck, already set up with gas line for the grill and a level, already prepared and waiting for your hot tub. The basement though…This space is amazing! There is a FULL APARTMENT waiting for you. The apartment living space has a large living room, dining room and full kitchen. There is one bedroom with a huge walk-in closet and full bath with BRAND NEW tiled, walk-in shower. This fantastic space features a separate entrance, as well as interior entrance but with privacy doors installed. There is also separate parking on the side with a circular entrance. Additionally, you will enjoy a private patio. Need multigenerational housing or looking for investment opportunity to help pay the bills? This house is it. Add the fully fenced 1 acre lot with large workshop with electric and lean-to…and this house pretty much offers it all!

Additional Information
- Acres
- 1
- Appliances
- Dishwasher, Electric Oven, Electric Range, Disposal, Gas Oven, Gas Range, Gas Water Heater, Microwave, Tankless Water Heater
- Basement
- Crawl Space
- Elementary School
- Forest Acres El
- Exterior
- Brick
- Exterior Features
- Deck, Fence, Handicap Accessible, Porch, Patio, Storm Windows/Doors
- Floors
- Ceramic Tile, Hardwood, Laminate, Vinyl
- Foundation
- Basement, Crawlspace
- Heating
- Central, Gas
- High School
- Easley High
- Interior Features
- Ceiling Fan(s), Cathedral Ceiling(s), Dual Sinks, Fireplace, Laminate Countertop, Bath in Primary Bedroom, Main Level Primary, Other, Pull Down Attic Stairs, See Remarks, Smooth Ceilings, Shutters, Tub Shower, Walk-In Closet(s), Walk-In Shower, Window Treatments, Breakfast Area, Separate/Formal Living Room, In-Law Floorplan, Second Kitchen, Workshop
- Lot Description
- Corner Lot, City Lot, Gentle Sloping, Level, Not In Subdivision, Other, Sloped, See Remarks
- Middle School
- Richard H Gettys Middle
- Region
- 306-Pickens County, SC
- Roof
- Architectural, Shingle
- Sewer
- Public Sewer
- Stories
- One
- Style
- Ranch, Traditional
- Subdivision
- Forest Acres
- Taxes
- $1,022
- Water
- Public
Enter Your Address to get Your Home Valuation
Mortgage Calculator
Listing courtesy of Brand Name Real Estate Upstate. Selling Office: (864) 242-6650.