4 Sextant Drive, Salem, SC 29676
- $875,000
- 3
- BD
- 4
- BA
- 3,262
- SqFt




- Sold Price
- $875,000
- List Price
- $950,000
- Closing Date
- Oct 29, 2025
- MLS
- 20292488
- Status
- CLOSED
- Beds
- 3
- Full-baths
- 3
- Half-baths
- 1
- Living Area
- 3,262
- Style
- Cottage, Traditional
- County
- Oconee
- Neighborhood
- Keowee Key
- Subdivision
- Keowee Key
- Type
- Single Family Residential
- Year Built
- 2019
- Stories
- Two
- Days on Market
- 24
Property Description
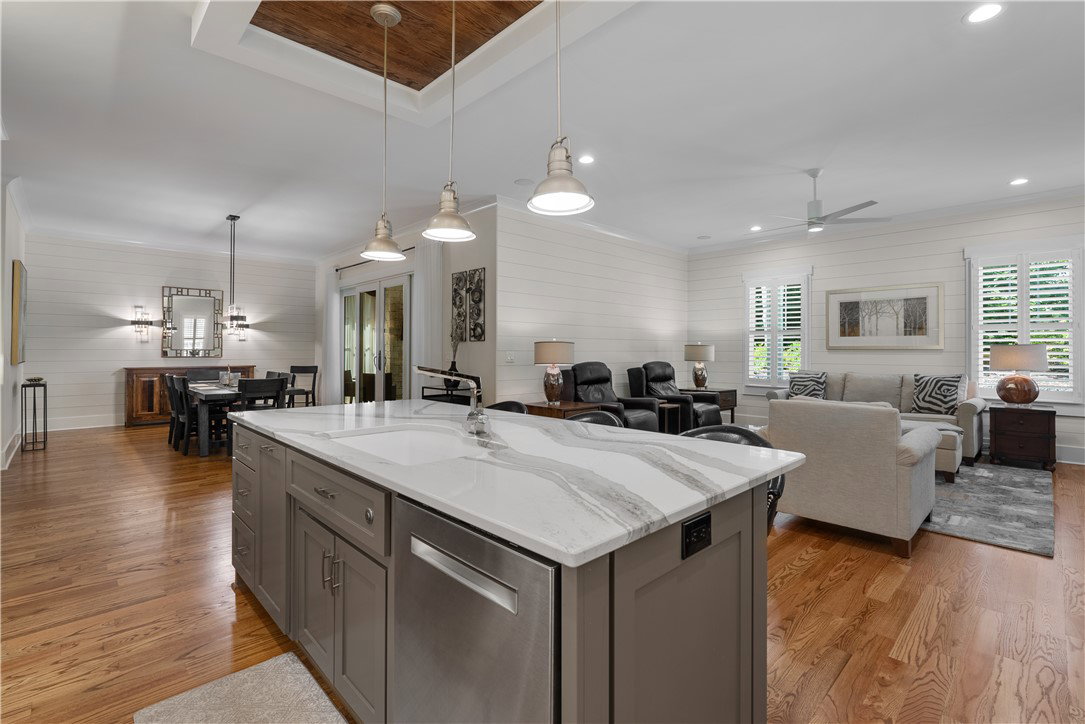
When looking for the extraordinary, make sure to stop here at 4 Sextant Drive in the full amenity community of Keowee Key on Lake Keowee. A beautiful custom-built home in the coveted Spinnaker Cove section of the community offering modernized, cottage-style homes like no other on the entire lake. Photographs don't do this home justice in capturing it's exceptional quality and design. There isn't a detail overlooked from the moment you step inside. A wide foyer transitions to a barrel ceiling hall lined with panel molding and picture rail to a vaulted-ceiling great room, kitchen and dining area on the other side. Enjoy a modern, light and bright floor plan with genuine oak hardwood floors, wainscoting and intricate ceiling details. There is a spacious walk-in pantry with marble counter, rollout shelves and cabinet storage. A coffee or cocktail bar with beverage cooler and accent lighting. The kitchen offers a top-line appliance package including gas cooktop and oversized oven. Accessible from the dining room is the house favorite, the all-season porch. Offering a second stone fireplace and sliding ez-breeze panels, this retreat offers enough space for reading, napping, watching the big game and dining al fresco all in the same area. Easily expand your entertaining area into this charming room and extend to the outdoor patio. The patio offers an open-air paver courtyard with a little English cottage flair to add to your lifestyle when looking for a change of pace. The main level also features a spacious primary suite with a spa-like bath. Retire after a long day to mood-filled sconce lighting that frames a custom double vanity, an independent dressing table, spacious tile shower with custom niches and a closet that forces you to take an extra breath. The main level also offers an arch entry office when you need to step to a quiet hideaway. Easily used for a den, media room or added sleeping area. A small secretariat is just outside with a guest half bath, walk-in laundry and spacious two-car garage to finish out this level. The shiplap detail continues up the stairwell. Upstairs is a second living area with a second primary suite. There is also a third guest bedroom and third full guest hall bath. Added loft area is great for a playroom or additional hobby space. An unfinished 130 square-foot storage room adds to the endless possibilities. Keowee Key is an amenity rich Lake Keowee community including 18-hole golf, a fitness and racquet center including a tennis and pickle ball complex, lakeside and interior walking trails, dining, multiple marinas with fuel docks, a private swim beach, outdoor pools, an Olympic sized indoor pool and much more. The new chef and community general manager offer dining, tasting and activities that you won't want to miss. Experience community and lake lifestyle the way it was meant to be without projects, upgrades or modifications. Move right in and enjoy Lake Keowee today. Only 20-minutes to Clemson University, two hours from Atlanta GA, one hour from Greenville SC, and ninety minutes from Asheville NC.
/u.realgeeks.media/realestategotogroup/bgcombologo2large.png)
Additional Information
- Acres
- 0.18
- Appliances
- Built-In Oven, Convection Oven, Dryer, Dishwasher, Electric Water Heater, Gas Cooktop, Disposal, Gas Range, Microwave, Refrigerator, Wine Cooler, Washer, Plumbed For Ice Maker
- Basement
- None, Crawl Space
- Elementary School
- Keowee Elem
- Exterior
- Cement Siding
- Exterior Features
- Sprinkler/Irrigation, Landscape Lights, Porch, Patio
- Floors
- Carpet, Hardwood, Marble, Tile
- Foundation
- Crawlspace
- Heating
- Central, Electric, Heat Pump
- High School
- Walhalla High
- Interior Features
- Wet Bar, Bookcases, Built-in Features, Tray Ceiling(s), Ceiling Fan(s), Cathedral Ceiling(s), Dual Sinks, Fireplace, Granite Counters, High Ceilings, Bath in Primary Bedroom, Main Level Primary, Sitting Area in Primary, Smooth Ceilings, Shutters, Skylights, Cable TV, Vaulted Ceiling(s), Walk-In Closet(s), Walk-In Shower, Wired for Sound
- Lot Description
- Gentle Sloping, Outside City Limits, Subdivision, Sloped, Trees, Interior Lot
- Middle School
- Walhalla Middle
- Region
- 205-Oconee County, SC
- Roof
- Architectural, Shingle
- Sewer
- Private Sewer
- Stories
- Two
- Style
- Cottage, Traditional
- Subdivision
- Keowee Key
- Water
- Private
- Year Built
- 2019
Mortgage Calculator
Listing courtesy of Howard Hanna Allen Tate - Melanie Fink & Assoc. Selling Office: (864) 482-2700.