520 Sixteenth Circle, Walhalla, SC 29691
- $1,048,350
- 5
- BD
- 5
- BA
- 5,685
- SqFt




- Sold Price
- $1,048,350
- List Price
- $1,100,000
- Closing Date
- Oct 24, 2025
- MLS
- 20292998
- Status
- CLOSED
- Beds
- 5
- Full-baths
- 3
- Half-baths
- 2
- Living Area
- 5,685
- Style
- Craftsman
- County
- Oconee
- Neighborhood
- Falcons Lair West
- Subdivision
- Falcons Lair West
- Type
- Single Family Residential
- Year Built
- 2009
- Stories
- Two
- Days on Market
- 5
Property Description
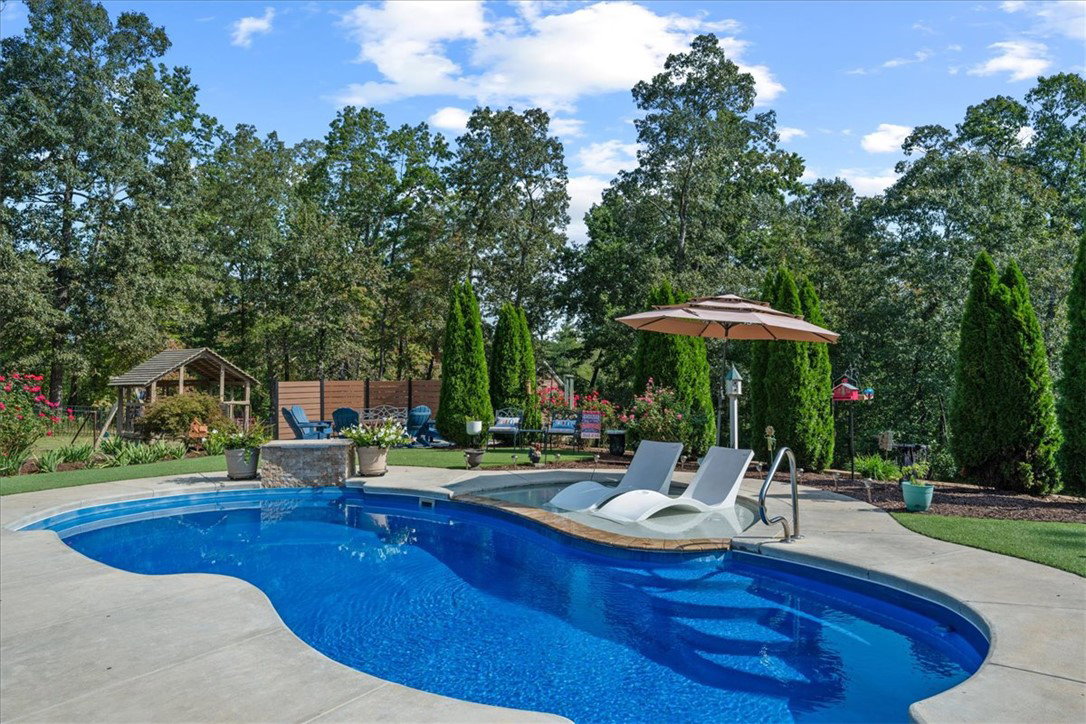
Welcome to this stately 5-bedroom, 3 full, 2 half bath residence offering over 5,500 sq. ft. of living space. It has resort-style outdoor living with a heated saltwater pool. Situated on more than an acre, the home features a circular drive as well as a separate residence drive leading to a 3 and half-car garage, creating a lasting first impression. Inside, a sweeping circular staircase greets you in the foyer, flanked by a formal dining room and library complete with a fireplace and mahogany bookshelves. The living room features 25-foot ceilings, expansive windows, and a brick fireplace, creating a dramatic yet inviting space. The updated kitchen is designed for both function and style with abundant cabinetry, a large center island, gas cooktop, and a side-by-side Electrolux refrigerator. The main level also includes a spacious laundry/butler’s pantry, a large flex room, and the primary suite. This impressive suite offers a sitting area, private outdoor access, dual vanities, soaking tub, walk-in shower, and a 12x16 dressing room. Upstairs you’ll find a second primary suite, additional bedrooms with walk-in closets and private baths, plus a bonus room that can serve as a 5th bedroom. The outdoor living is just as remarkable. A fenced backyard surrounds the heated saltwater pool, a cooking pavilion with stone fireplace, and a nearby firepit—perfect for both relaxing and entertaining. This home combines timeless elegance with modern updates, making it an exceptional opportunity.
/u.realgeeks.media/realestategotogroup/bgcombologo2large.png)
Additional Information
- Acres
- 1.16
- Appliances
- Built-In Oven, Dishwasher, Gas Cooktop, Disposal, Microwave, Refrigerator, Wine Cooler
- Basement
- None, Crawl Space
- Elementary School
- Walhalla Elem
- Exterior
- Cement Siding, Stone
- Exterior Features
- Fence, Landscape Lights, Pool, Porch, Patio, Storm Windows/Doors
- Floors
- Carpet, Ceramic Tile, Hardwood
- Foundation
- Crawlspace
- Heating
- Heat Pump
- High School
- Walhalla High
- Interior Features
- Bookcases, Built-in Features, Bathtub, Cathedral Ceiling(s), Central Vacuum, Dressing Area, Dual Sinks, Entrance Foyer, French Door(s)/Atrium Door(s), Fireplace, Granite Counters, Garden Tub/Roman Tub, Handicap Access, High Ceilings, Bath in Primary Bedroom, Main Level Primary, Separate Shower, Walk-In Closet(s), Walk-In Shower, Window Treatments, Breakfast Area
- Lot Description
- Gentle Sloping, Level, Outside City Limits, Subdivision, Sloped
- Middle School
- Walhalla Middle
- Region
- 205-Oconee County, SC
- Roof
- Architectural, Shingle
- Sewer
- Septic Tank
- Stories
- Two
- Style
- Craftsman
- Subdivision
- Falcons Lair West
- Water
- Public
- Year Built
- 2009
Mortgage Calculator
Listing courtesy of Howard Hanna Allen Tate - Lake Keowee Seneca. Selling Office: (888) 440-2798.