23 Shefleys Road, Simpsonville, SC 29680
- $320,000
- 4
- BD
- 3
- BA
- 2,173
- SqFt






- Sold Price
- $320,000
- List Price
- $325,000
- Closing Date
- Nov 21, 2025
- MLS
- 20293712
- Status
- CLOSED
- Beds
- 4
- Full-baths
- 2
- Half-baths
- 1
- Living Area
- 2,173
- Style
- Craftsman
- County
- Greenville
- Neighborhood
- Remington
- Subdivision
- Remington
- Type
- Single Family Residential
- Year Built
- 2012
- Stories
- One
- Days on Market
- 6
Property Description
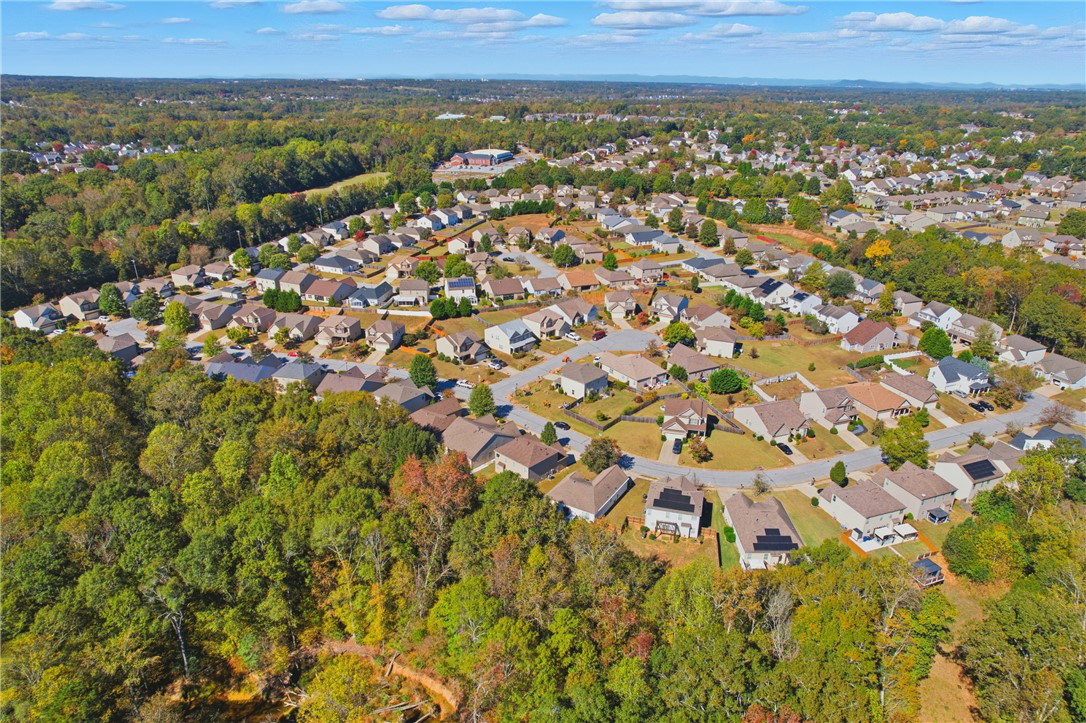
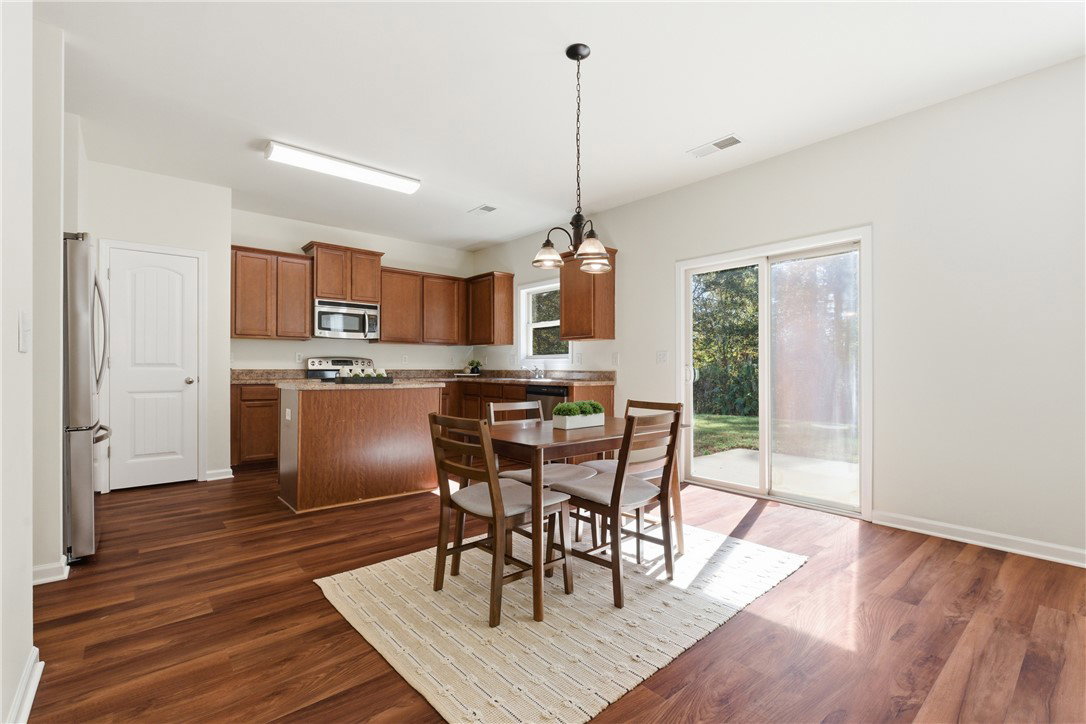
Looking for a home for the holidays? We have just the spot for you! 23 Shefleys Road has had a full mechanical upgrade including a new roof, new decking, new HVAC, all new floors & has been fully repainted! Built in 2012, but functions as though it is brand new, buyers can purchase with ease knowing the sellers have already taken care of the heavy lifting! Walking in the front door you are greeted with a flex space on your left, the perfect spot for a home office, formal dining, or study. Moving to the main area of the first floor, you'll find a combined living and kitchen area, equipped with a gas fireplace & plenty of cabinets for storage. Off the kitchen you'll find a small hallway which has a walk-in pantry on your left and a full laundry room on your right, and yes the washer and dryer do convey with the purchase of the home! Upstairs you are met with a small landing area and the primary bedroom on your right. Tray ceilings, spacious walk in closet, garden soaker tub, and double vanity sinks are just a few highlights of this space. Across the primary bedroom will be three additional bedrooms and a secondary bath. As if the home didn't already check enough boxes - be sure to take a peek at the community pool! Located just 10 minutes to all major dining & shopping and a short 15 minute commute to I-385, this one sits in the perfect location! Looking for something turn key in the heart of Simpsonville? We have just the home for you!
/u.realgeeks.media/realestategotogroup/bgcombologo2large.png)
Additional Information
- Acres
- 0.15
- Appliances
- Dryer, Dishwasher, Electric Oven, Electric Range, Disposal, Gas Water Heater, Microwave, Refrigerator, Smooth Cooktop, Washer
- Basement
- None
- Elementary School
- Ellen Woodside
- Exterior
- Brick, Vinyl Siding
- Exterior Features
- Porch, Patio
- Floors
- Carpet, Luxury Vinyl Plank
- Foundation
- Slab
- Heating
- Central, Electric
- High School
- Woodmont
- Interior Features
- Tray Ceiling(s), Ceiling Fan(s), Dual Sinks, Fireplace, Garden Tub/Roman Tub, High Ceilings, Laminate Countertop, Bath in Primary Bedroom, Pull Down Attic Stairs, Smooth Ceilings, Separate Shower, Upper Level Primary, Vaulted Ceiling(s), Walk-In Closet(s), Window Treatments
- Lot Description
- Level, Outside City Limits, Subdivision
- Middle School
- Woodmont
- Region
- 404-Greenville County, SC
- Roof
- Architectural, Shingle
- Sewer
- Public Sewer
- Stories
- One
- Style
- Craftsman
- Subdivision
- Remington
- Taxes
- $2,197
- Water
- Public
- Year Built
- 2012
Mortgage Calculator
Listing courtesy of Keller Williams DRIVE. Selling Office: (864) 334-8690.