105 Moonlight Drive, Fair Play, SC 29643
- $690,000
- 4
- BD
- 4
- BA
- 2,923
- SqFt






- Sold Price
- $690,000
- List Price
- $700,000
- Closing Date
- Dec 31, 2025
- MLS
- 20294892
- Status
- CLOSED
- Beds
- 4
- Full-baths
- 3
- Half-baths
- 1
- Living Area
- 2,923
- Style
- Traditional
- County
- Oconee
- Neighborhood
- Moonlight Bay
- Subdivision
- Moonlight Bay
- Type
- Single Family Residential
- Year Built
- 2025
- Stories
- Two
- Days on Market
- 9
Property Description
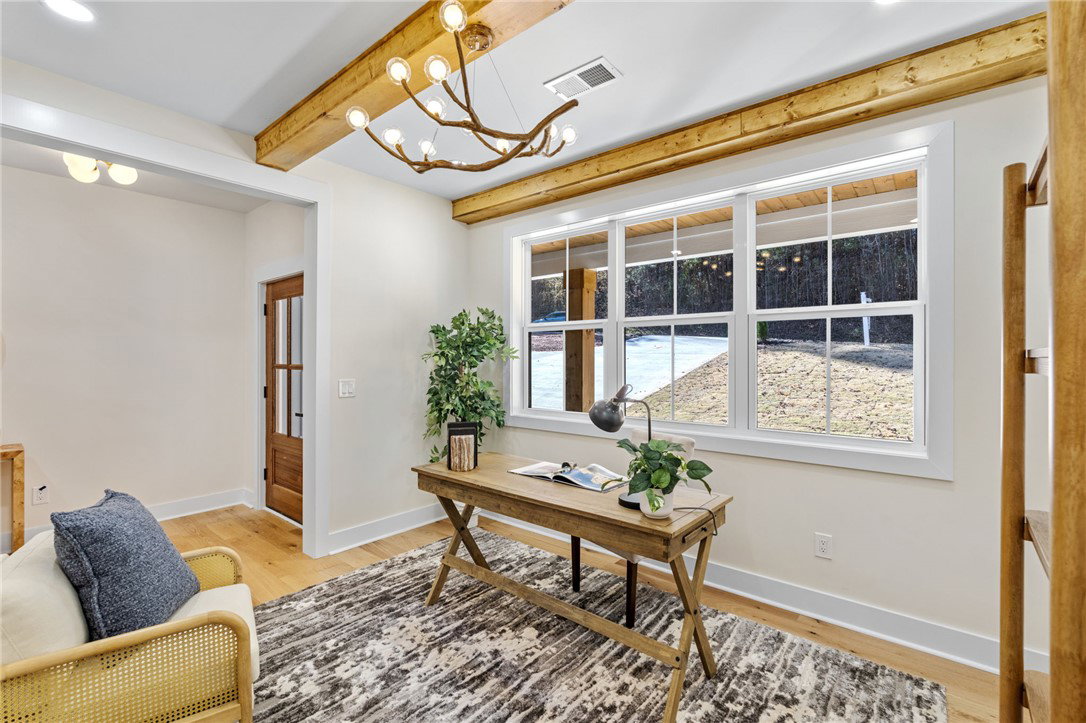
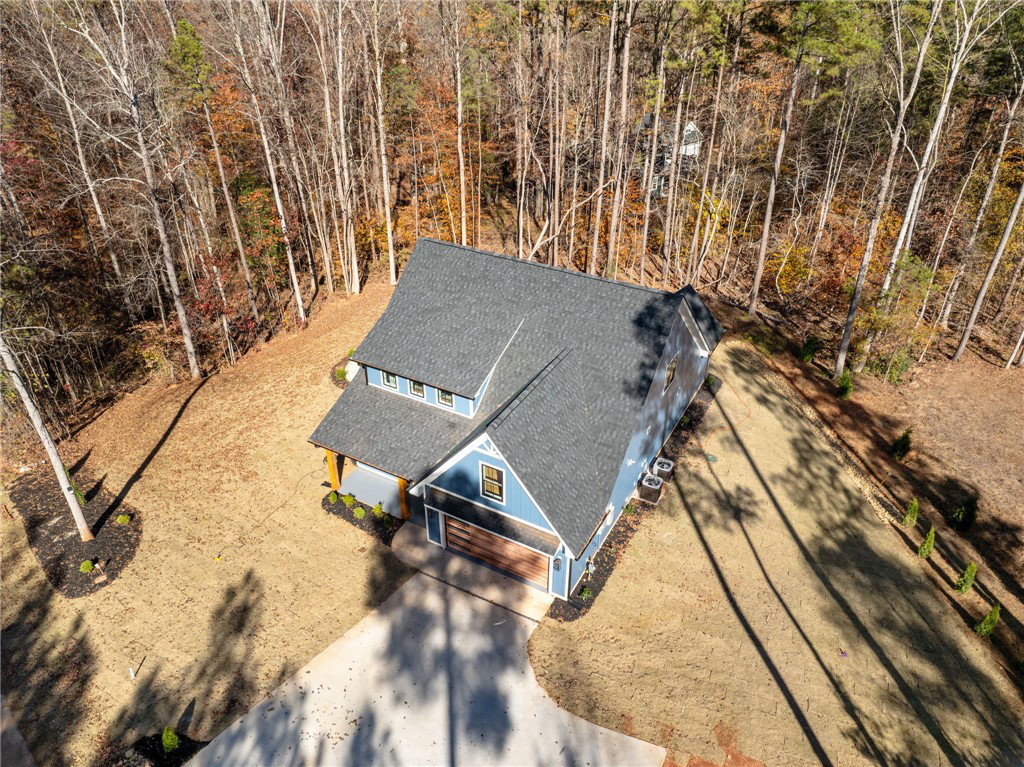
Welcome to a home where thoughtful design, custom craftsmanship, and everyday comfort come together effortlessly. Nestled in a quiet, private community just minutes from Lake Hartwell, this 2,889 sq ft masterpiece offers the perfect blend of modern luxury and inviting warmth. From the moment you step inside, you’ll feel the difference. Sunlight pours across the engineered hardwood floors, highlighting the home’s stunning details, arched openings, designer lighting, custom tilework, wood-beam accents, and a dramatic coffered ceiling that anchors the living room with timeless elegance. At the heart of the home is a show-stopping gourmet kitchen, featuring premium Cafe appliances, a waterfall quartz island, a natural-gas cooktop, and a custom arched pantry door that creates a true focal point. Whether you're hosting family gatherings or enjoying quiet mornings, this kitchen elevates every moment. The primary suite is on the main level, offering a peaceful retreat with a spa-inspired bathroom complete with a beautiful soaking tub and an arched walk-in shower designed for relaxation. Upstairs, you’ll find an open loft, perfect for a playroom, media space, or second living area. Three additional bedrooms and two full bathrooms ensure everyone has their own space, and with two laundry rooms (one on each level), convenience is built right in. Every inch of this home was designed with intention. Enjoy thoughtful touches like: • A built-in dog shower • A charming dog house tucked under the stairs • An insulated garage • beautiful screened porch • A natural-gas tankless water heater, gas fireplace, and gas cooktop • A generator transfer switch for additional peace of mind (generator not included) Step outside and unwind by your private fire pit, surrounded by nature and the gentle quiet of this friendly community. With one of the most peaceful settings you’ll find, evenings here feel like a retreat of their own. Perfectly located on the SC/GA border, you’re just: • 10 minutes to Lavonia restaurants & shopping • 20 minutes to downtown Seneca • 1 hour to Greenville With 4 bedrooms, 3.5 baths, a loft, main-level primary suite, and two laundry rooms, this home delivers luxury, functionality, and comfort in every space. This is more than a home! It’s a place to breathe, grow, and create unforgettable memories. A true custom haven where elevated living meets everyday joy.
/u.realgeeks.media/realestategotogroup/bgcombologo2large.png)
Additional Information
- Acres
- 0.79
- Appliances
- Built-In Oven, Double Oven, Dishwasher, Disposal, Gas Water Heater, Microwave, Refrigerator, Tankless Water Heater, Wine Cooler
- Basement
- None
- Elementary School
- Fair-Oak Elem
- Exterior
- Cement Siding
- Exterior Features
- Porch, Patio
- Floors
- Ceramic Tile, Hardwood
- Foundation
- Slab
- Heating
- Electric, Forced Air
- High School
- West Oak High
- Interior Features
- Wet Bar, Bathtub, Ceiling Fan(s), Cathedral Ceiling(s), Dual Sinks, Fireplace, Garden Tub/Roman Tub, Bath in Primary Bedroom, Main Level Primary, Quartz Counters, Smooth Ceilings, Separate Shower, Walk-In Closet(s), Loft
- Lot Description
- Gentle Sloping, Outside City Limits, Subdivision, Sloped, Interior Lot
- Middle School
- West Oak Middle
- Region
- 206-Oconee County, SC
- Roof
- Architectural, Shingle
- Sewer
- Septic Tank
- Stories
- Two
- Style
- Traditional
- Subdivision
- Moonlight Bay
- Taxes
- $303
- Water
- Public
- Year Built
- 2025
Mortgage Calculator
Listing courtesy of REAL GVL/REAL BROKER, LLC. Selling Office: NONMEMBER OFFICE.