571 Nimmons Bridge Road, Salem, SC 29676
- $549,900
- 4
- BD
- 5
- BA
- 4,070
- SqFt




- Sold Price
- $549,900
- List Price
- $549,900
- Closing Date
- Mar 05, 2026
- MLS
- 20296042
- Status
- CLOSED
- Beds
- 4
- Full-baths
- 4
- Half-baths
- 1
- Living Area
- 4,070
- Style
- Craftsman
- County
- Oconee
- Type
- Single Family Residential
- Year Built
- 2003
- Stories
- Three Or More
- Days on Market
- 37
Property Description
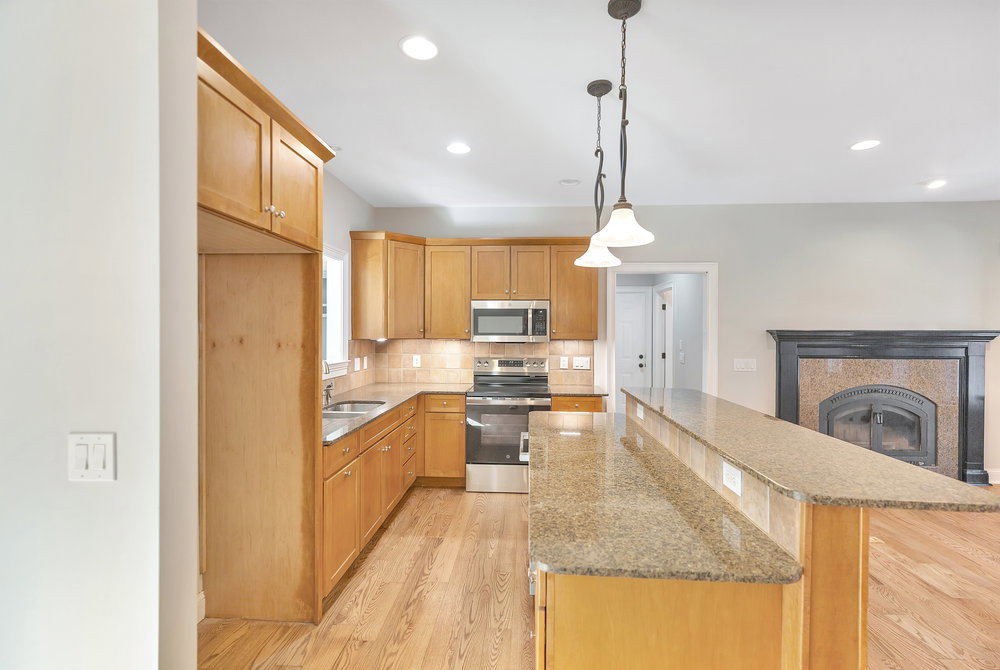
Discover this stunning three-story home perfectly situated on a full acre in the heart of Salem, South Carolina. Offering over 4,000 heated square feet, this spacious property features 4 bedrooms and 4.5 bathrooms, with every bedroom essentially serving as its own primary suite - each offering a private bathroom and a walk-in closet for exceptional comfort and privacy. Set back among mature trees, this home allows you to enjoy the peace and quiet of being surrounded by nature, offering the feeling of living in the middle of the woods without the burden of maintaining large, heavily wooded acreage. The property includes outstanding parking and storage options with two seperate garage levels: a main - level garage accommodating up to three vehicles and a basement-level garage with space for two more. Whether you need room for cars, recreational vehicles, or workshop space, this setup provides unmatched convenience. Inside, generous living areas span all three floors, creating an inviting flow and plenty of room to spread out. Each level offers it's own unique opportunities for gathering, relaxing, or hosting guests. The property's full acre is beautifully laid out, and for your convenience, the boundary lines have been clearly marked to give buyers a precise understanding of the land during showings. This remarkable home blends space, privacy, and a sought-after Salem location - an ideal choice for anyone looking for a standout property with room to grow. Welcome home. **Owner Financing Available**
/u.realgeeks.media/realestategotogroup/bgcombologo2large.png)
Additional Information
- Acres
- 1
- Appliances
- Dishwasher, Microwave, Smooth Cooktop
- Basement
- Finished, Garage Access, Heated, Interior Entry
- Elementary School
- Tam-Salem Elm
- Exterior
- Brick, Masonite
- Exterior Features
- Balcony, Deck, Patio
- Foundation
- Basement
- Heating
- Central, Electric
- High School
- Walhalla High
- Interior Features
- Bathtub, Ceiling Fan(s), Fireplace, Bath in Primary Bedroom, Main Level Primary, Smooth Ceilings, Separate Shower, Walk-In Closet(s)
- Lot Description
- Not In Subdivision, Outside City Limits, Trees
- Middle School
- Walhalla Middle
- Region
- 204-Oconee County, SC
- Roof
- Architectural, Shingle
- Sewer
- Septic Tank
- Stories
- Three Or More
- Style
- Craftsman
- Water
- Private, Well
- Year Built
- 2003
Mortgage Calculator
Listing courtesy of Bluefield Realty Group. Selling Office: (864) 653-5253.