27 Quartermaster Drive, Salem, SC 29676
- $512,500
- 3
- BD
- 3
- BA
- 2,399
- SqFt








- Sold Price
- $512,500
- List Price
- $525,000
- Closing Date
- Mar 18, 2026
- MLS
- 20296823
- Status
- CLOSED
- Beds
- 3
- Full-baths
- 2
- Half-baths
- 1
- Living Area
- 2,399
- Style
- Ranch
- County
- Oconee
- Neighborhood
- Keowee Key
- Subdivision
- Keowee Key
- Type
- Single Family Residential
- Year Built
- 1992
- Stories
- One
- Days on Market
- 3
Property Description
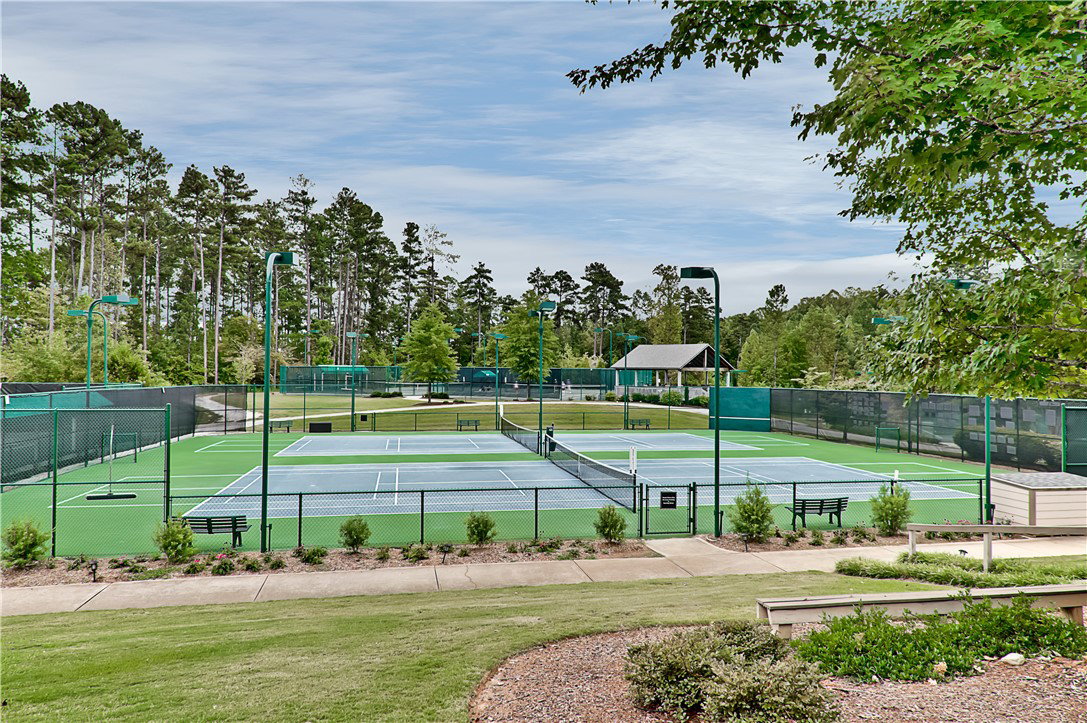
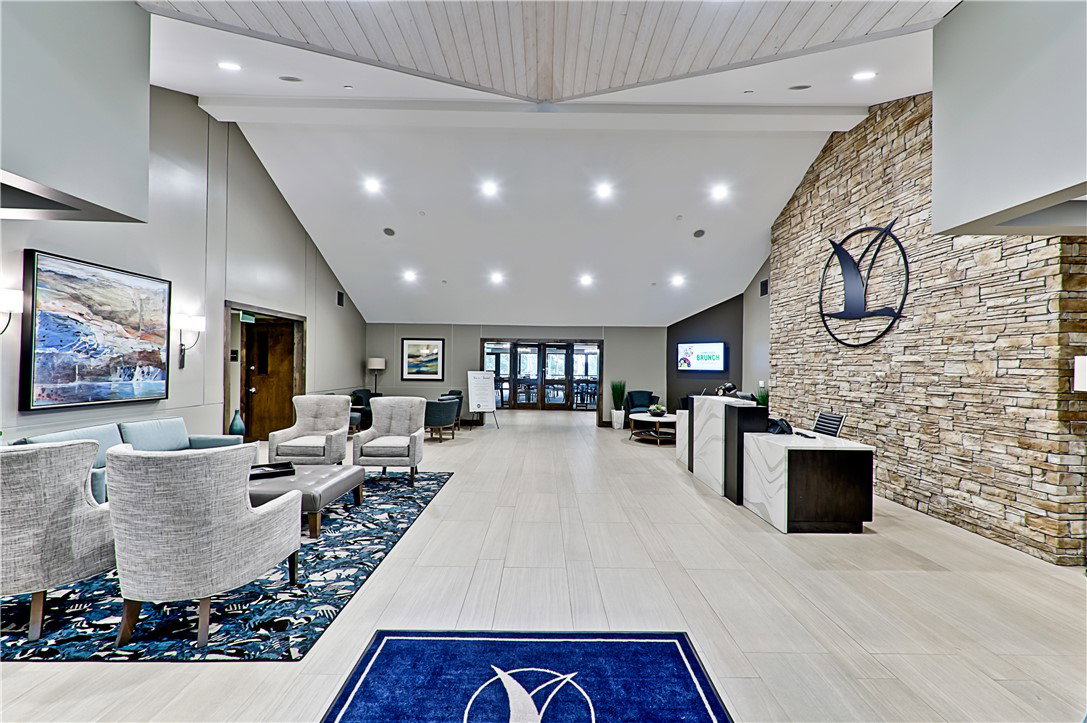
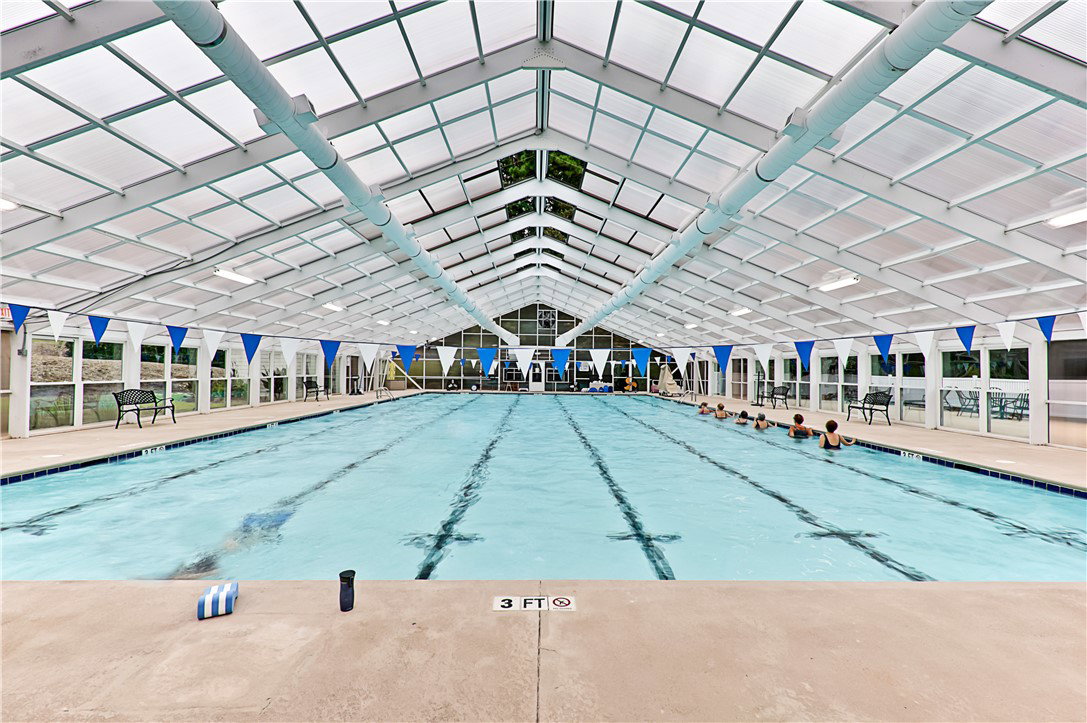
Sunshine fills this cheerful, move-in-ready one-level home perfectly positioned on a desirable double corner lot with seasonal water views. Designed for easy living and entertaining, the vaulted living and dining area is open, with skylights and seamless access to the patio and deck—ideal for gatherings, movie nights, or quiet moments outdoors. The updated kitchen features stainless steel appliances, stylish backsplash, soft-close cabinetry, an Insta-hot water dispenser, and a generous walk-in pantry. Just beyond, the breakfast room opens to the show-stopping sunroom with a gas fireplace, creating a warm, inviting space to relax, read, or enjoy nature year-round. The private primary suite offers a walk-in closet, updated bath with a zero-threshold shower, and direct patio access for morning coffee. Thoughtful upgrades include luxury vinyl plank flooring, 2019 HVAC, encapsulated crawlspace with dehumidifier, and a transferable termite bond. Located in Keowee Key, an amenity-rich gated community featuring an 18-hole golf course, walking trails, fitness facilities, lighted tennis and pickleball courts, indoor and outdoor pools, boating, dining, dog park, community gardens, and over 75 clubs and activities—this home delivers both comfort and an exceptional lifestyle.
/u.realgeeks.media/realestategotogroup/bgcombologo2large.png)
Additional Information
- Acres
- 0.74
- Appliances
- Dishwasher, Electric Oven, Electric Range, Electric Water Heater, Disposal, Microwave, Refrigerator
- Basement
- None, Crawl Space
- Elementary School
- Keowee Elem
- Exterior
- Wood Siding
- Exterior Features
- Porch, Patio
- Floors
- Ceramic Tile, Luxury Vinyl Plank
- Foundation
- Crawlspace
- Heating
- Heat Pump
- High School
- Walhalla High
- Interior Features
- Bookcases, Built-in Features, Ceiling Fan(s), Cathedral Ceiling(s), Dual Sinks, Fireplace, High Ceilings, Bath in Primary Bedroom, Main Level Primary, Smooth Ceilings, Shower Only, Skylights, Suspended Ceiling(s), Walk-In Closet(s), Walk-In Shower, Breakfast Area
- Lot Description
- Corner Lot, Gentle Sloping, Hardwood Trees, Outside City Limits, On Golf Course, Subdivision, Sloped, Trees, Views, Wooded, Interior Lot
- Middle School
- Walhalla Middle
- Region
- 205-Oconee County, SC
- Roof
- Architectural, Shingle
- Sewer
- Private Sewer
- Stories
- One
- Style
- Ranch
- Subdivision
- Keowee Key
- Taxes
- $707
- Water
- Private
- Year Built
- 1992
Mortgage Calculator
Listing courtesy of Howard Hanna Allen Tate - Lake Keowee North. Selling Office: (864) 225-8006.