Share this with your friends


+18642806726
The Go-To Group, brokered by Agent Group Realty
105 Sycamore Drive, Clemson, SC 29631
- $550,000
- 4
- BD
- 3
- BA
- 2,718
- SqFt




- Sold Price
- $550,000
- List Price
- $569,900
- Closing Date
- May 04, 2026
- MLS
- 20297902
- Status
- CLOSED
- Beds
- 4
- Full-baths
- 3
- Living Area
- 2,718
- Style
- Ranch, Traditional
- County
- Anderson
- Neighborhood
- Country Walk
- Subdivision
- Country Walk
- Type
- Single Family Residential
- Year Built
- 2003
- Stories
- One and One Half
- Days on Market
- 29
Property Description
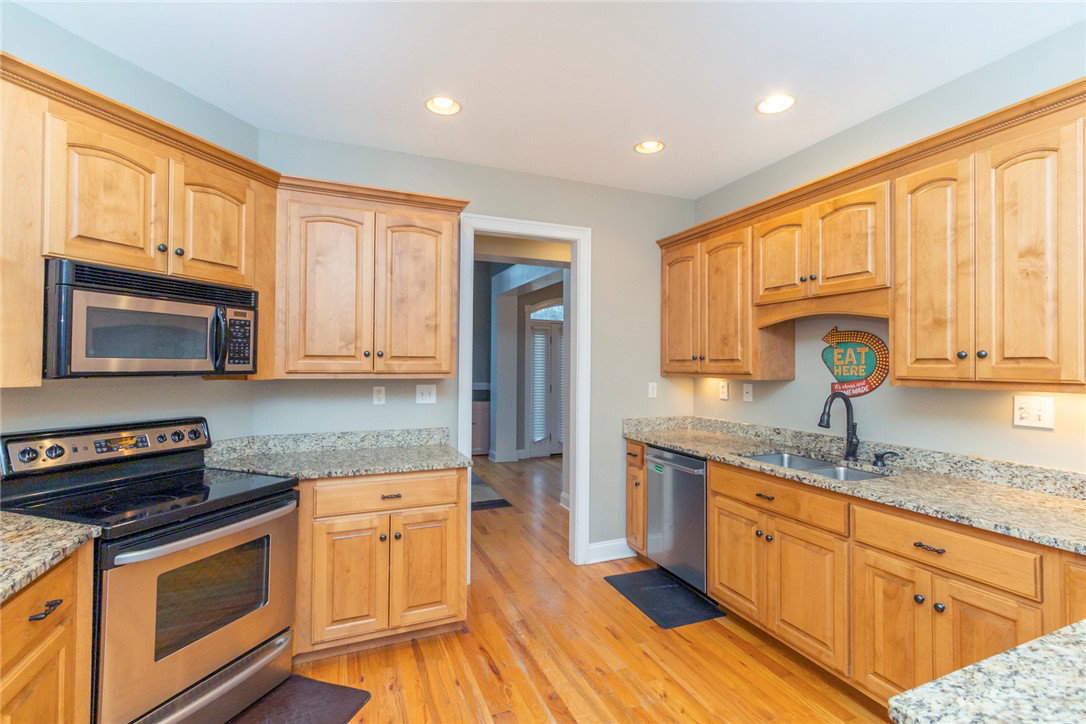
Experience the best of Clemson's Country Walk in this well maintained, all-brick home situated on an expansive lot at the end of a quiet cul-de-sac. The functional one-level layout features a spacious split floor plan with hardwood flooring throughout, soaring 20-foot ceilings, and formal living and dining rooms designed for effortless entertaining. At the heart of the home, the chef’s kitchen is outfitted with granite countertops, a large pantry, and a breakfast bar that opens to the main living area. The huge primary suite serves as a true retreat, offering a private sitting area, dual closets, and a spa-like bathroom with a jetted tub and custom tile shower. For added versatility, a large bonus room with its own full bath provides the perfect space for a home office or a private guest suite. Complete with a fully fenced backyard and professional landscaping, this meticulously maintained property is a standout opportunity. Country Walk Community amenities include a Nature Trail (approx. 2 miles) surrounding the neighborhood, Tennis/Pickleball Courts, a Pool, 2 Basketball Courts, and a playground. Walking distance to the prestigious Clemson Elementary.

Additional Information
- Acres
- 0.67
- Appliances
- Electric Oven, Electric Range, Electric Water Heater, Microwave, Refrigerator, Smooth Cooktop, Plumbed For Ice Maker
- Basement
- None, Crawl Space, Sump Pump
- Elementary School
- Clemson Elem
- Exterior
- Brick
- Exterior Features
- Fence, Sprinkler/Irrigation, Landscape Lights, Patio
- Floors
- Carpet, Ceramic Tile, Hardwood
- Foundation
- Crawlspace
- Heating
- Natural Gas, Zoned
- High School
- D.W. Daniel High
- Interior Features
- Tray Ceiling(s), Ceiling Fan(s), Dual Sinks, French Door(s)/Atrium Door(s), Fireplace, Granite Counters, Jetted Tub, Bath in Primary Bedroom, Main Level Primary, Smooth Ceilings, Shutters, Separate Shower, Cable TV, Vaulted Ceiling(s), Walk-In Closet(s), Walk-In Shower, Window Treatments, Breakfast Area
- Lot Description
- Cul-De-Sac, City Lot, Gentle Sloping, Level, Subdivision, Sloped
- Middle School
- R.C. Edwards Middle
- Region
- 304-Pickens County, SC
- Roof
- Architectural, Shingle
- Sewer
- Public Sewer
- Stories
- One and One Half
- Style
- Ranch, Traditional
- Subdivision
- Country Walk
- Taxes
- $2,701
- Water
- Public
- Year Built
- 2003
Enter Your Address to get Your Home Valuation
Mortgage Calculator
Listing courtesy of Western Upstate Keller William. Selling Office: (864) 214-2747.