Share this with your friends


+18642806726
The Go-To Group, brokered by Agent Group Realty
352 Avendell Drive, Easley, SC 29642
- $550,000
- 5
- BD
- 4
- BA
- 2,979
- SqFt




- Sold Price
- $550,000
- List Price
- $560,000
- Closing Date
- Apr 07, 2026
- MLS
- 20298480
- Status
- CLOSED
- Beds
- 5
- Full-baths
- 3
- Half-baths
- 1
- Living Area
- 2,979
- Style
- Traditional
- County
- Anderson
- Neighborhood
- Avendell
- Subdivision
- Avendell
- Type
- Single Family Residential
- Year Built
- 2018
- Stories
- Two
- Days on Market
- 11
Property Description
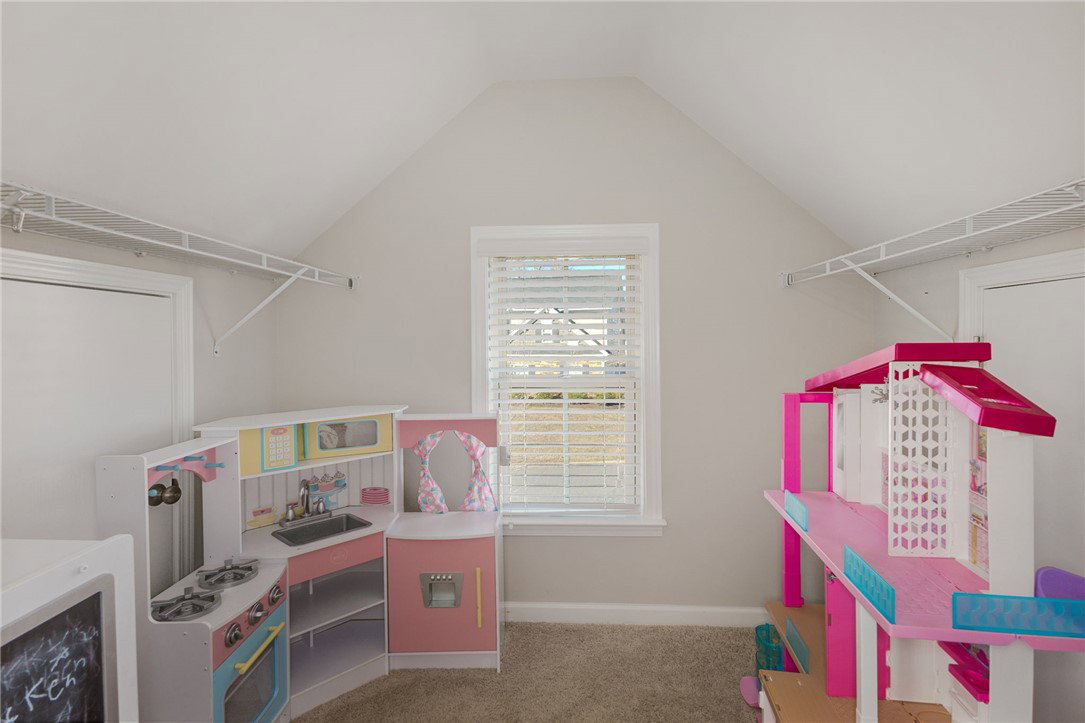
OPEN HOUSE 12-2 PM SATURDAY MARCH 21ST! FOR MORE INFORMATION OR TO SCHEDULE A PRIVATE SHOWING, CONTACT THE AGENT. NEW LVP DOWNSTAIRS AND NEW CARPET THROUGHOUT THE HOME. This beautiful almost 3000sf home is situated on .81 acres in the sought-after community of "Avendell" in Easley with 5 bedrooms and 3.5 baths. You will love the front porch for sitting and meeting with neighbors. The home is a fabulous open floorplan for entertaining and gatherings with 9-foot ceilings on the first floor and easy to maintain LVP in the main living area. The kitchen is a standout, featuring ample cabinetry, granite countertops, stainless steel appliances, a gas stove, and a built-in microwave. The kitchen overlooks a breakfast area as well as a spacious great room, which includes a cozy gas fireplace. Walking through the French Doors to the back patio, you will be blown away by the serene views of the private, fenced backyard and the sparkling 16x32 in-ground pool with additional hardscape for relaxing and entertaining. Upon entering the home, the foyer opens to a formal dining room. The primary suite, conveniently located on the first floor, boasts a spacious bathroom with dual sinks and a walk-in shower and walk-in closet. You'll find the laundry room downstairs as well. Upstairs, the second floor features a large flex room that is perfect for a movie room, play room, additional home office and more! There are 4 additional spacious bedrooms and 2 full baths. Additional features of this home include a tankless gas water heater and some updated fixtures and ceiling fans. The backyard is a peaceful retreat with its patio and pool, perfect for relaxation and entertaining. This home has been well maintained and is ready for the next homeowner to create memories!

Additional Information
- Acres
- 0.81
- Appliances
- Dishwasher, Gas Cooktop, Gas Water Heater, Microwave
- Basement
- None
- Elementary School
- Huntmeadows Elm
- Exterior
- Stone, Vinyl Siding
- Exterior Features
- Fence, Sprinkler/Irrigation, Pool, Porch, Patio
- Floors
- Carpet, Luxury Vinyl Plank, Vinyl
- Foundation
- Slab
- Heating
- Heat Pump
- High School
- Wren High
- Interior Features
- Ceiling Fan(s), Dual Sinks, Fireplace, Granite Counters, High Ceilings, Bath in Primary Bedroom, Main Level Primary, Pull Down Attic Stairs, Smooth Ceilings, Shower Only, Cable TV, Walk-In Closet(s), Walk-In Shower, Breakfast Area
- Lot Description
- Level, Outside City Limits, Subdivision
- Middle School
- Wren Middle
- Region
- 104-Anderson County, SC
- Roof
- Architectural, Shingle
- Sewer
- Septic Tank
- Stories
- Two
- Style
- Traditional
- Subdivision
- Avendell
- Taxes
- $2,133
- Water
- Public
- Year Built
- 2018
Enter Your Address to get Your Home Valuation
Mortgage Calculator
Listing courtesy of Keller Williams Greenville Cen. Selling Office: (864) 986-0037.