195 Poplar Springs Road, Walhalla, SC 29691
- $408,000
- 4
- BD
- 4
- BA
- 3,020
- SqFt
















- List Price
- $408,000
- Price Change
- ▼ $7,000 1780422707
- MLS
- 20298628
- Status
- ACTIVE
- Beds
- 4
- Full-baths
- 3
- Half-baths
- 1
- Living Area
- 3,020
- Style
- Craftsman
- County
- Oconee
- Neighborhood
- Poplar Sp Est
- Type
- Single Family Residential
- Year Built
- 2022
- Stories
- Two
- Days on Market
- 174
Property Description
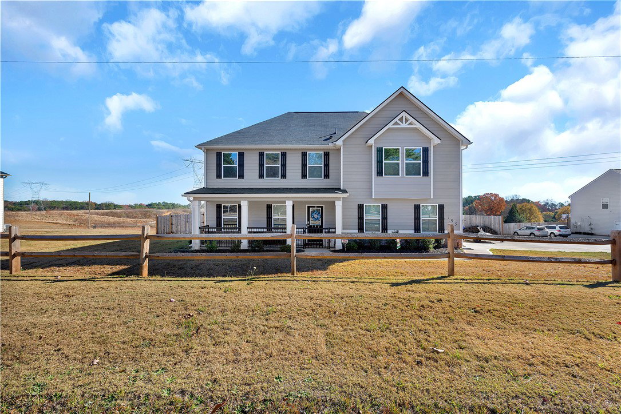
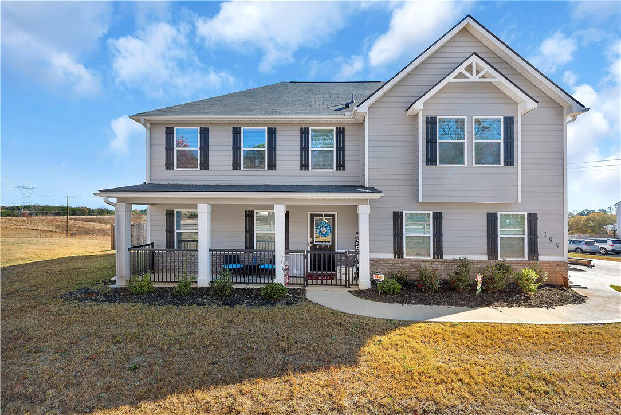
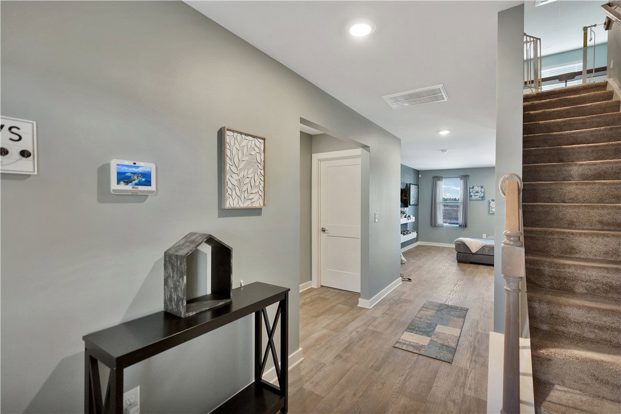
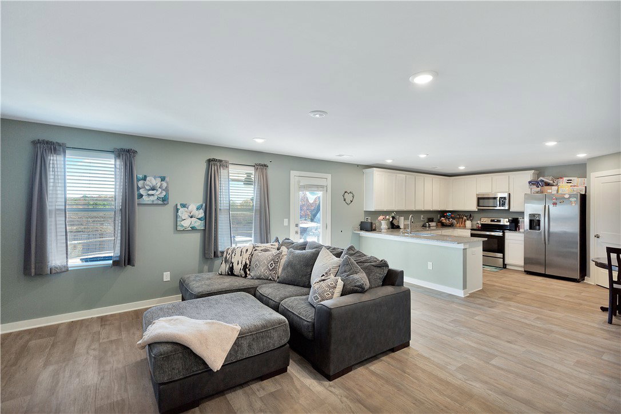
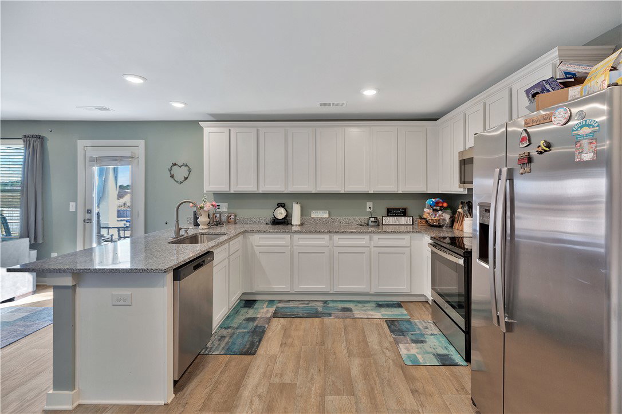
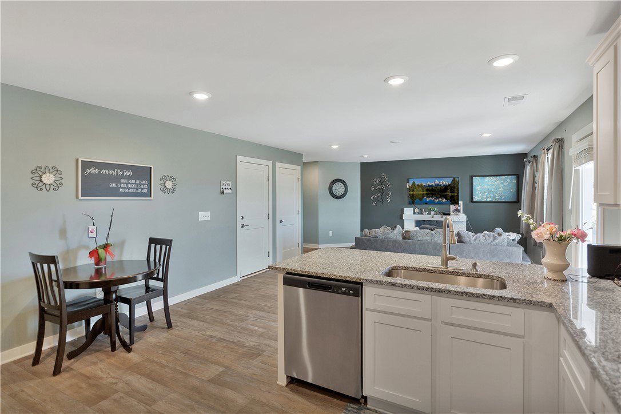
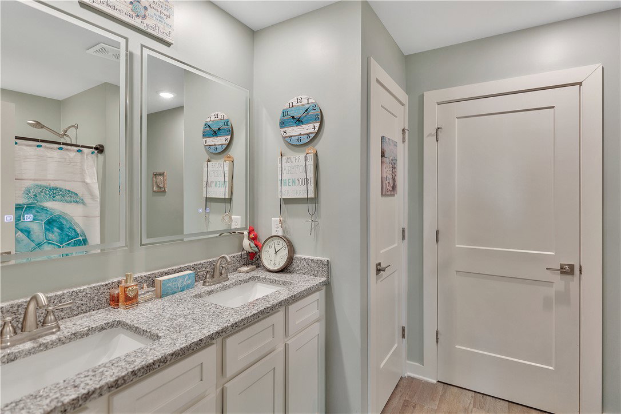
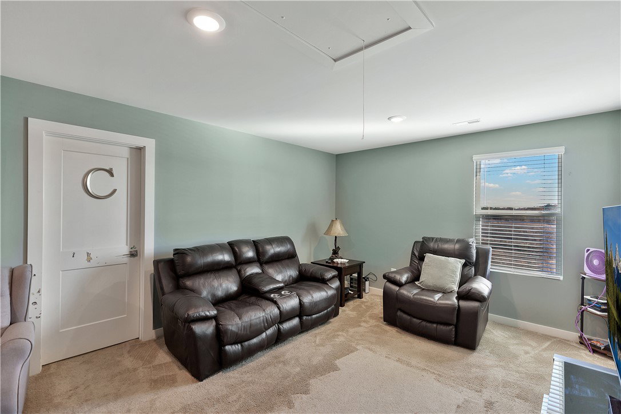
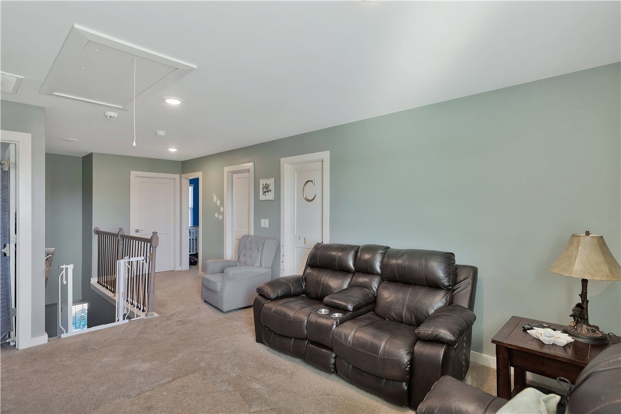
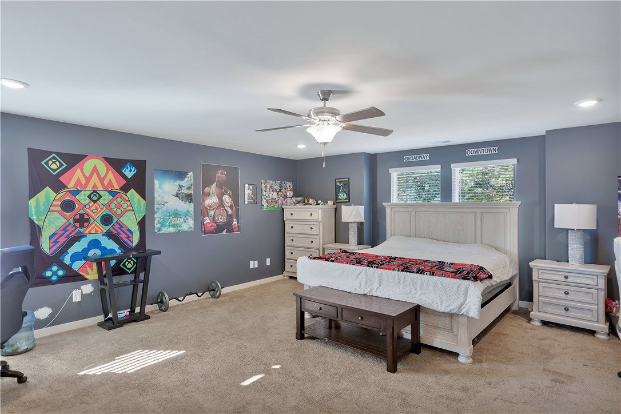
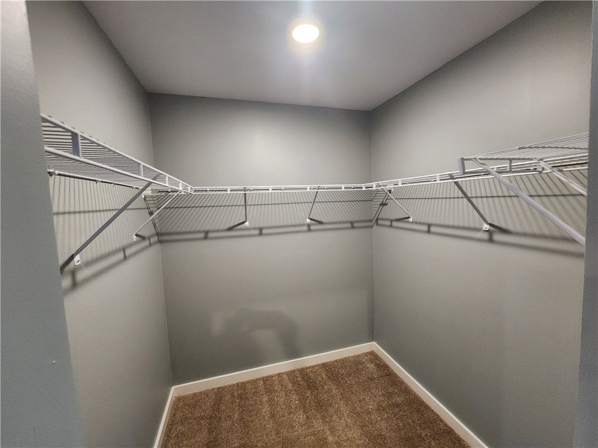
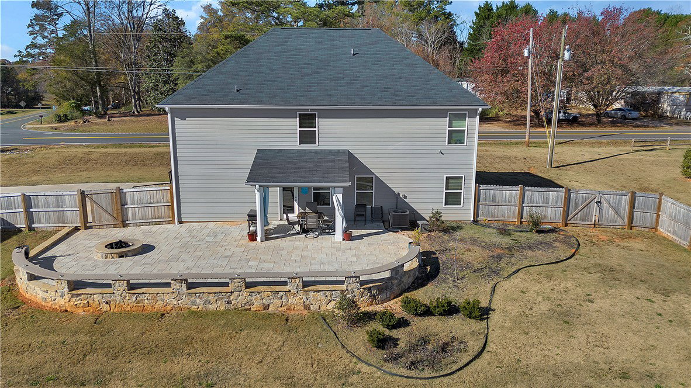
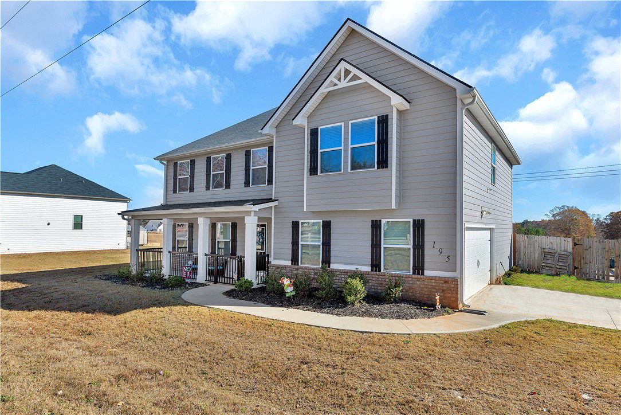
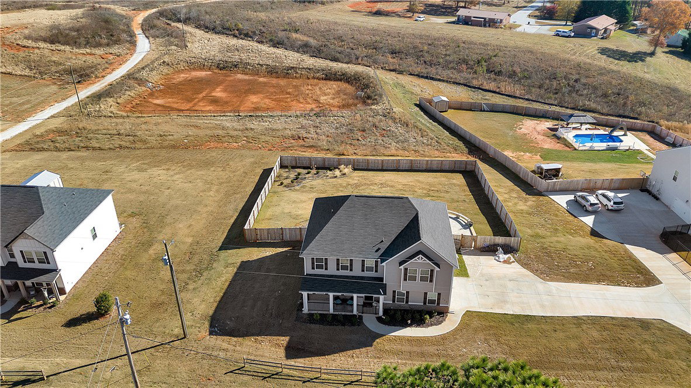
Welcome home to 195 Poplar Springs Rd! This beautiful, nearly-new home sits on a large lot and has all the room you need at 3020 sq ft, with 4 bedrooms, 3.5 baths and a two-car garage. The main level open-concept family room, dining room and kitchen is perfect for everyone to gather. The kitchen is the heart of the home with lots of cabinet space, granite counter tops, dining nook and walk-in pantry. The main living area has lovely windows that look out over a beautiful flagstone patio, firepit and landscaped fenced yard. Enjoy not one, but two owner's suites - one on each level. The main level primary suite measures 19 x 15 with an on-suite bath, double vanities, lighted mirrors, 5-foot walk-in shower and a large walk-in closet. Upstairs find the secondary owner’s Suite which measures 20 x 20, has not one but 2 spacious walk-in closets, a master bath with double vanities, and a 5ft tub/shower combo. This space is a perfect mother-in-law suite, teenager space and or large office. Also, upstairs find a bonus room, 2 additional bedrooms adjoined by a Jack and Jill bath and the laundry room. Other highlights of this amazing home include custom-built backyard patio, landscaping and 6 ft wooden privacy fence. There is an attached 2-car garage and large concrete driveway with room for extra parking of at least 4 other vehicles. Additional Features include full house blinds, granite countertops throughout, LED lighting, tilt-out windows, Smart Home System Alarm, UV air and surface treatment for HVAC, electric fireplace & garage door openers. There is no HOA and no HOA fees. There are no land use restrictions! In other words, Yes, you can park your boat, RV or business vehicle in the garage or driveway and yes, you could rent the home if not living there. The subdivision covenants were established to maintain Storm Water Management Basin and Easement area maintenance only! This subdivision is on the border of Seneca and Walhalla, just 5-15 minutes to restaurants, shops, Prisma Hospital, Clemson University, Lake Keowee and Lake Hartwell. So much home for the money. Hurry on this one! Check out the unbranded Video Tour: https://sites.rerpics.com/vd/166905781. Disclaimer: Video is a rendering and may not exactly match the colors or exact features of the house. Sq Footage obtained from tax records. Buyers agent to verify any details important to their client. Information deemed reliable but not guaranteed.
/u.realgeeks.media/realestategotogroup/bgcombologo2large.png)
Additional Information
- Acres
- 0.85
- Appliances
- Dishwasher, Electric Oven, Electric Range, Electric Water Heater, Microwave, Plumbed For Ice Maker
- Basement
- None
- Elementary School
- Walhalla Elem
- Exterior
- Cement Siding, Stone Veneer
- Exterior Features
- Fence, Porch, Patio
- Floors
- Carpet, Luxury Vinyl Plank
- Foundation
- Slab
- Heating
- Central, Electric, Forced Air, Heat Pump
- High School
- Walhalla High
- Interior Features
- Dual Sinks, Fireplace, Granite Counters, Garden Tub/Roman Tub, High Ceilings, Jack and Jill Bath, Bath in Primary Bedroom, Main Level Primary, Multiple Primary Suites, Pull Down Attic Stairs, Smooth Ceilings, Separate Shower, Tub Shower, Cable TV, Walk-In Closet(s), Walk-In Shower, Window Treatments, Breakfast Area, In-Law Floorplan, Loft
- Lot Description
- Level, Outside City Limits, Subdivision
- Middle School
- Walhalla Middle
- Region
- 202-Oconee County, SC
- Roof
- Architectural, Shingle
- Sewer
- Septic Tank
- Stories
- Two
- Style
- Craftsman
- Subdivision
- Poplar Sp Est
- Taxes
- $1,585
- Water
- Public
- Year Built
- 2022
Mortgage Calculator
Listing courtesy of NorthGroup Real Estate.