107 N Waterside Drive, Seneca, SC 29672
- $915,000
- 4
- BD
- 3
- BA
- 2,799
- SqFt




- Sold Price
- $915,000
- List Price
- $899,000
- Closing Date
- May 01, 2026
- MLS
- 20298633
- Status
- CLOSED
- Beds
- 4
- Full-baths
- 3
- Living Area
- 2,799
- Style
- Traditional
- County
- Oconee
- Neighborhood
- Watersidecrossi
- Subdivision
- Watersidecrossi
- Type
- Single Family Residential
- Year Built
- 2003
- Stories
- One
- Days on Market
- 3
Property Description
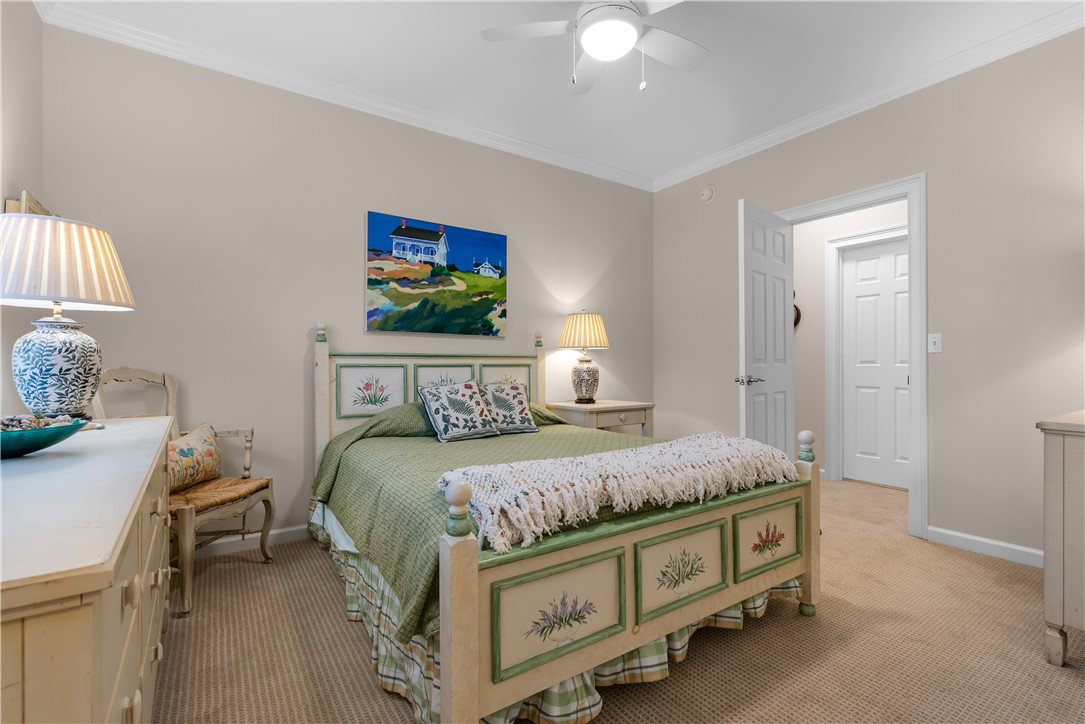
This charming classic ranch-style home offers the perfect blend of comfort, privacy, and lakeside living. Tucked away off the road on a beautifully wooded 1.60-acre homesite, the property backs up to a scenic nature trail, creating a peaceful country setting just moments from the water. Designed for convenient main-level living, the home features a bright and inviting open floor plan enhanced by large windows that fill the living spaces with natural light. The spacious layout lives larger than its square footage suggests, making it ideal for both everyday living and entertaining. The main level includes three comfortable bedrooms plus a home office that easily transitions for a fourth sleeping area. Additional sleeping space, a private home office or craft room is located above the garage—perfect for guests, remote work, or a bonus retreat. The charming sunroom, added in 2021, offers an additional retreat and features independent climate controlled space. Enjoy relaxing outdoors on the adjoining open deck, ideal for morning coffee or evening gatherings. Just a short walk to the lake, this property includes assigned boat slip D40, providing easy access to the water for boating and recreation. In addition to the spacious three-car garage, features include a rear-entry 4th bay garage and workshop space - perfect for storing lake gear, outdoor equipment, or pursuing hobbies. Ample storage continues with walk-in attic access from the bonus room above the garage. Located in the highly desirable Waterside Crossing, a Crescent Community development, residents enjoy exceptional amenities including: a 2,300 sq. ft. clubhouse with kitchen and showers, Junior Olympic-sized swimming pool, tennis and pickleball courts, multiple playgrounds, RV and boat storage, paved wooded walking trails and boardwalk, and a lakeside picnic pavilion with restrooms and fireplace. The clubhouse is just steps from the home, adding to the convenience and lifestyle this property offers. With abundant storage, versatile living spaces, and an unbeatable location near the lake, this property presents an incredible opportunity to start living your ideal retreat. Updates include new roof December 2025, tankless hot water, generator, new appliances, kitchen cabinets and counters 2021, primary bath modernization 2021 along with secondary bath tile showers, paint, carpet and sunroom enclosure. Start enjoying one of Lake Keowee's premier neighborhoods at 107 North Waterside Drive and live the lake life today.
/u.realgeeks.media/realestategotogroup/bgcombologo2large.png)
Additional Information
- Acres
- 1.60
- Appliances
- Dryer, Dishwasher, Electric Oven, Electric Range, Disposal, Microwave, Refrigerator, Tankless Water Heater, Washer, Plumbed For Ice Maker
- Basement
- Garage Access, Crawl Space
- Elementary School
- Keowee Elem
- Exterior
- Cement Siding
- Exterior Features
- Deck, Sprinkler/Irrigation, Porch
- Floors
- Carpet, Hardwood
- Foundation
- Basement, Crawlspace
- Heating
- Heat Pump
- High School
- Walhalla High
- Interior Features
- Bookcases, Built-in Features, Ceiling Fan(s), Cathedral Ceiling(s), Dual Sinks, French Door(s)/Atrium Door(s), Fireplace, Garden Tub/Roman Tub, High Ceilings, Jetted Tub, Bath in Primary Bedroom, Main Level Primary, Quartz Counters, Smooth Ceilings, Separate Shower, Cable TV, Walk-In Closet(s), Walk-In Shower, Wired for Sound, Breakfast Area, Workshop
- Lot Description
- Gentle Sloping, Hardwood Trees, Level, Outside City Limits, Subdivision, Sloped, Trees, Wooded, Interior Lot
- Middle School
- Walhalla Middle
- Region
- 205-Oconee County, SC
- Roof
- Architectural, Shingle
- Sewer
- Septic Tank
- Stories
- One
- Style
- Traditional
- Subdivision
- Watersidecrossi
- Water
- Public
- Year Built
- 2003
Mortgage Calculator
Listing courtesy of Howard Hanna Allen Tate - Melanie Fink & Assoc. Selling Office: (864) 888-3211.