Share this with your friends


+18642806726
The Go-To Group, brokered by Agent Group Realty
119 Emerywood Lane, Greenville, SC 29607
- $240,000
- 3
- BD
- 3
- BA
- 1,564
- SqFt


- Sold Price
- $240,000
- List Price
- $259,000
- Closing Date
- Jun 11, 2026
- MLS
- 20299053
- Status
- CLOSED
- Beds
- 3
- Full-baths
- 2
- Half-baths
- 1
- Living Area
- 1,564
- Style
- Traditional
- County
- Greenville
- Neighborhood
- Townes At Cardinal Creek
- Type
- Condo
- Year Built
- 2017
- Stories
- Two
- Days on Market
- 57
Property Description
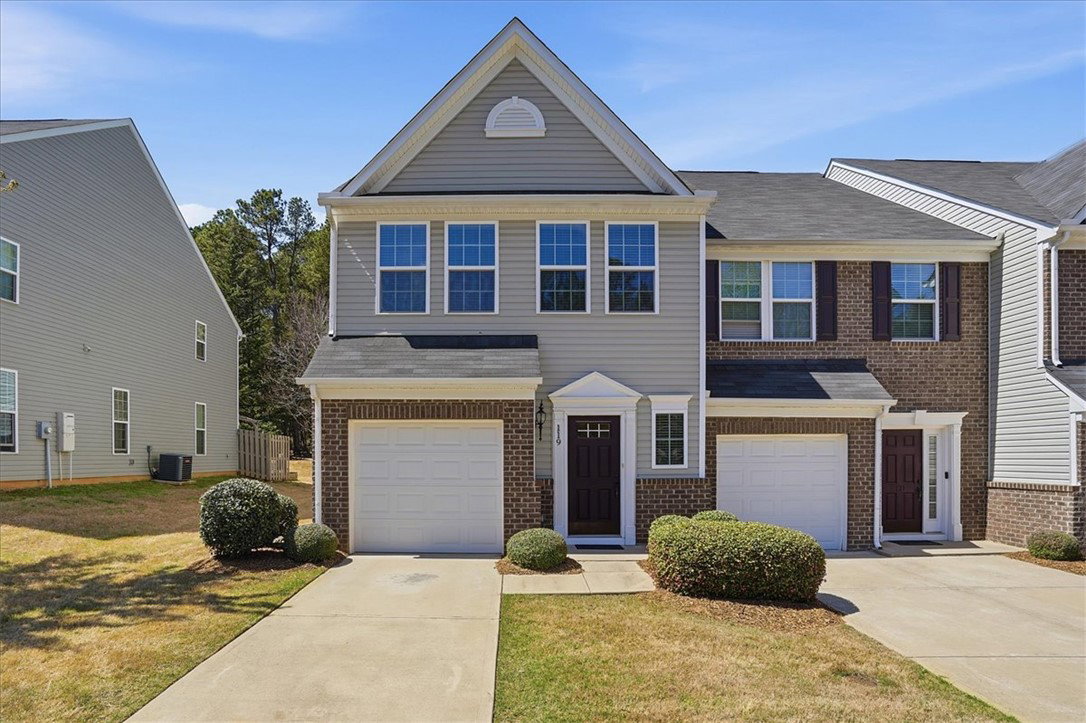
Welcome to 119 Emerywood Lane in Greenville! This end-unit townhome in the Townes at Cardinal Creek community features 3 bedrooms, 2.5 bathrooms, and approximately 1,564 square feet of well-designed living space. Step inside to an open-concept floor plan filled with natural light and enhanced by high ceilings and stylish finishes. The spacious living room includes a cozy gas fireplace, creating a comfortable setting for relaxing or gathering. The kitchen is equipped with granite countertops, stainless steel appliances, and a seamless flow into the dining area, ideal for everyday living and entertaining. Upstairs, all three bedrooms are thoughtfully positioned along with a convenient laundry area. The primary suite features a tray ceiling, walk-in closet, and a private bath with dual vanity and ample storage. Additional highlights include a private patio, attached one-car garage, and low-maintenance living with HOA services that cover lawn care, exterior maintenance, and more. Located just minutes from shopping, dining, and major roadways, this home provides easy access to everything Greenville has to offer while being tucked into a neighborhood with walking trails, a dog park, and community amenities. Schedule your showing today and experience comfortable, convenient living in a prime Greenville location.

Additional Information
- Acres
- 0.05
- Appliances
- Double Oven, Dryer, Dishwasher, Disposal, Gas Water Heater, Microwave, Refrigerator, Tankless Water Heater, Washer
- Basement
- None
- Elementary School
- Mauldin Elementary
- Exterior
- Brick, Vinyl Siding
- Exterior Features
- Patio
- Floors
- Carpet, Ceramic Tile, Hardwood
- Foundation
- Slab
- Heating
- Forced Air
- High School
- Mauldin High
- Interior Features
- Ceiling Fan(s), Dual Sinks, Fireplace, Granite Counters, High Ceilings, Bath in Primary Bedroom, Pull Down Attic Stairs, Tub Shower, Upper Level Primary, Walk-In Closet(s)
- Lot Description
- Level, Outside City Limits, Subdivision
- Middle School
- Mauldin Middle School
- Region
- 401-Greenville County, SC
- Roof
- Architectural, Shingle
- Sewer
- Public Sewer
- Stories
- Two
- Style
- Traditional
- Subdivision
- Townes At Cardinal Creek
- Taxes
- $1,276
- Water
- Public
- Year Built
- 2017
Enter Your Address to get Your Home Valuation
Mortgage Calculator
Listing courtesy of Century 21 Blackwell & Co - Boiling Springs. Selling Office: (864) 596-0300.