185 Summers Way, Seneca, SC 29672
- $2,690,000
- 6
- BD
- 9
- BA
- 7,022
- SqFt




- Sold Price
- $2,690,000
- List Price
- $2,750,000
- Closing Date
- May 20, 2026
- MLS
- 20299058
- Status
- CLOSED
- Beds
- 6
- Full-baths
- 6
- Half-baths
- 3
- Living Area
- 7,022
- Style
- Traditional
- County
- Oconee
- Type
- Single Family Residential
- Year Built
- 2000
- Stories
- Two and One Half
- Days on Market
- 32
Property Description
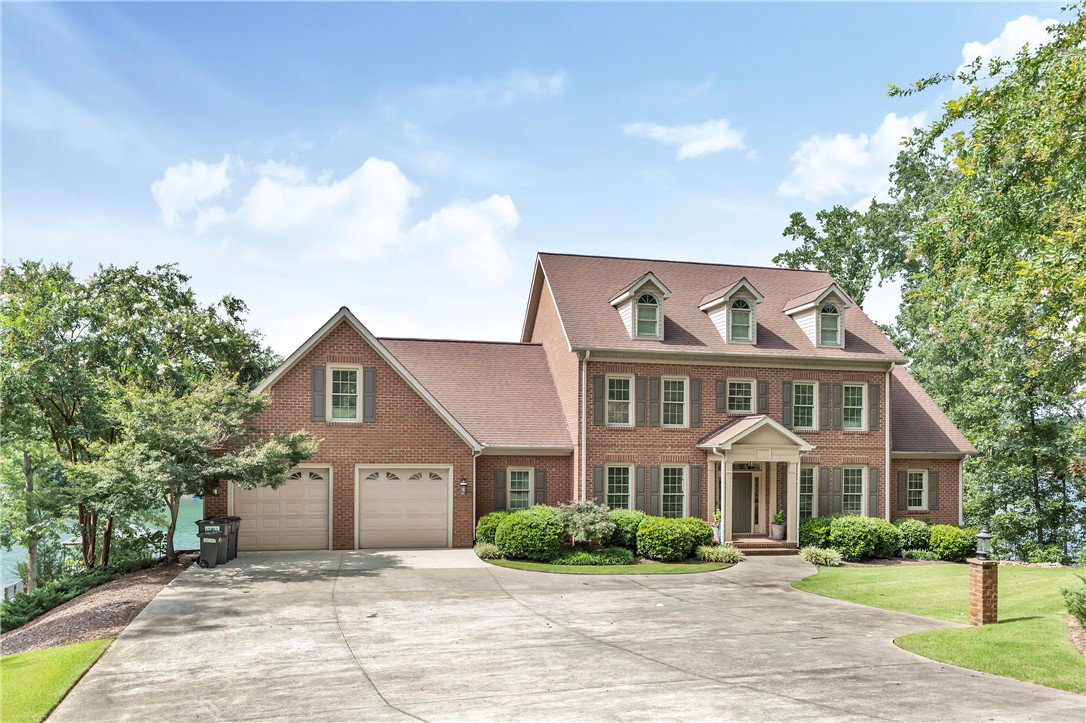
Spectacular SHORT TERM rental on the southern end of Keowee! This special property is turn key w/ bookings already in place. In addition, there is a great following w/repeat guests. 185 Summers Way offers (9) bedrooms, (7) full baths, and (3) 1/2 baths & accommodates 18 people w/13 beds. There are 3 levels above ground and a (handicap accessible) lower level w/ an elevator to all 4 levels. A full renovation was done & no expense was spared. Granite countertops, & hardwood floors throughout. Enter through the front door & an abundance of light pours in through the large windows & into the living room. The chef's kitchen boasts a double wall oven, spacious pantry, center island w/( prep sink & ice maker) & higher end stainless appliances. A separate refrigerator is also located in the garage. Enjoy your favorite beverage and PANORAMIC VIEWS of the lake from the screened in porch & expansive deck. Owner's suite on the main level w/ coffered ceilings, walk-in closet, double vanity, jetted tub, & a beautifully tiled shower. Venture down to the lower level and you will discover a fabulous entertaining area complete with: 84" Smart TV, wet bar (w/ icemaker & fridge), plenty of seating, & table tennis. Two of the larger bedrooms w/ en suite bathrooms are located on this level. Exit onto the covered patio & wander down to the massive firepit, swing set, & full size covered hip dock. This home screams the "Lake Life"!
/u.realgeeks.media/realestategotogroup/bgcombologo2large.png)
Additional Information
- Acres
- 1.05
- Appliances
- Built-In Oven, Double Oven, Dryer, Dishwasher, Gas Cooktop, Disposal, Microwave, Refrigerator, Washer, Plumbed For Ice Maker
- Basement
- Daylight, Full, Finished, Heated, Interior Entry, Walk-Out Access
- Elementary School
- Keowee Elem
- Exterior
- Brick
- Exterior Features
- Deck, Patio
- Floors
- Carpet, Ceramic Tile, Hardwood, Luxury Vinyl Plank
- Foundation
- Basement
- Heating
- Geothermal, Heat Pump
- High School
- Walhalla High
- Interior Features
- Wet Bar, Bookcases, Built-in Features, Bathtub, Tray Ceiling(s), Ceiling Fan(s), Cathedral Ceiling(s), Dual Sinks, Elevator, Fireplace, Granite Counters, Jetted Tub, Bath in Primary Bedroom, Main Level Primary, Multiple Primary Suites, Smooth Ceilings, Separate Shower, Vaulted Ceiling(s), Walk-In Closet(s), Walk-In Shower, Window Treatments
- Lot Description
- Not In Subdivision, Outside City Limits, Views, Waterfront
- Middle School
- Walhalla Middle
- Region
- 205-Oconee County, SC
- Roof
- Architectural, Shingle
- Sewer
- Septic Tank
- Stories
- Two and One Half
- Style
- Traditional
- Water
- Public
- Year Built
- 2000
Mortgage Calculator
Listing courtesy of Cope and Company. Selling Office: (864) 639-1188.