10 Lead Line Way, Salem, SC 29676
- $675,000
- 4
- BD
- 4
- BA
- 2,076
- SqFt




- Sold Price
- $675,000
- List Price
- $695,000
- Closing Date
- May 20, 2026
- MLS
- 20299294
- Status
- CLOSED
- Beds
- 4
- Full-baths
- 3
- Half-baths
- 1
- Living Area
- 2,076
- Style
- Traditional
- County
- Oconee
- Neighborhood
- Keowee Key
- Subdivision
- Keowee Key
- Type
- Single Family Residential
- Year Built
- 2007
- Stories
- Two
- Days on Market
- 6
Property Description
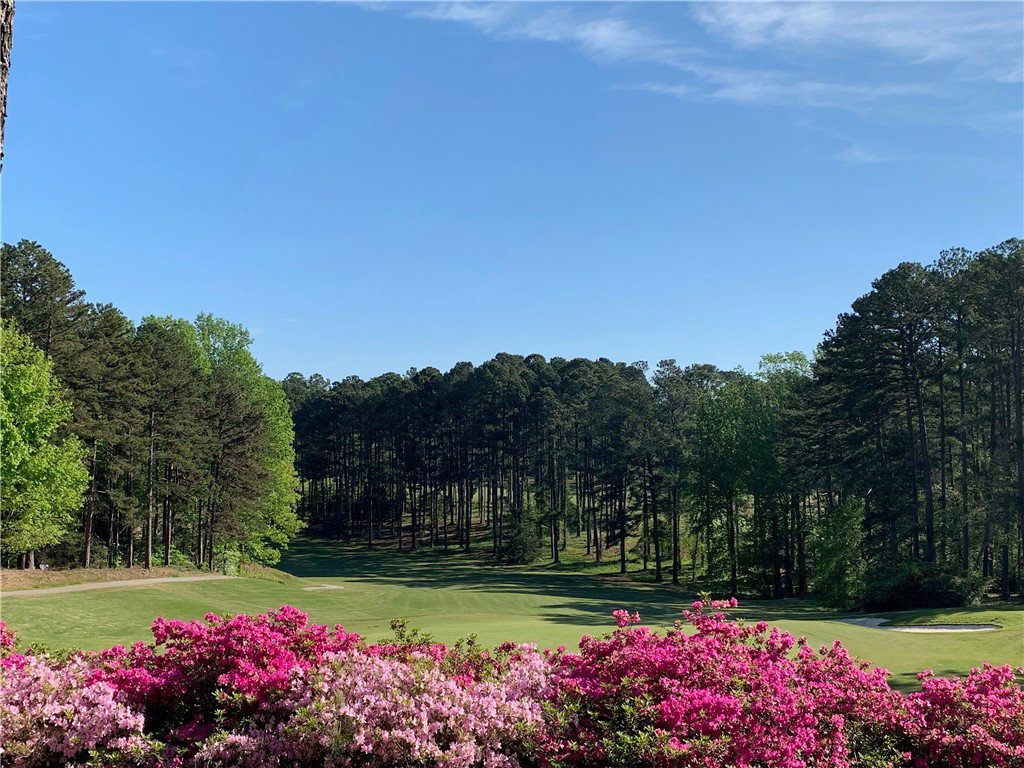
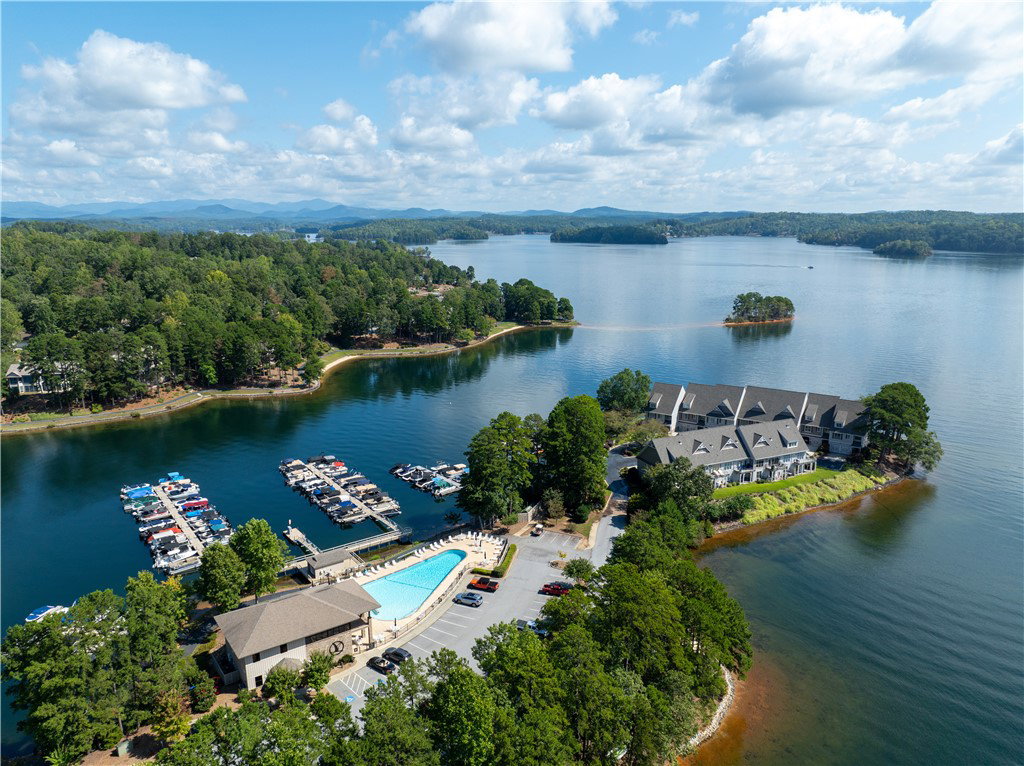
Welcome to Lake Keowee and 10 Lead Line Way, where exceptional value meets effortless living in the full-amenity community of Keowee Key. Ideally located just inside the neighborhood gate, this beautifully maintained home offers the rare combination of convenience and privacy with scenic views of Lake Keowee every time you come and go. This home features a warm and inviting style with a timeless wood-and-stone exterior complemented by manicured landscaping, blooming azaleas and a back courtyard reminiscent of a quaint English garden. Upon entry, vaulted ceilings and a striking floor-to-ceiling stone gas fireplace anchor the main living space. Natural light pours in through glass doors and windows that line the rear of the entire home. Designed for both everyday living and entertaining, the kitchen offers generous counter space, a breakfast area, and easy flow into the dining and living spaces. The dining room is elevated with tray ceilings and classic wainscoting, adding a refined touch for hosting gatherings. The main-level primary suite provides a private and spacious retreat, complete with an ensuite bath featuring dual vanities, a soaking tub, a separate shower, and a large walk-in closet. On the opposite side of the home, two additional bedrooms share a thoughtfully designed full bath with separate vanities and a central shower layout—ideal for both functionality and privacy for multiple guests. The house favorite is the sun room. Tucked on the right rear corner of the home and lined with floor to ceiling windows, this room offers the warmth of a sitting room or den with the flexibility of a bright, hobby space. Upstairs, a versatile bonus suite features a private full bath and walk-in attic storage. A great alternate 4th guest bedroom for multi-generational living, guests or a home office. This location is one to note with quick access to the paved trail at the South Marina and South Gate, a close-by gentle staircase leads directly to one of Keowee Key’s walking trails leading to the South Marina, community south beach and community picnic area. Residents of Keowee Key enjoy premier amenities including a championship golf course, clubhouse, dining, fitness center, and a vibrant social scene—all within a gated, lakefront community with marinas, boat rentals, beaches and a lakeside walking trail. Move-in ready and perfectly timed for summer, this is more than a home—it’s an opportunity to embrace lake living at its finest on Lake Keowee. Your next chapter starts here.
/u.realgeeks.media/realestategotogroup/bgcombologo2large.png)
Additional Information
- Acres
- 0.28
- Appliances
- Dryer, Dishwasher, Electric Oven, Electric Range, Electric Water Heater, Disposal, Microwave, Refrigerator, Smooth Cooktop, See Remarks, Washer
- Basement
- None, Crawl Space
- Elementary School
- Keowee Elem
- Exterior
- Stone Veneer, Wood Siding
- Exterior Features
- Deck, Fence, Landscape Lights, Porch, Patio
- Floors
- Carpet, Hardwood, Tile
- Foundation
- Crawlspace
- Heating
- Central, Electric
- High School
- Walhalla High
- Interior Features
- Bathtub, Tray Ceiling(s), Ceiling Fan(s), Cathedral Ceiling(s), Central Vacuum, Dual Sinks, French Door(s)/Atrium Door(s), Fireplace, Granite Counters, Garden Tub/Roman Tub, High Ceilings, Jack and Jill Bath, Bath in Primary Bedroom, Main Level Primary, Other, See Remarks, Smooth Ceilings, Skylights, Separate Shower, Cable TV, Vaulted Ceiling(s)
- Lot Description
- Gentle Sloping, Outside City Limits, Subdivision, Sloped, Trees, Interior Lot
- Middle School
- Walhalla Middle
- Region
- 205-Oconee County, SC
- Roof
- Architectural, Shingle
- Sewer
- Private Sewer
- Stories
- Two
- Style
- Traditional
- Subdivision
- Keowee Key
- Water
- Private
- Year Built
- 2007
Mortgage Calculator
Listing courtesy of Howard Hanna Allen Tate - Melanie Fink & Assoc. Selling Office: (864) 882-4864.