1807 Devenger Road, Greer, SC 29650
- $2,300,000
- 5
- BD
- 6
- BA



















- List Price
- $2,300,000
- Price Change
- ▼ $120,000 1787775386
- MLS
- 20300115
- Status
- ACTIVE
- Beds
- 5
- Full-baths
- 4
- Half-baths
- 2
- Style
- Traditional
- County
- Greenville
- Neighborhood
- Other
- Subdivision
- Other
- Type
- Single Family Residential
- Year Built
- 1988
- Stories
- Two
- Days on Market
- 151
Property Description
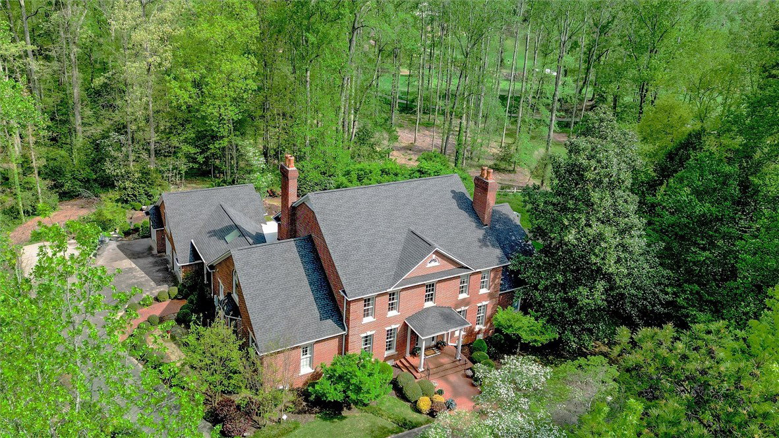
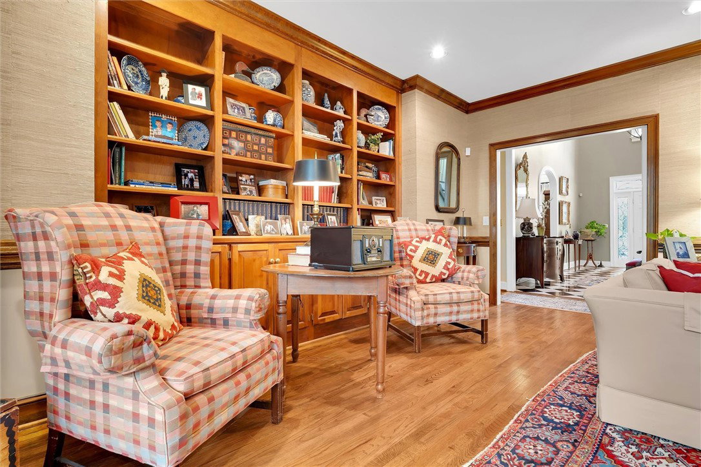
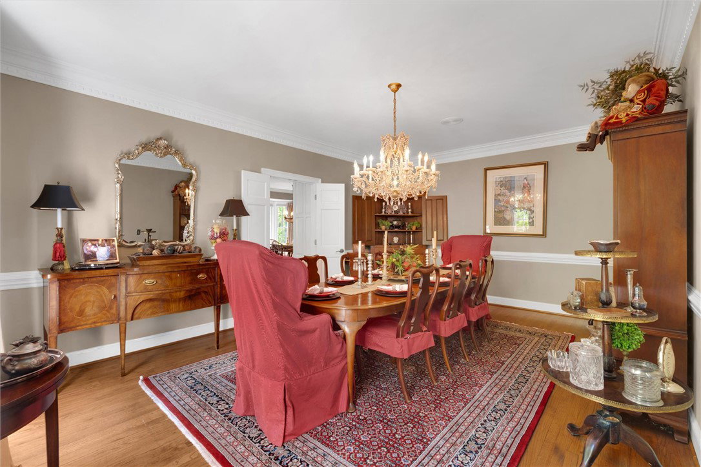
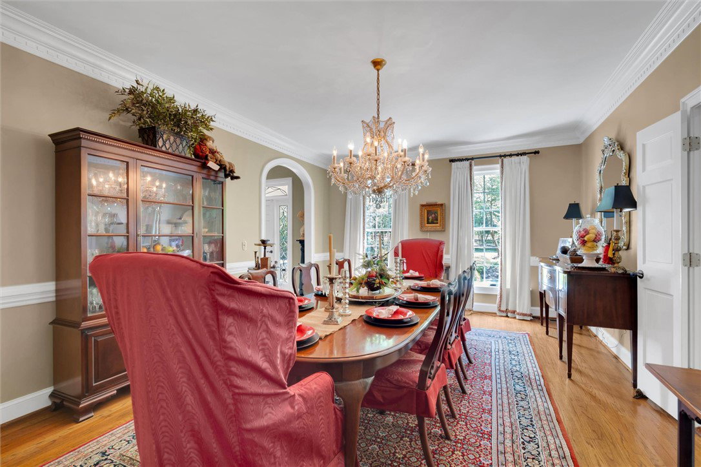
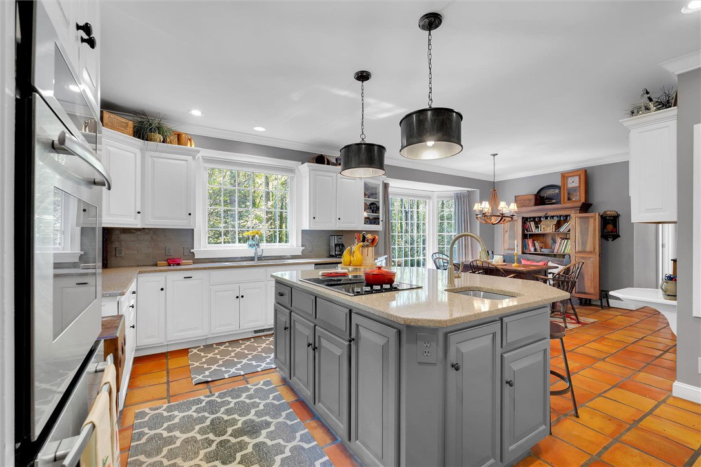
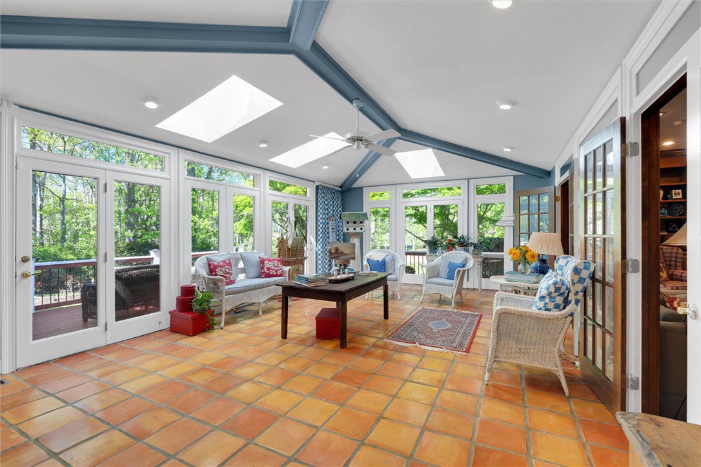
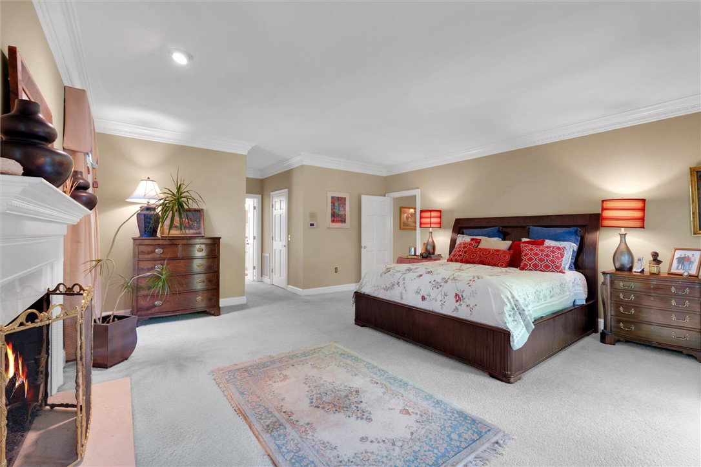
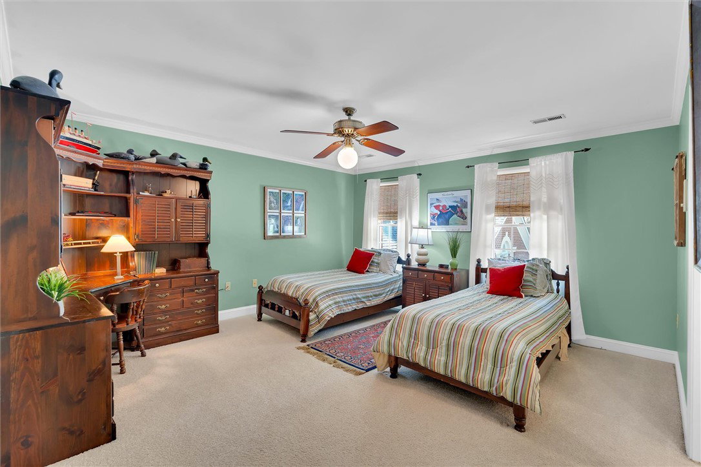
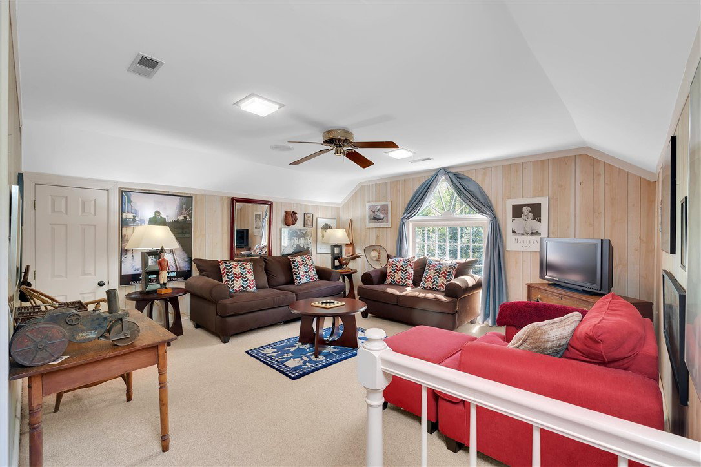
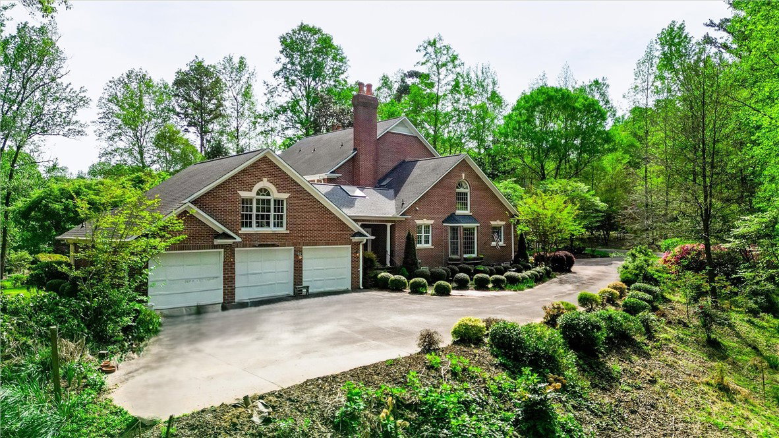
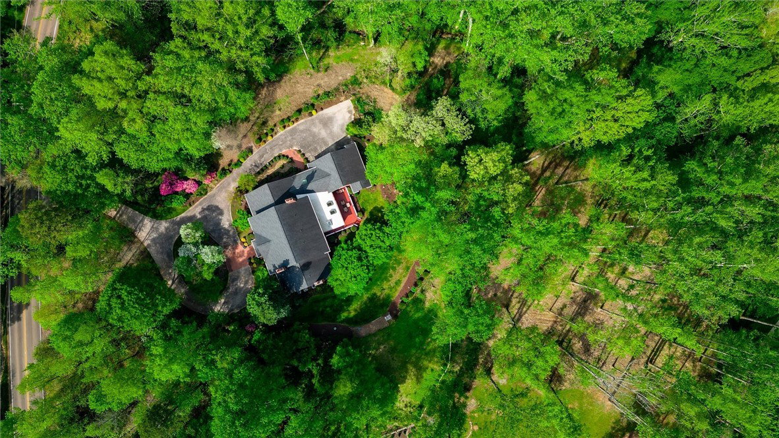
Tucked away on a rare and remarkably private 3.6-acre homesite backing to Hole #7 of Thornblade Country Club, this custom all-brick estate is offered for the first time by its original owner. Encompassing nearly 6,600 square feet of thoughtfully curated living space, the home is a masterclass in timeless craftsmanship, grand scale, and tranquil surroundings—an extraordinary offering in one of the area’s most coveted settings. Set gracefully back from the road, the approach establishes an immediate sense of arrival and seclusion. Inside, a beautifully flowing floorplan balances impressive proportions with warm livability, equally suited for intimate daily life and sophisticated entertaining. Imported 3/4" handmade Mexican tile adorns the floor of the chef’s kitchen, anchored by quartz countertops, a Sub-Zero refrigerator, JennAir appliances, and a pantry with slide-out shelves, opens to a warm breakfast area and seamlessly into the heart of the home. The expansive family room is richly appointed with stained ash hardwood cabinets and trim, a wood-burning fireplace, custom built-ins, and a wet bar, then transitions effortlessly into an oversized sunroom overlooking the peaceful grounds and manicured fairway beyond. Refined formal spaces include an elegant dining room and a gracious living room with a gas fireplace (can be converted back to wood-burning)—ideal for hosting gatherings or enjoying quiet moments in style. The main-level primary suite is a true sanctuary, featuring its own gas fireplace that can also be converted back to wood-burning, dual walk-in closets, and a luxurious ensuite bath with separate vanities, jetted soaking tub, and separate shower. A private office on the main level provides a distinguished work-from-home setting or additional flex space. Upstairs, dual staircases lead to four generously sized bedrooms. Two enjoy private ensuite baths, while the others share a well-appointed Jack-and-Jill. A spacious sitting/game room and an additional flex room offer endless possibilities for media, hobbies, or guest accommodations. A separately accessed bonus room above the garage adds yet another layer of versatility. Exceptional storage is found throughout, including a large walk-in attic accessed from the upper flex room. The oversized three-car garage is thoughtfully designed...already plumbed for a bath and offering additional storage capacity. Outdoor living rivals the interior in both beauty and function. A sprawling deck invites relaxation and entertaining while overlooking the private landscape and golf course backdrop. The additional acreage provides rare opportunities for gardens, expanded outdoor living areas, or simply enjoying the level of privacy rarely found in this location. Zoned for award-winning schools and convenient to every modern amenity, this meticulously maintained custom residence presents a rare opportunity to own a legacy property where privacy, elegance, and enduring quality converge.
/u.realgeeks.media/realestategotogroup/bgcombologo2large.png)
Additional Information
- Acres
- 3.60
- Appliances
- Built-In Oven, Cooktop, Down Draft, Double Oven, Dishwasher, Electric Water Heater, Disposal, Microwave, Refrigerator, Smooth Cooktop, See Remarks, Wine Cooler
- Basement
- None, Crawl Space
- Elementary School
- Buena Vista Elementary
- Exterior
- Brick
- Exterior Features
- Deck, Sprinkler/Irrigation
- Floors
- Carpet, Hardwood, Marble, Tile
- Foundation
- Crawlspace
- Heating
- Central, Electric, Forced Air, Heat Pump, Multiple Heating Units
- High School
- Riverside High
- Interior Features
- Wet Bar, Bookcases, Built-in Features, Bathtub, Ceiling Fan(s), Central Vacuum, Dual Sinks, Entrance Foyer, French Door(s)/Atrium Door(s), Fireplace, Granite Counters, High Ceilings, Jack and Jill Bath, Jetted Tub, Bath in Primary Bedroom, Main Level Primary, Other, Permanent Attic Stairs, Sitting Area in Primary, See Remarks, Smooth Ceilings
- Lot Description
- Gentle Sloping, Hardwood Trees, Level, Outside City Limits, On Golf Course, Other, Subdivision, Stream/Creek, Sloped, See Remarks, Trees, Wooded
- Middle School
- North Wood Middle
- Region
- 404-Greenville County, SC
- Roof
- Architectural, Shingle
- Sewer
- Public Sewer
- Stories
- Two
- Style
- Traditional
- Subdivision
- Other
- Taxes
- $4,948
- Water
- Public
- Year Built
- 1988
Mortgage Calculator
Listing courtesy of Keller Williams Easley/Powd.