711 Hidden Falls Drive, West Union, SC 29696
- $469,900
- 3
- BD
- 2
- BA
- 2,874
- SqFt















- List Price
- $469,900
- Price Change
- ▼ $5,000 1785175199
- MLS
- 20300153
- Status
- ACTIVE
- Beds
- 3
- Full-baths
- 2
- Living Area
- 2,874
- Style
- Ranch
- County
- Oconee
- Neighborhood
- Hidden Falls
- Type
- Single Family Residential
- Stories
- One
- Days on Market
- 101
Property Description
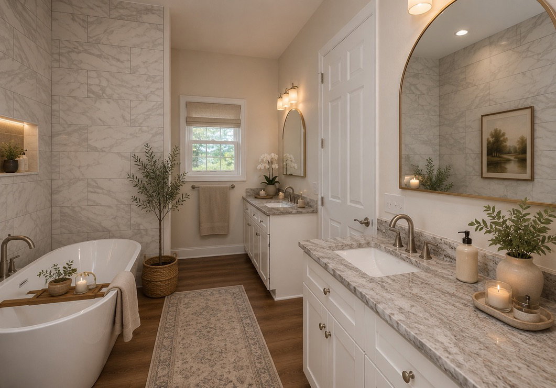
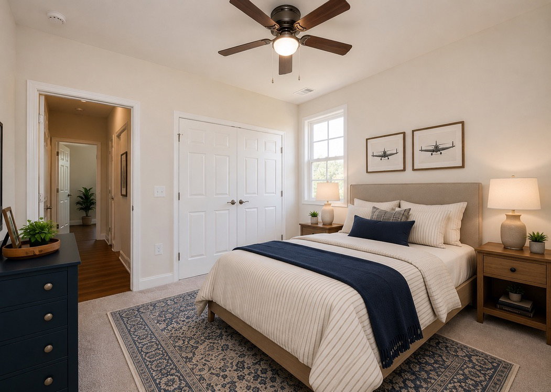
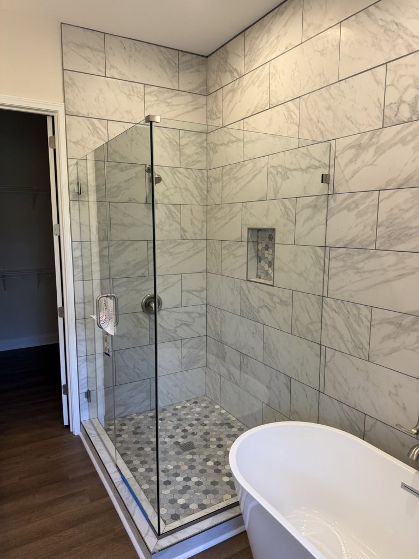
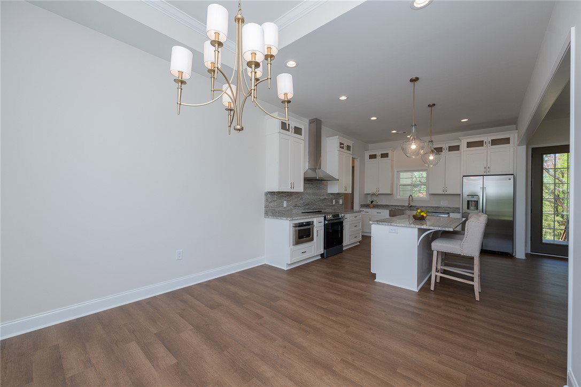
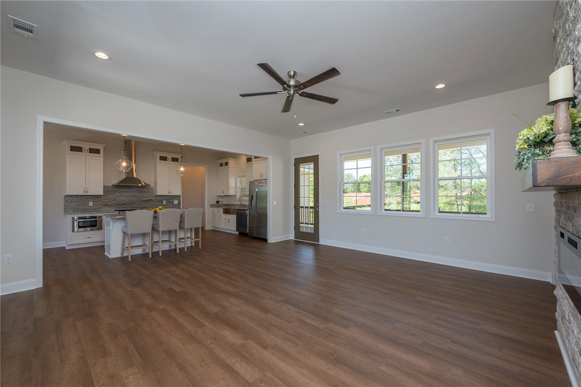
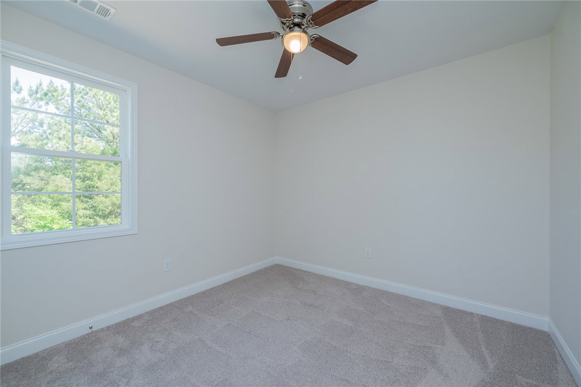
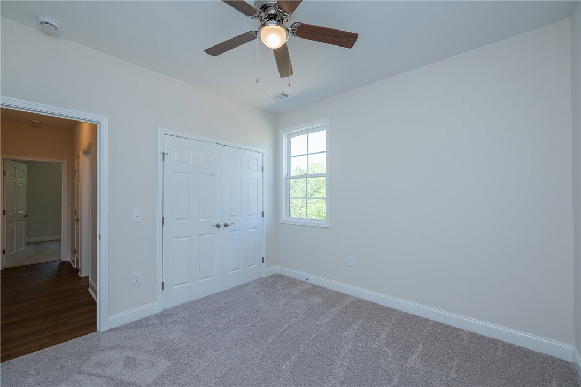
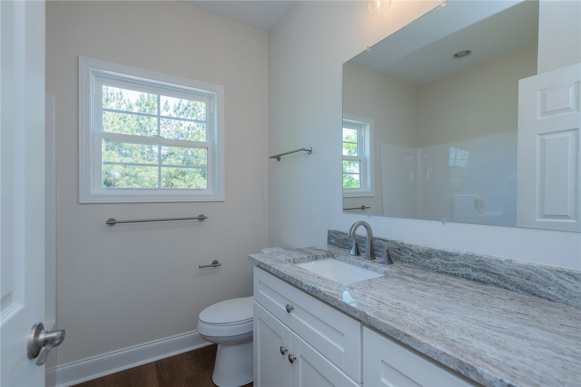
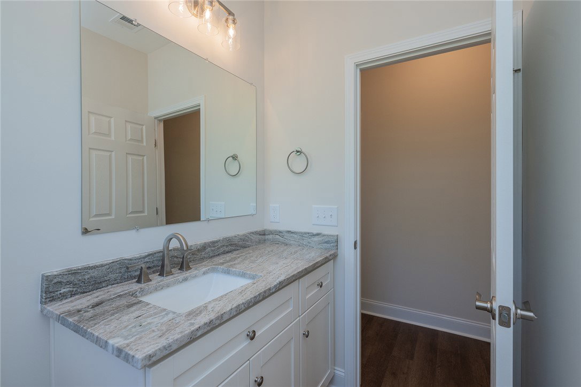
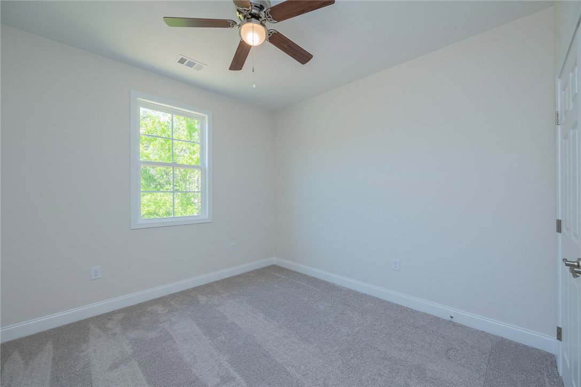
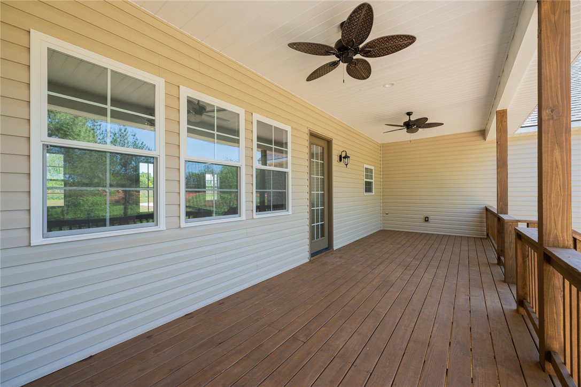
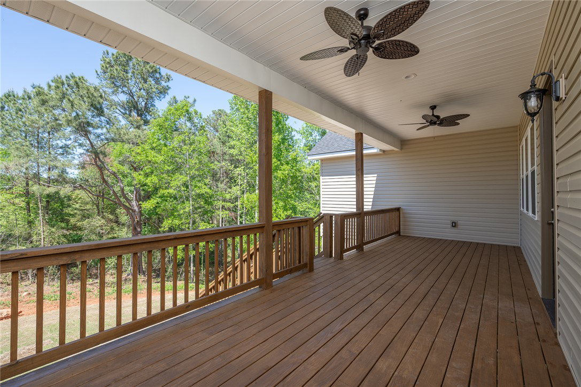
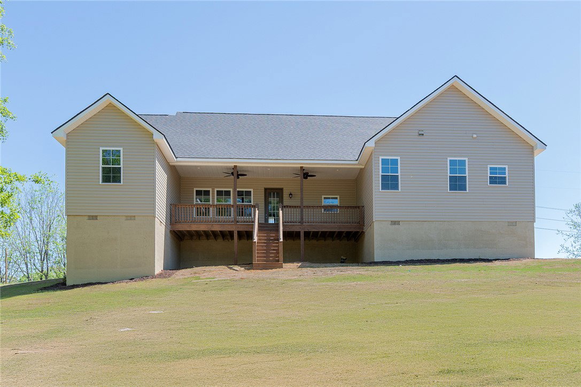
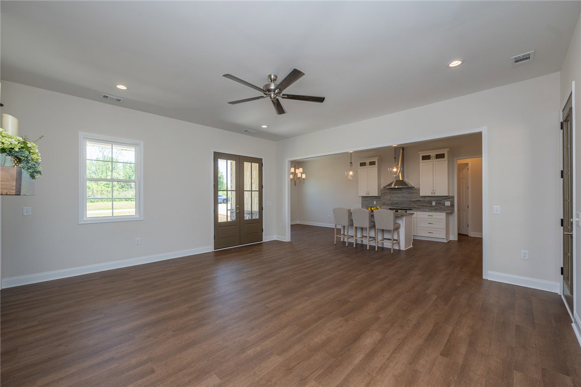
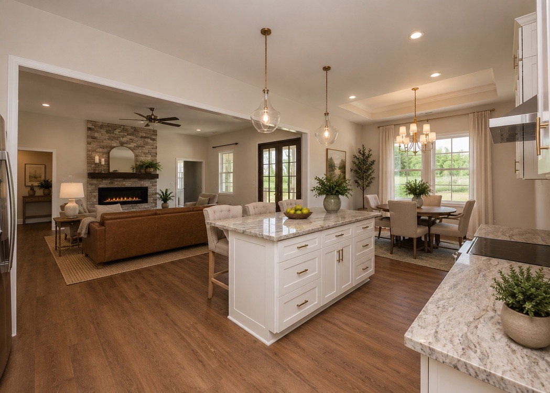
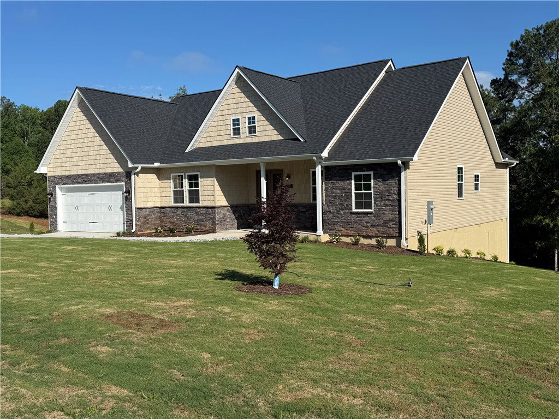
Quiet Lake Keowee Area Living | New Construction | High-End Finishes | Built to Last** Enjoy peaceful living in a quiet neighborhood near the shores of **Lake Keowee**, perfectly positioned with convenient access between **Seneca and Walhalla**. This beautifully crafted new construction home combines quality, comfort, and upscale finishes in a desirable location close to shopping, dining, recreation, and everything the Upstate has to offer. Built with attention to detail from the ground up, this home features **solid poured concrete foundation walls** for exceptional strength, durability, and long-term value. This thoughtfully designed **3-bedroom, 2-bath home with a dedicated office/guest room** offers the perfect blend of functionality and style. Whether you need a private workspace, guest accommodations, or a flexible living area, this floor plan adapts to your lifestyle. **Property Highlights:** • Solid poured concrete foundation walls designed for superior durability and longevity • 10-foot ceilings throughout creating a bright, open, spacious feel • Open-concept living area with upscale finishes and quality craftsmanship throughout • Spacious custom kitchen featuring granite countertops, premium finishes, and a large walk-in pantry • Matching granite countertops throughout the entire home • Private primary suite with large walk-in closet • Luxury primary bath featuring a custom tiled shower, freestanding soaking tub, separate dual vanities, and enclosed toilet room • Luxury vinyl plank flooring throughout for beauty and easy maintenance • Dedicated office/guest room offering excellent flexibility • Ceiling fans throughout the home • Oversized 2-car garage featuring 11-foot ceilings and an 8-foot-high garage door—ideal for larger vehicles, trucks, storage, or workshop space • Inviting rocking chair front porch with welcoming curb appeal • Spacious rear deck designed for entertaining, grilling, or relaxing outdoors • Courtyard-style driveway adding convenience and charm • Private backyard setting perfect for a firepit, gatherings, pets, or quiet evenings outside From the durable foundation to the carefully selected finishes, this home was designed with comfort, quality, and long-term enjoyment in mind. The combination of thoughtful design, modern features, and a peaceful Lake Keowee area setting makes this a truly special property. **Principal of corporate seller is a licensed South Carolina real estate agent.**
/u.realgeeks.media/realestategotogroup/bgcombologo2large.png)
Additional Information
- Basement
- None, Crawl Space
- Elementary School
- Walhalla Elem
- Exterior
- Stone, Vinyl Siding
- Foundation
- Crawlspace
- Heating
- Heat Pump
- High School
- Walhalla High
- Lot Description
- Outside City Limits, Subdivision, Interior Lot
- Middle School
- Walhalla Middle
- Region
- 205-Oconee County, SC
- Sewer
- Septic Tank
- Stories
- One
- Style
- Ranch
- Subdivision
- Hidden Falls
Mortgage Calculator
Listing courtesy of Howard Hanna Allen Tate - Lake Keowee North.