206 Cheyenne Drive, Westminster, SC 29693
- $469,000
- 3
- BD
- 2
- BA
- 2,289
- SqFt




- Sold Price
- $469,000
- List Price
- $469,000
- Closing Date
- Jun 26, 2026
- MLS
- 20300172
- Status
- CLOSED
- Beds
- 3
- Full-baths
- 2
- Living Area
- 2,289
- Style
- Contemporary
- County
- Oconee
- Neighborhood
- Chickasaw Point
- Subdivision
- Chickasaw Point
- Type
- Single Family Residential
- Year Built
- 2026
- Stories
- One
- Days on Market
- 6
Property Description
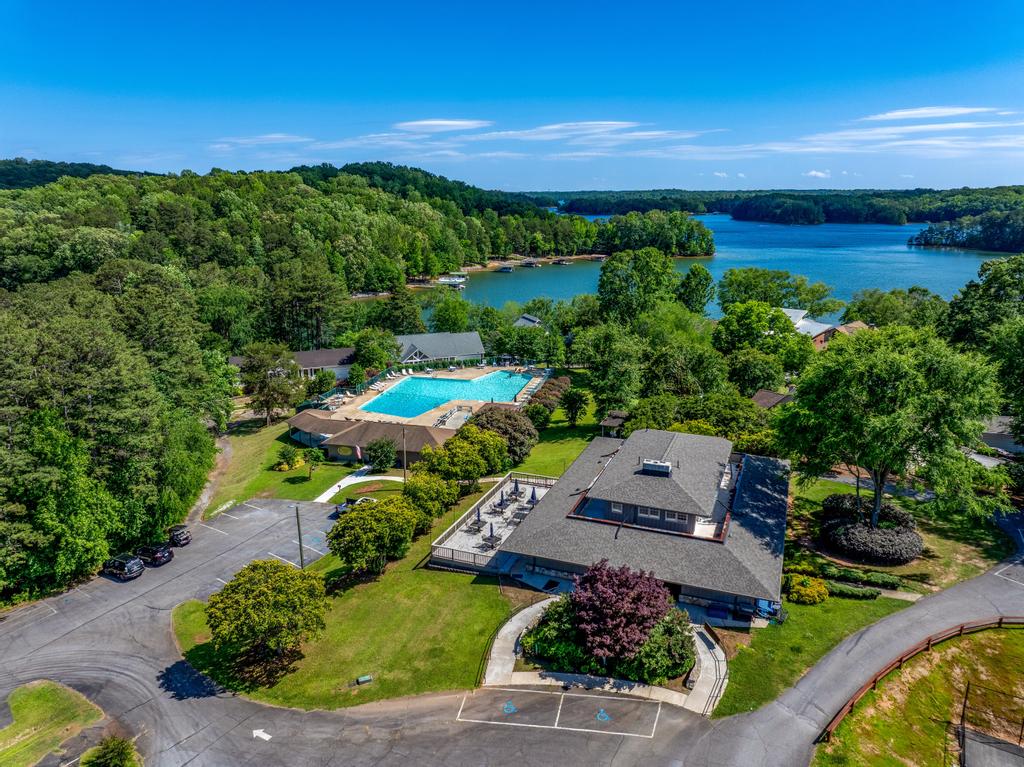
Welcome to 206 Cheyenne Dr., a beautifully crafted new construction home nestled within the sought-after Chickasaw Point community. From the moment you arrive, the attention to detail and quality craftsmanship are immediately apparent. Enhanced with irrigation, landscape lighting, and partially sodded yard creates a welcoming first impression, while the combination of fiber cement siding and stone veneer offers timeless curb appeal.Step inside to a bright, open-concept layout designed for both everyday living and effortless entertaining. Nine-foot ceilings flow throughout the home, while stunning 12-foot beam ceilings in both the living room and primary suite create a truly sophisticated and elevated feel. Abundant natural light enhances the spacious design, and the living area is anchored by a sleek modern LED fireplace, adding warmth and style. From the living room, step outside to a covered back deck overlooking the peaceful surroundings of nature and wooded views—perfect for relaxing mornings or quiet evenings. The kitchen is thoughtfully designed with both function and elegance in mind, featuring quartz countertops, a stylish backsplash with hidden outlets, solid maple cabinetry with soft-close doors, and a full suite of GE Profile Wi-Fi-enabled appliances. A large island provides the perfect gathering space for casual dining or hosting guests. The primary suite offers a private retreat, complete with its own impressive beam ceiling detail and a well-appointed ensuite bath showcasing modern finishes, a walk-in tile shower, and quality fixtures by Kohler and Pfister. The walk-in closet includes built-in shelving and a discreet wall safe for added convenience.Two additional bedrooms and a full bath continue the home’s cohesive design and attention to detail. Built with efficiency and comfort in mind, this home includes Energy Star windows, R-38 attic insulation (including the garage), LED lighting throughout, and a tankless electric water heater. Additional features include a Ring doorbell camera, side-mount Wi-Fi garage door opener, and durable finishes designed for low-maintenance living. Enjoy outdoor living with a peaceful setting and thoughtful exterior details, including leaf guard gutters and professionally designed landscaping. Blending modern design, quality construction, and a prime location, 206 Cheyenne Dr. offers an exceptional opportunity to enjoy life in one of the area’s most desirable communities.
/u.realgeeks.media/realestategotogroup/bgcombologo2large.png)
Additional Information
- Acres
- 0.24
- Appliances
- Dishwasher, Electric Oven, Electric Range, Electric Water Heater, Refrigerator, Smooth Cooktop, Tankless Water Heater
- Basement
- None, Crawl Space
- Elementary School
- Fair-Oak Elem
- Exterior
- Cement Siding, Wood Siding
- Floors
- Luxury Vinyl Plank
- Foundation
- Crawlspace
- Heating
- Central, Electric, Heat Pump
- High School
- West Oak High
- Interior Features
- Bathtub, Ceiling Fan(s), Cathedral Ceiling(s), Dual Sinks, Fireplace, High Ceilings, Bath in Primary Bedroom, Main Level Primary, Pull Down Attic Stairs, Quartz Counters, Smooth Ceilings, Solid Surface Counters, Separate Shower, Walk-In Closet(s), Walk-In Shower
- Lot Description
- Cul-De-Sac, Hardwood Trees, Level, Outside City Limits, Subdivision, Trees, Wooded, Interior Lot
- Middle School
- West Oak Middle
- Region
- 206-Oconee County, SC
- Roof
- Architectural, Shingle
- Sewer
- Private Sewer
- Stories
- One
- Style
- Contemporary
- Subdivision
- Chickasaw Point
- Water
- Public
- Year Built
- 2026
Mortgage Calculator
Listing courtesy of Clardy Real Estate. Selling Office: (864) 482-2700.