502 Kings Road, Anderson, SC 29621
- $428,500
- 3
- BD
- 2
- BA
- 1,724
- SqFt




- Sold Price
- $428,500
- List Price
- $435,000
- Closing Date
- Jun 20, 2026
- MLS
- 20300556
- Status
- CLOSED
- Beds
- 3
- Full-baths
- 2
- Living Area
- 1,724
- Style
- Ranch
- County
- Anderson
- Neighborhood
- Kingswood Terra
- Subdivision
- Kingswood Terra
- Type
- Single Family Residential
- Year Built
- 1974
- Stories
- One
- Days on Market
- 17
Property Description
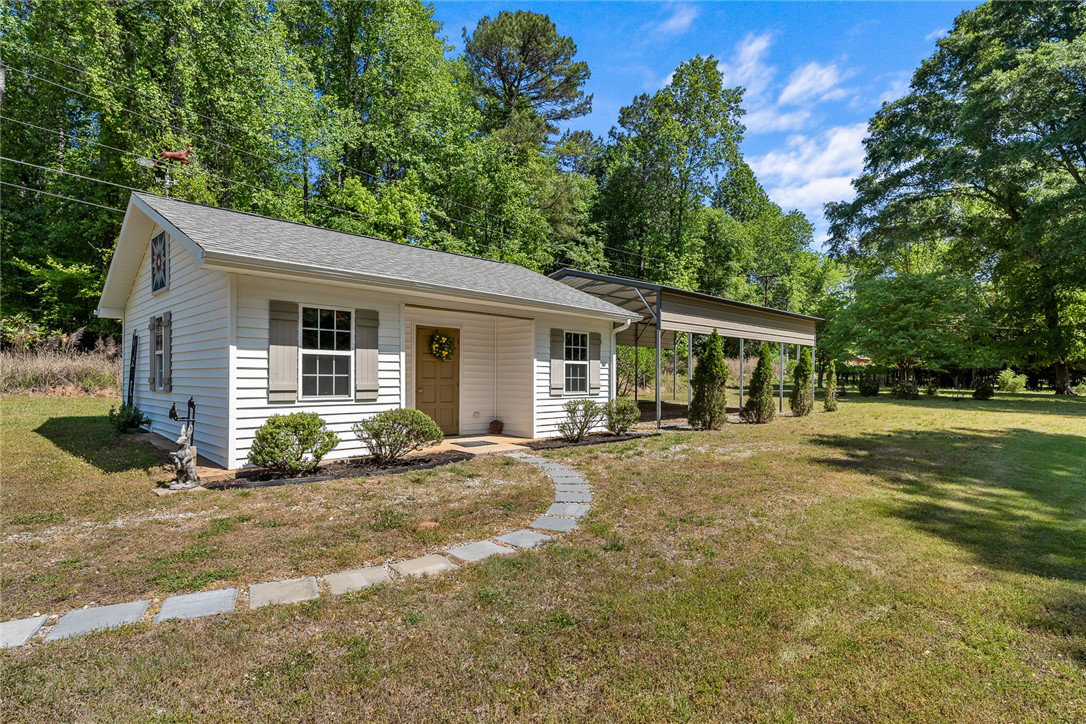
Professionally Renovated Brick Ranch on Rare 1.82 Acres in the City! Completely taken down to the ground and rebuilt in 2014, this one-level home blends character, quality, and function in a hard-to-find setting. Featuring approx. 1,750 sq ft, 3 bedrooms, and 2 baths, the layout offers an open living, dining, and kitchen concept with thoughtful definition throughout. The living room showcases hardwood floors, a gas fireplace with a substantial mantle, and seamless flow into the kitchen complete with stainless appliances, granite countertops, neutral backsplash, and an extended breakfast island. The dining area is highlighted by a ceiling accent that adds character and separation. The primary suite is privately positioned at the rear of the home, filled with natural light and backyard views. Enjoy a tray ceiling, spacious walk-in closet with built-ins, and an en-suite bath featuring double sinks, LVP flooring, and a glass-enclosed shower. Secondary bedrooms maintain original hardwood floors and share a guest bath with an easy step-in tub. Character continues with a front bedroom featuring the original fireplace and beautifully restored knotty pine, meticulously scrubbed and reinstalled—paired with a tray ceiling for added charm. Additional interior highlights include an oversized laundry room with sink, cabinetry, countertops, and an extra refrigerator, plus a whole-house filtration system and instant hot water to the kitchen via a Bosch unit (units are in the garage). Outside is where this property truly separates itself—1.82 acres with mature trees, landscaping, workshops, a covered front porch with trellis, and an extra-wide driveway with gated backyard access. For those needing serious space: 31x23 attached garage with extra-deep bay, shelving, cabinetry, and attic access PLUS 25x22 workshop with roll-up door, water, electricity, and 50-amp hookups PLUS 35x20 RV carport + additional 20x13 RV shed with roll-up door PLUS a shared concrete pad for seamless access between outbuildings! Relax outdoors on the 20.5x12 covered back porch with a hardwired jacuzzi that conveys, or enjoy the additional concrete patio with fire-pit—perfect for entertaining. Termite inspections are maintained annually through Pest Tech. Prime location with convenient access between Clemson Blvd and Highway 81. This is more than a home—it’s a fully equipped property with flexibility, character, and room to live the way you want.
/u.realgeeks.media/realestategotogroup/bgcombologo2large.png)
Additional Information
- Acres
- 1.82
- Appliances
- Convection Oven, Dryer, Dishwasher, Electric Water Heater, Gas Cooktop, Gas Oven, Gas Range, Microwave, Refrigerator, See Remarks, Washer
- Basement
- None, Crawl Space
- Elementary School
- Concord Elem
- Exterior
- Brick, Stone Veneer, Vinyl Siding
- Exterior Features
- Porch, Patio, Storm Windows/Doors
- Floors
- Hardwood, Luxury Vinyl, Luxury Vinyl Tile
- Foundation
- Crawlspace
- Heating
- Central, Gas
- High School
- Tl Hanna High
- Interior Features
- Bookcases, Built-in Features, Tray Ceiling(s), Ceiling Fan(s), Dual Sinks, French Door(s)/Atrium Door(s), Fireplace, Granite Counters, Bath in Primary Bedroom, Main Level Primary, Pull Down Attic Stairs, Smooth Ceilings, Separate Shower, Cable TV, Vaulted Ceiling(s), Walk-In Closet(s), Walk-In Shower, Window Treatments, Breakfast Area, Workshop
- Lot Description
- City Lot, Subdivision
- Middle School
- Mccants Middle
- Region
- 108-Anderson County, SC
- Roof
- Architectural, Shingle
- Sewer
- Public Sewer
- Stories
- One
- Style
- Ranch
- Subdivision
- Kingswood Terra
- Taxes
- $700
- Water
- Public
- Year Built
- 1974
Mortgage Calculator
Listing courtesy of BHHS C Dan Joyner - Anderson. Selling Office: NONMEMBER OFFICE.