104 Beaty Creek Court, Walhalla, SC 29691
- $399,900
- 4
- BD
- 3
- BA
- 2,655
- SqFt


















- List Price
- $399,900
- Price Change
- ▼ $10,100 1782448319
- MLS
- 20301249
- Status
- ACTIVE
- Beds
- 4
- Full-baths
- 2
- Half-baths
- 1
- Living Area
- 2,655
- Style
- Ranch
- County
- Oconee
- Neighborhood
- Forest Acres
- Type
- Single Family Residential
- Year Built
- 1970
- Stories
- One and One Half
- Days on Market
- 77
Property Description
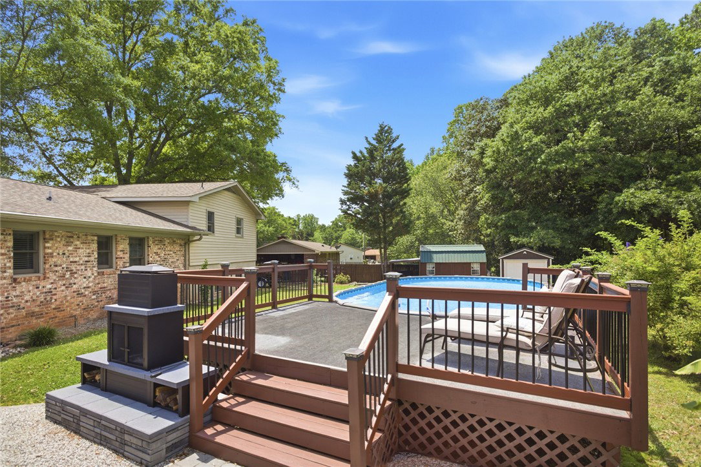
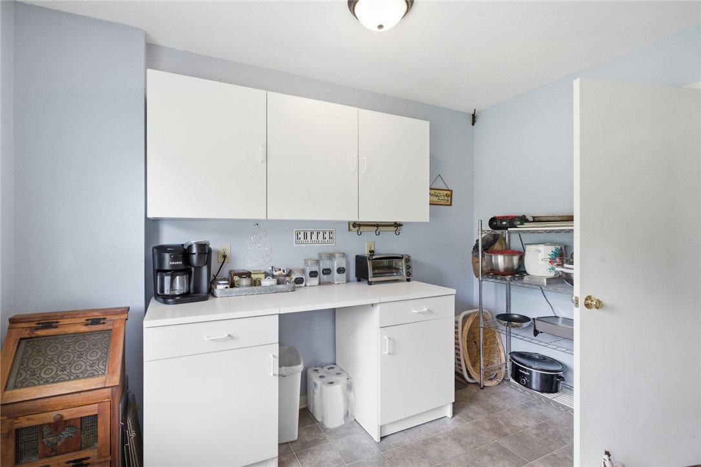
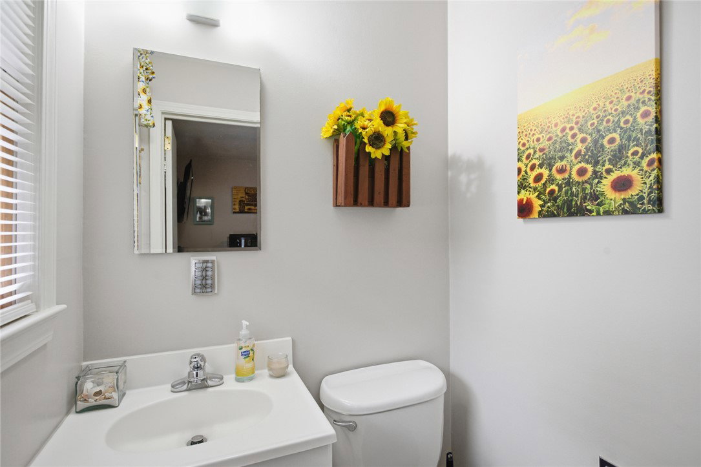
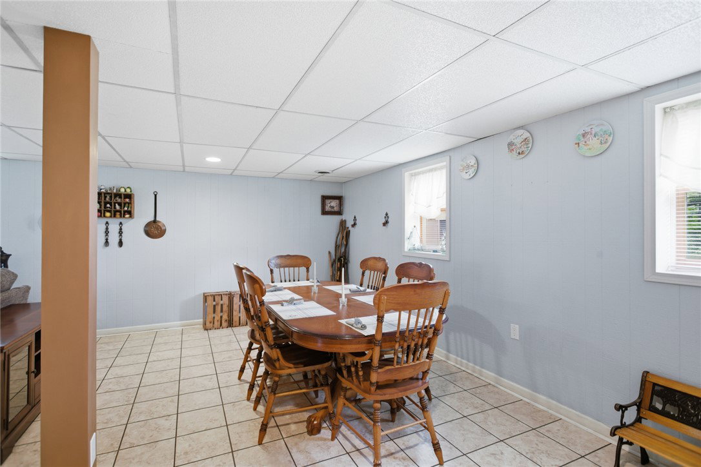
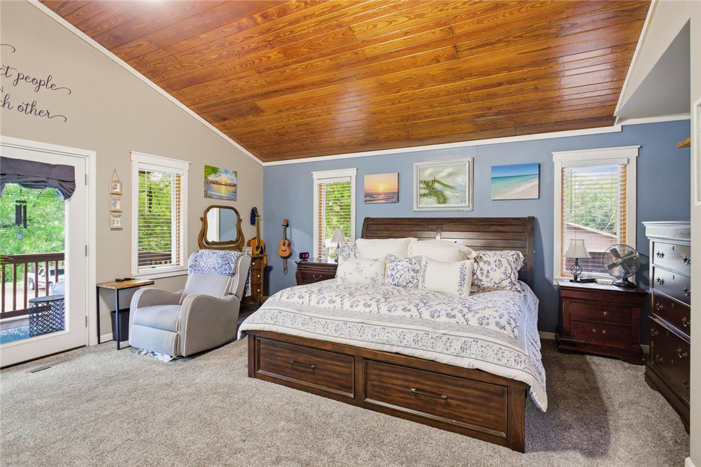
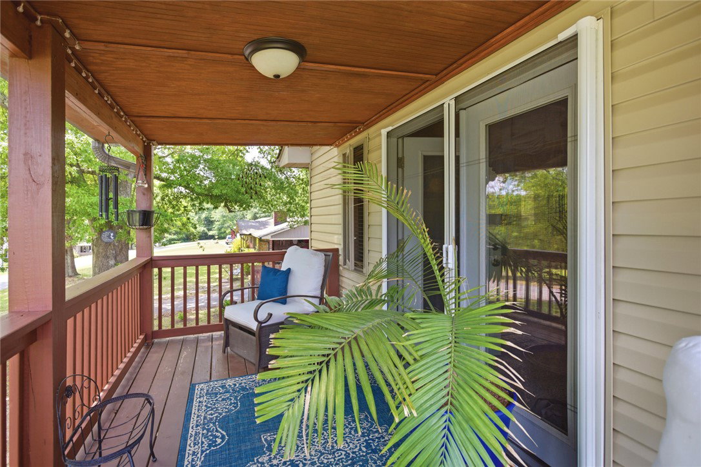
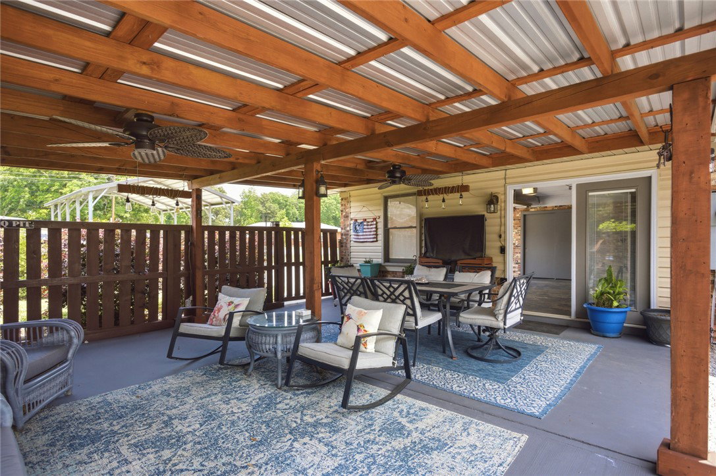
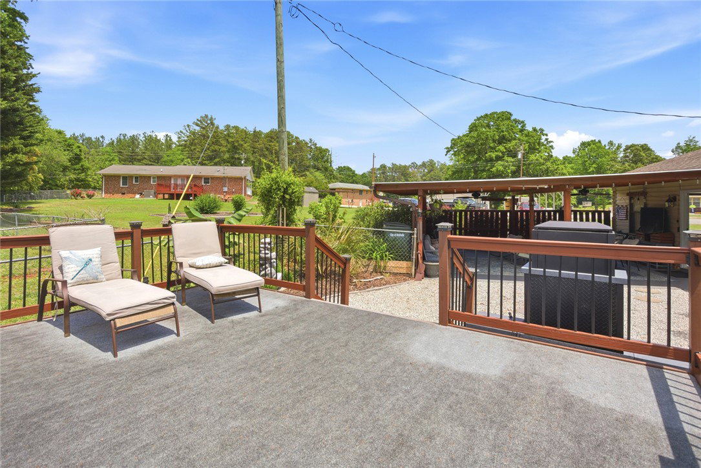
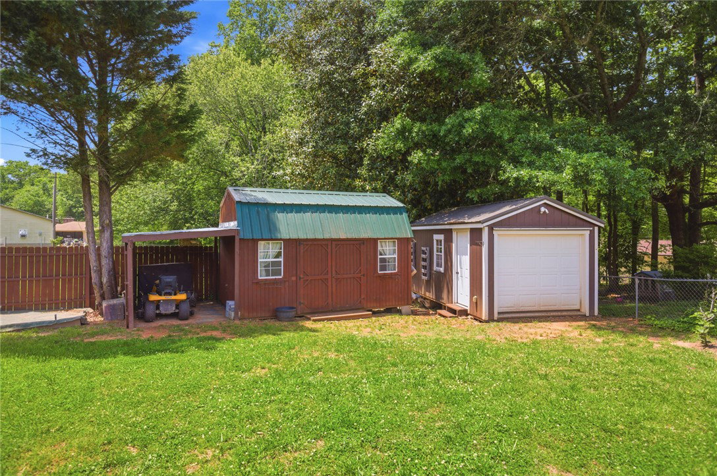
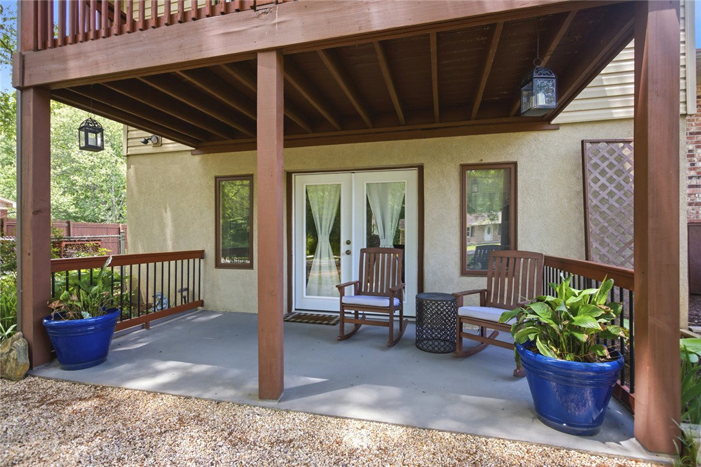
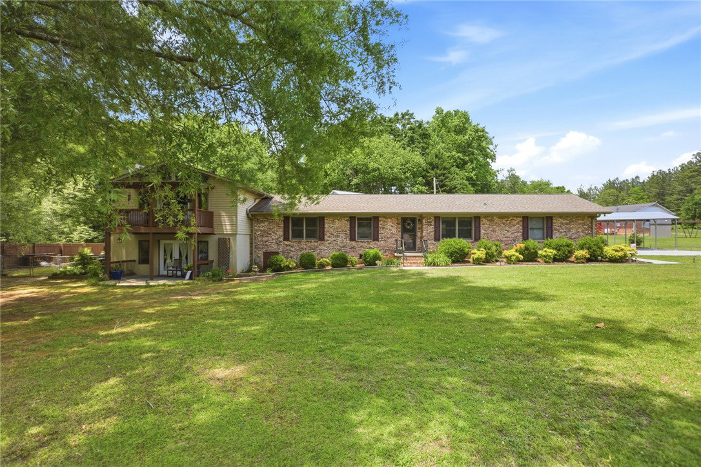
This spectacular home is looking for its next owner. If you are looking for a clean and move-in-ready home that has a private backyard oasis, you have found it! The current owners have put so much time, money, and energy into updates and improvements to make this an even more fabulous place to live. This is a classic brick ranch home with an addition that not only made the home larger, it made it even more practical. 104 Beaty Creek Court has 4 bedrooms and 2.5 bathrooms. There is a large laundry/pantry/coffee bar off of the kitchen. The bright white kitchen and spacious dining area are combined. Off the hallway are two spare bedrooms, one full bathroom, a half bathroom and a seating area. When you get to the end of the hallway, there are stairs that go up to a large primary bedroom, a spare bedroom, and a full bathroom. The master bedroom has a vaulted tongue & groove ceiling, a large walk-in closet, and a covered porch on which you can step on, sit, rock, and look out over the street. If you go downstairs, one large open den has a fireplace to curl up next to, and another large dining area. This home is great for entertaining. Not only does it have open indoor spaces, the outdoor area has a large covered seating area, an above-ground pool with decking around it, a fireplace, a fountain and two handy storage sheds. There is a two car garage attached to the house as well as a detached carport. The home is on a level lot with some shade trees and some new bushes such as tea olive, rose of Sharon, & butterfly bush. Make your appointment to see this awesome home today!
/u.realgeeks.media/realestategotogroup/bgcombologo2large.png)
Additional Information
- Acres
- 0.61
- Appliances
- Convection Oven, Double Oven, Dishwasher, Electric Oven, Electric Range, Electric Water Heater, Microwave, Refrigerator, Smooth Cooktop, Plumbed For Ice Maker
- Basement
- None, Crawl Space, Sump Pump
- Elementary School
- Walhalla Elem
- Exterior
- Brick, Vinyl Siding
- Exterior Features
- Balcony, Deck, Fence, Landscape Lights, Pool, Patio, Storm Windows/Doors
- Floors
- Carpet, Hardwood, Tile, Vinyl
- Foundation
- Crawlspace
- Heating
- Central, Electric, Heat Pump
- High School
- Walhalla High
- Interior Features
- Ceiling Fan(s), Cathedral Ceiling(s), Fireplace, Laminate Countertop, Shower Only, Cable TV, Upper Level Primary, Walk-In Closet(s), Walk-In Shower, Window Treatments, Breakfast Area, Separate/Formal Living Room
- Lot Description
- Corner Lot, Cul-De-Sac, Hardwood Trees, Level, Outside City Limits, Subdivision
- Middle School
- Walhalla Middle
- Region
- 203-Oconee County, SC
- Roof
- Architectural, Shingle
- Sewer
- Septic Tank
- Stories
- One and One Half
- Style
- Ranch
- Subdivision
- Forest Acres
- Taxes
- $981
- Water
- Public
- Year Built
- 1970
Mortgage Calculator
Listing courtesy of Keller Williams Oconee.