225 Arrowhead Trail, Easley, SC 29642
- $680,000
- 4
- BD
- 4
- BA
- 5,100
- SqFt











- Sold Price
- $680,000
- List Price
- $700,000
- Closing Date
- Sep 10, 2026
- MLS
- 20301373
- Status
- CLOSED
- Beds
- 4
- Full-baths
- 3
- Half-baths
- 1
- Living Area
- 5,100
- Style
- Contemporary
- County
- Anderson
- Neighborhood
- Arrowhead
- Subdivision
- Arrowhead
- Type
- Single Family Residential
- Stories
- Two and One Half
- Days on Market
- 76
Property Description
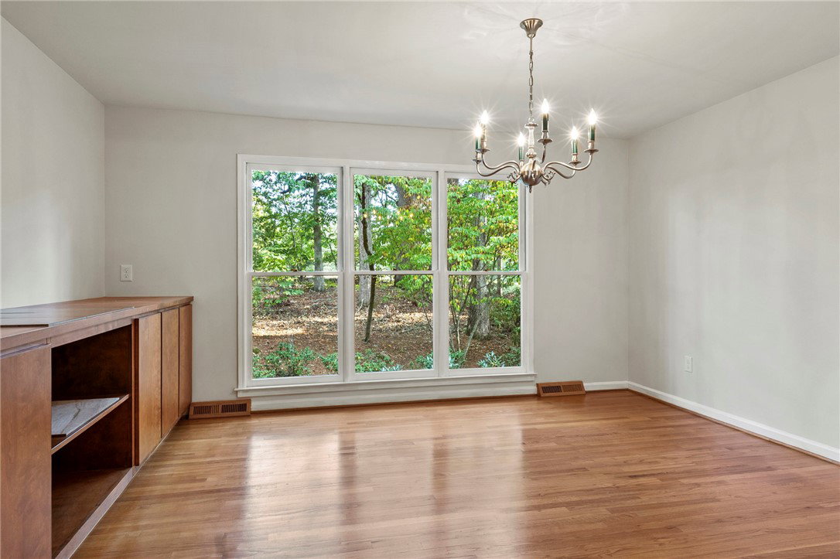
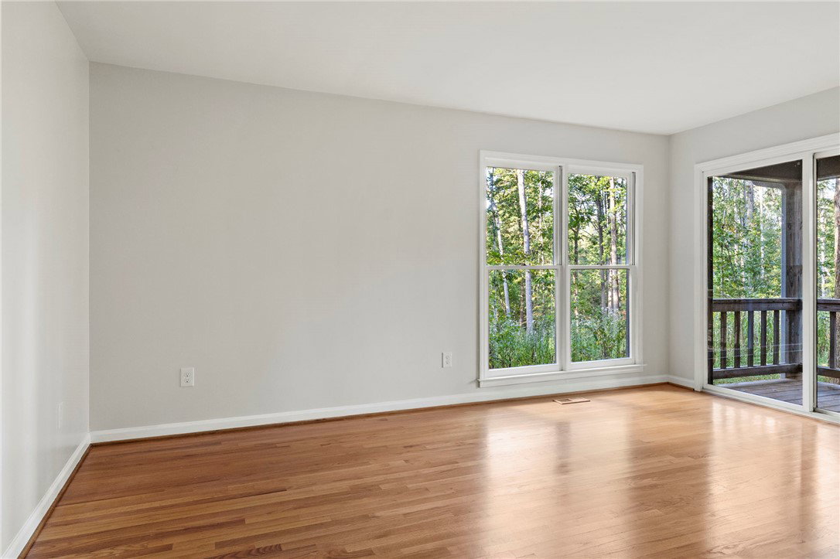
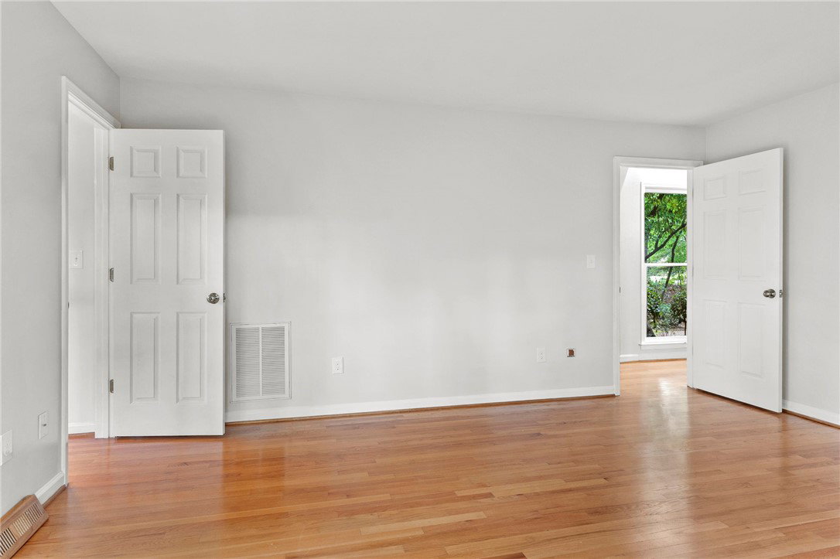
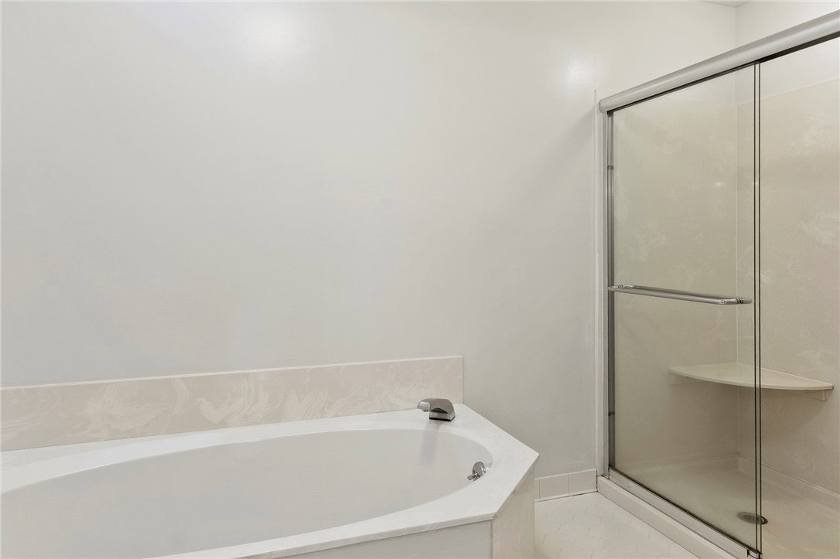
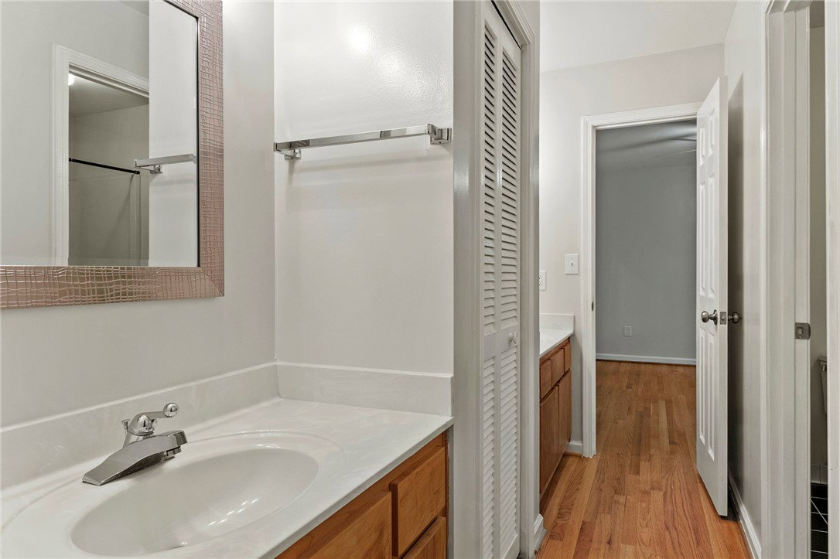
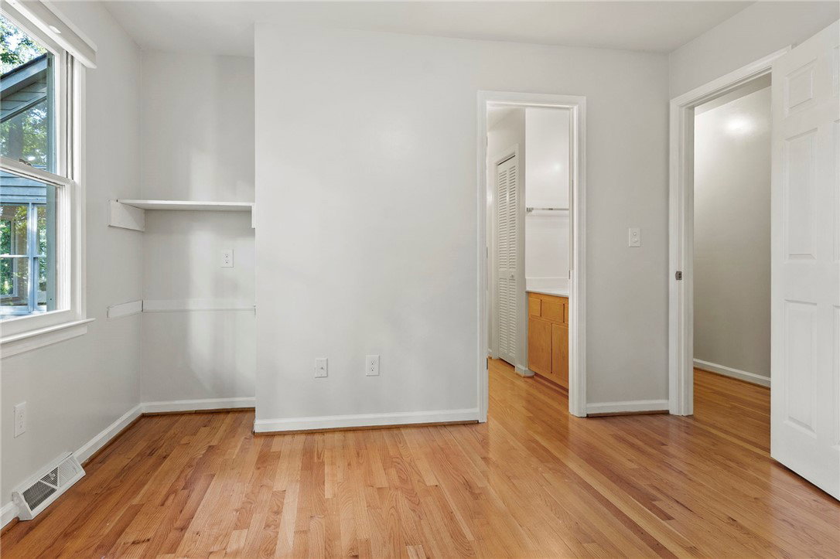
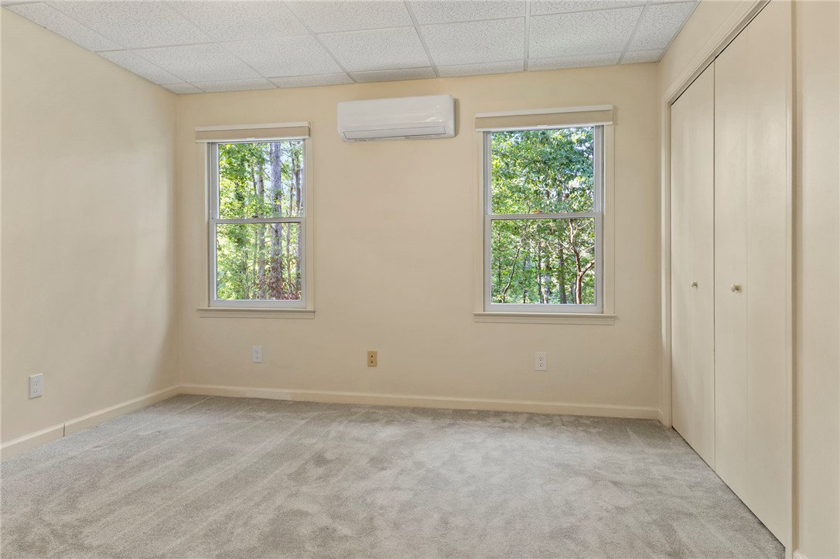
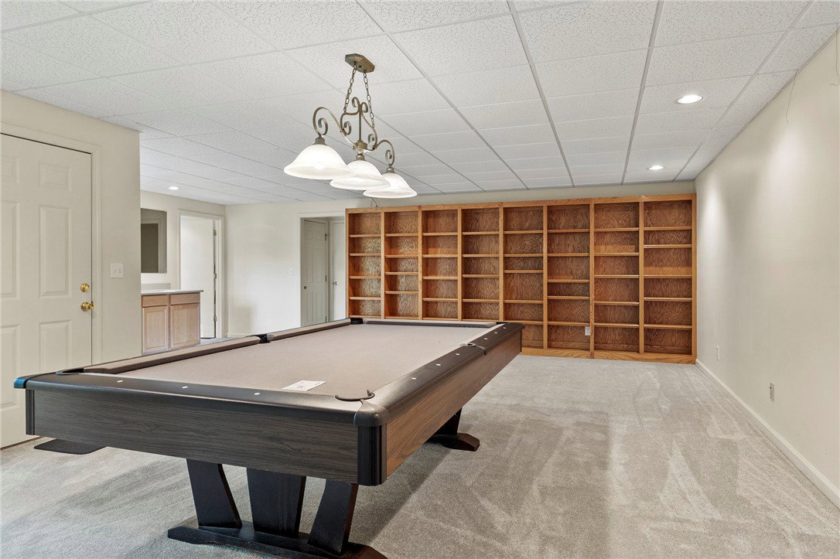
Did you ever dream of having a treehouse? 225 Arrowhead Trail the closest you’ll get—without ever leaving the ground. Set on a private 3.5-acre lot, this property offers true seclusion and serene natural surroundings. Step inside and you’ll be greeted by gleaming hardwood floors,walls of windows, a dramatic two-story fireplace, and a sunken living room. The chef’s kitchen is designed for both function and style, featuring a butler door, imported glass countertops, two refrigerators, an oversized island, walk-in pantry, and an abundance of cabinetry. Start your mornings in the cozy breakfast nook, where panoramic windows frame the peaceful views of the trees. Host gatherings in the oversized dining room, complete with a built-in wooden buffet. The primary suite features a private walk-out balcony, while the spa-like bath includes dualvanities, generous counter space, separate walk-in closets, and a linen closet. Two additional bedrooms share a Jack-and-Jill bath. A largelaundry room with sink and counter space makes everyday tasks easier. Upstairs, discover a 22x22 flex room—perfect for a homeschool space, media room, art studio, or whatever you imagine. Need more storage? You’ll find an unfinished attic with dual staircases for easy access. The finished basement is designed for relaxation and recreation. It offers a hot tub room, pool table, additional bedroom, full bath, and even a workshop. Step outside and experience your own private retreat where nature surrounds you at every turn. This Arrowhead Trail home is truly a“treehouse” you’ll never want to leave.
/u.realgeeks.media/realestategotogroup/bgcombologo2large.png)
Additional Information
- Acres
- 3.50
- Appliances
- Built-In Oven, Convection Oven, Cooktop, Down Draft, Dishwasher, Gas Cooktop, Disposal, Ice Maker, Microwave, Refrigerator
- Basement
- Interior Entry, Partially Finished, Walk-Out Access
- Elementary School
- Huntmeadows Elm
- Exterior
- Wood Siding
- Exterior Features
- Balcony, Deck, Porch
- Floors
- Carpet, Wood
- Foundation
- Basement
- Heating
- Electric, Heat Pump, Multiple Heating Units
- High School
- Wren High
- Interior Features
- Wet Bar, Bookcases, Built-in Features, Dressing Area, Dual Sinks, Fireplace, Hot Tub/Spa, Jetted Tub, Bath in Primary Bedroom, Main Level Primary, Permanent Attic Stairs, Smooth Ceilings, Separate Shower, Cable TV, Breakfast Area, Workshop
- Lot Description
- Outside City Limits, Subdivision, Wooded
- Middle School
- Wren Middle
- Region
- 104-Anderson County, SC
- Roof
- Architectural, Shingle
- Sewer
- Septic Tank
- Stories
- Two and One Half
- Style
- Contemporary
- Subdivision
- Arrowhead
Mortgage Calculator
Listing courtesy of First Step Realty, LLC. Selling Office: NONMEMBER OFFICE.