6 Ione Circle, Williamston, SC 29697
- $610,000
- 3
- BD
- 3
- BA
- 2,675
- SqFt















- List Price
- $610,000
- Price Change
- ▼ $5,000 1789264165
- MLS
- 20301977
- Status
- ACTIVE
- Beds
- 3
- Full-baths
- 2
- Half-baths
- 1
- Living Area
- 2,675
- Style
- Traditional
- County
- Anderson
- Neighborhood
- Ridgewood Plantation
- Subdivision
- Ridgewood Plantation
- Type
- Single Family Residential
- Year Built
- 2008
- Stories
- One and One Half
- Days on Market
- 110
Property Description
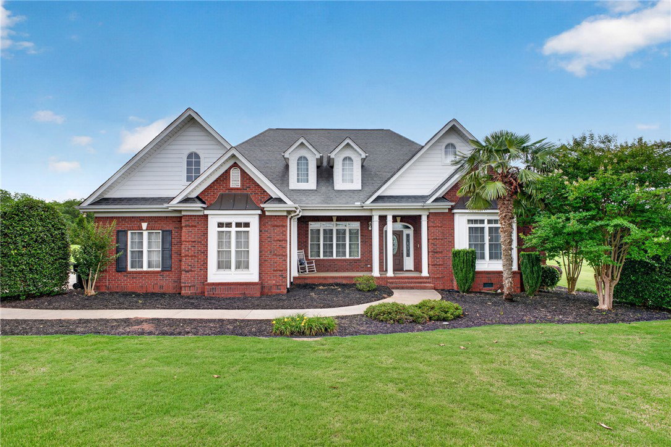
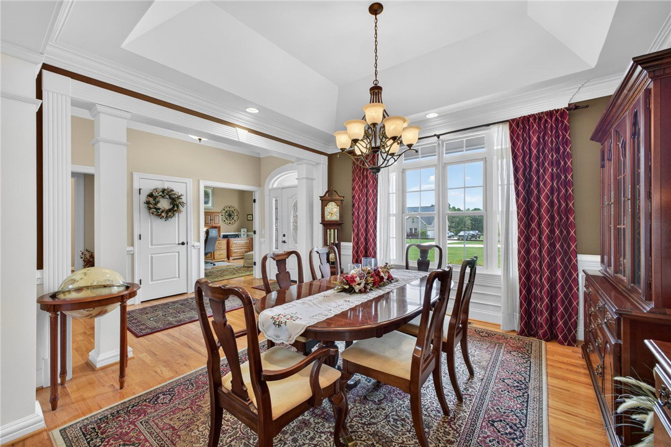
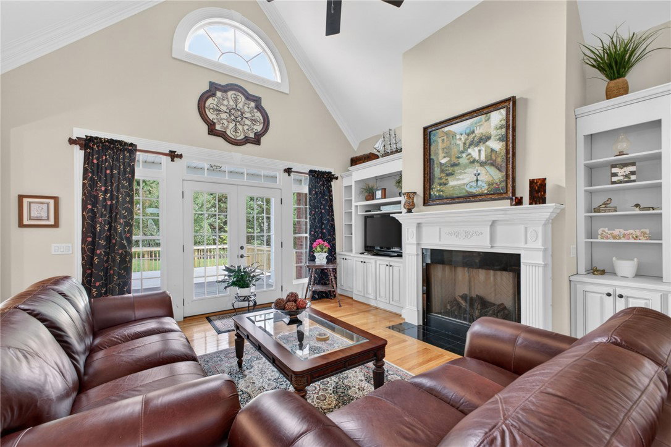
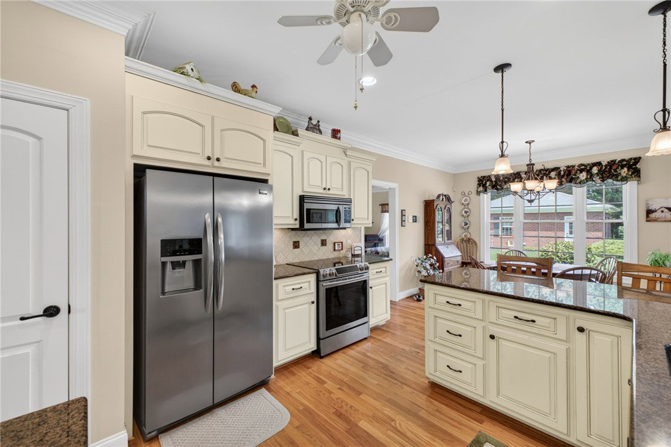
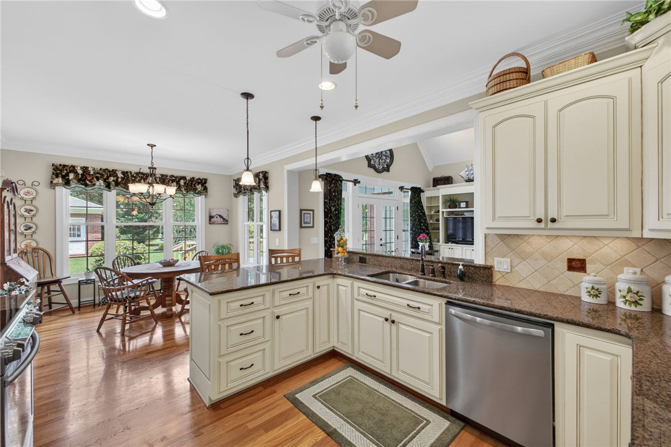
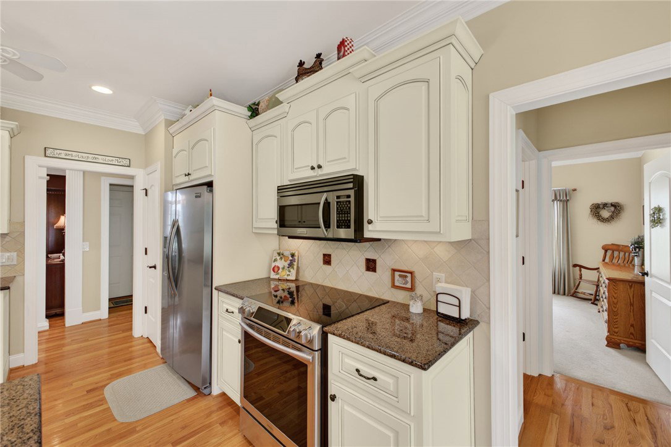
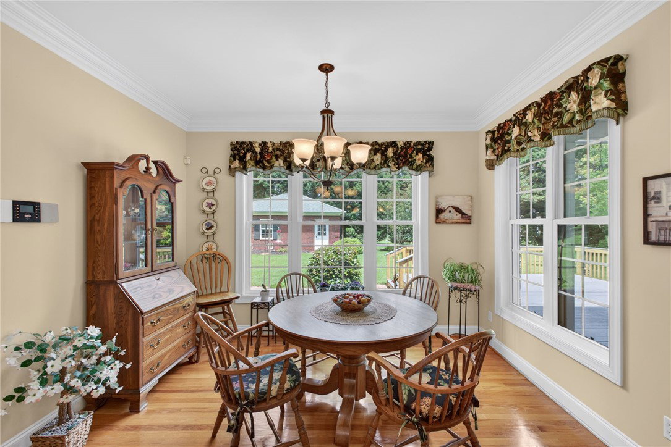
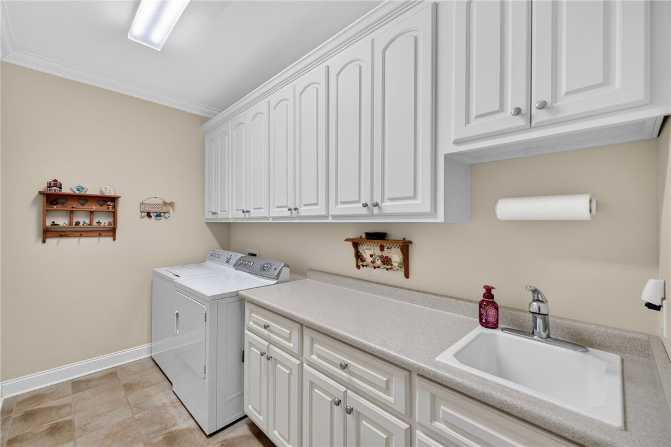
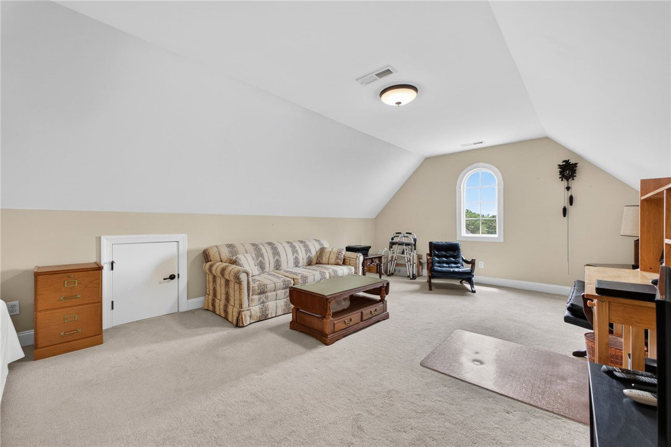
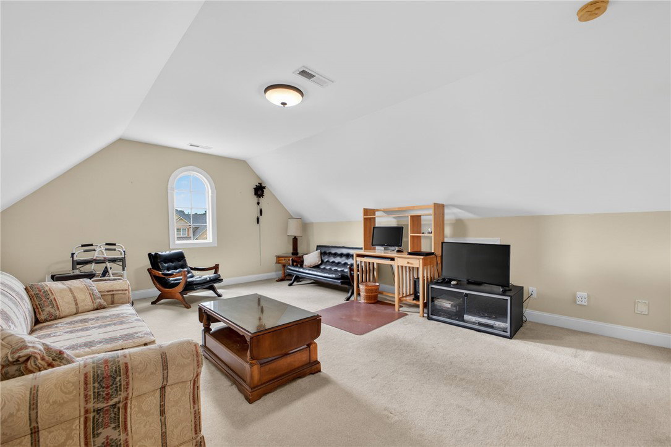
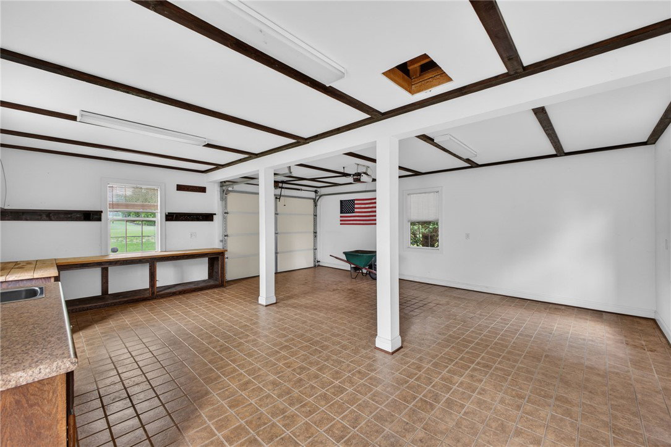
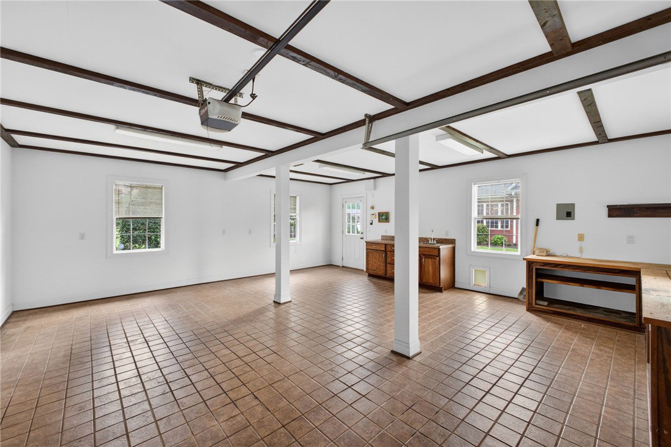
Custom built and lovingly maintained by its original owner, this stunning all-brick home in desirable Ridgewood Plantation offers the perfect combination of elegance, comfort and functionality. Zoned for highly sought-after Wren Schools, this spacious 3 bedroom, 2.5 bath home sits on a beautifully landscaped .72-acre lot and features over 2,600 square feet with all main living areas conveniently located on the first floor, plus a large bonus room upstairs. From the moment you arrive, the rocking chair front porch, gorgeous molding and exquisite craftsmanship create a warm and inviting first impression. Inside, gleaming hardwood floors, custom cabinetry throughout and detailed trim work showcase the quality of this home. The dedicated office and formal dining room feature beautiful wainscoting, while built-in bookcases flank the fireplace in the expansive great room, creating the perfect gathering space. The open floor plan flows seamlessly into the kitchen and breakfast area, where you'll find gorgeous cabinetry, granite countertops and plenty of space for entertaining or everyday living. Just beyond, the split bedroom floor plan provides privacy for family or guests with two secondary bedrooms and a full bath tucked away on one side of the home. The spacious primary suite is truly a retreat, with private access to the composite deck, dual walk-in closets, separate vanities, a large soaking tub and walk-in shower. Additional features include a large laundry room with utility sink, central vacuum system and an oversized attached two-car garage complete with storage closets. A detached garage offers even more versatility with water and electricity already in place. With a one-car garage door but enough space for two vehicles, it could easily serve as a workshop, pool house, man cave or she shed. This home has been meticulously cared for with HVAC units replaced in 2019 and 2025 and a new tankless water heater installed in 2026. A new roof was added to the house and detached garage in August 2026. This home also has a full yard sprinkler system with a new control box added in July 2026. The lush backyard provides endless possibilities with plenty of room for playing, relaxing or even adding your own private pool, though you may simply choose to enjoy the neighborhood pool and clubhouse amenities already available in Ridgewood Plantation. Make your appointment for a private showing today!
/u.realgeeks.media/realestategotogroup/bgcombologo2large.png)
Additional Information
- Acres
- 0.72
- Appliances
- Convection Oven, Dishwasher, Electric Oven, Electric Range, Disposal, Gas Water Heater, Microwave, Refrigerator, Smooth Cooktop
- Basement
- None, Crawl Space
- Elementary School
- Spearman Elem
- Exterior
- Brick
- Exterior Features
- Deck, Porch
- Floors
- Carpet, Tile, Wood
- Foundation
- Crawlspace
- Heating
- Central, Gas, Multiple Heating Units, Natural Gas
- High School
- Wren High
- Interior Features
- Bookcases, Built-in Features, Tray Ceiling(s), Ceiling Fan(s), Cathedral Ceiling(s), Central Vacuum, Dual Sinks, French Door(s)/Atrium Door(s), Fireplace, Granite Counters, Garden Tub/Roman Tub, High Ceilings, Bath in Primary Bedroom, Main Level Primary, Pull Down Attic Stairs, Smooth Ceilings, Separate Shower, Cable TV, Vaulted Ceiling(s), Walk-In Closet(s), Walk-In Shower
- Lot Description
- Level, Outside City Limits, Subdivision
- Middle School
- Wren Middle
- Region
- 103-Anderson County, SC
- Roof
- Architectural, Shingle
- Sewer
- Septic Tank
- Stories
- One and One Half
- Style
- Traditional
- Subdivision
- Ridgewood Plantation
- Taxes
- $2,095
- Water
- Public
- Year Built
- 2008
Mortgage Calculator
Listing courtesy of LPT Realty, LLC..