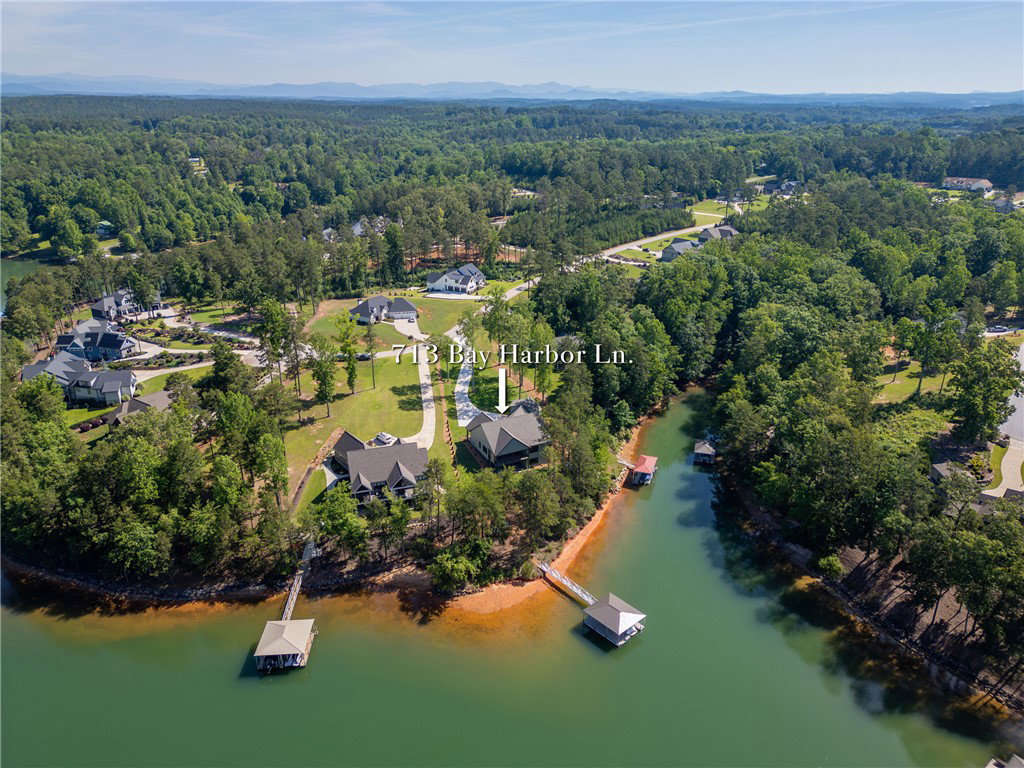
713 Bay Harbor Lane, Seneca, SC 29672
- $2,595,000
- 4
- BD
- 6
- BA
- 5,171
- SqFt




















- List Price
- $2,595,000
- Price Change
- ▼ $54,000 1783278619
- MLS
- 20302449
- Status
- ACTIVE
- Beds
- 4
- Full-baths
- 4
- Half-baths
- 2
- Living Area
- 5,171
- Style
- Craftsman, Other
- County
- Oconee
- Neighborhood
- Timber Bay
- Type
- Single Family Residential
- Year Built
- 2026
- Stories
- Other
- Days on Market
- 49
Property Description
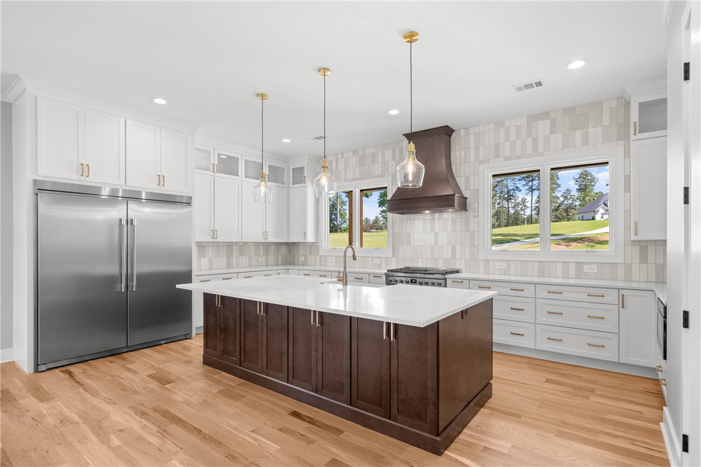
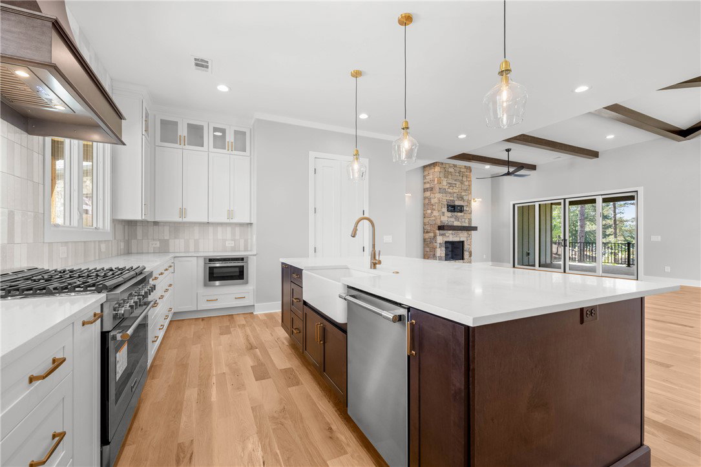
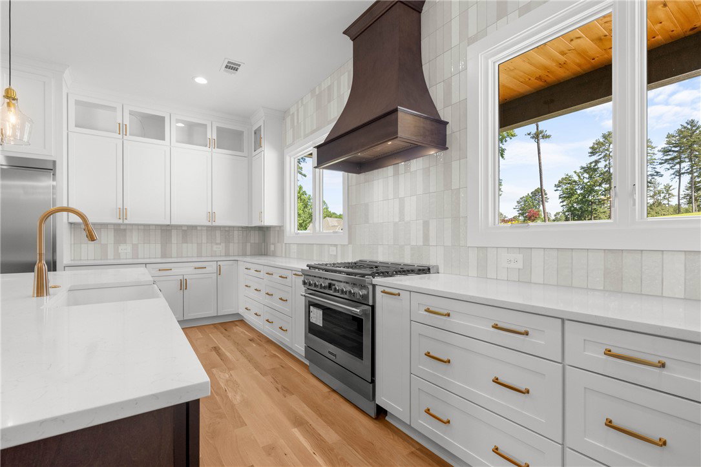
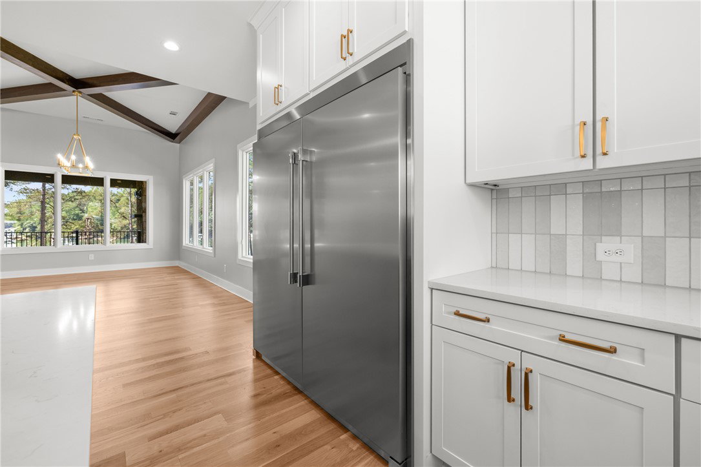
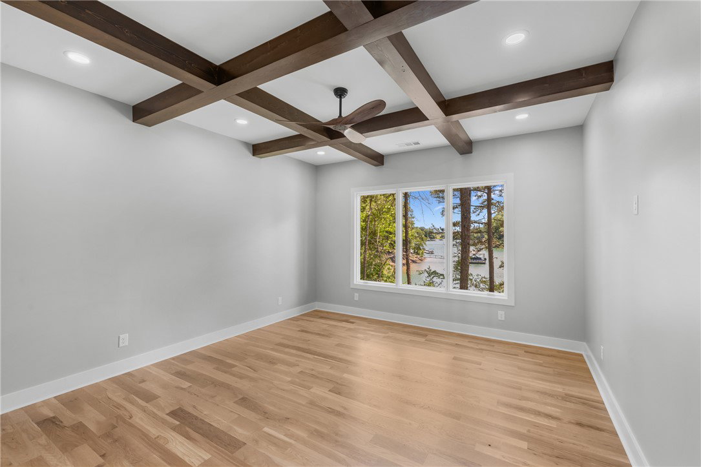
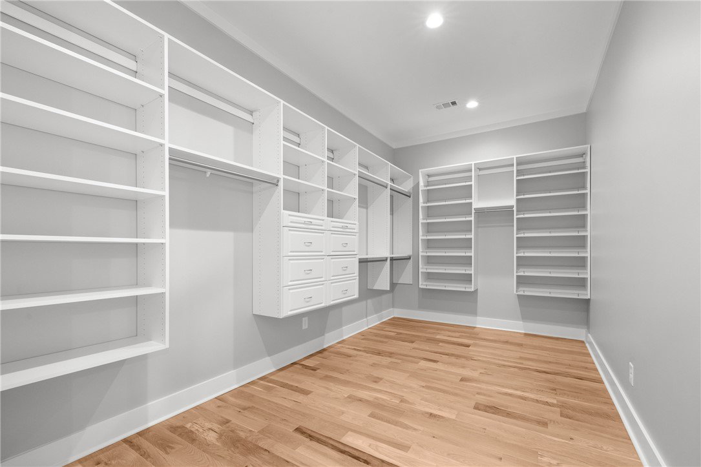
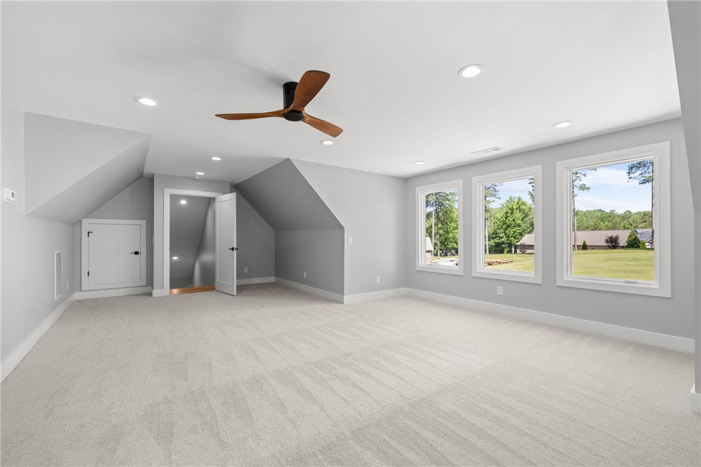
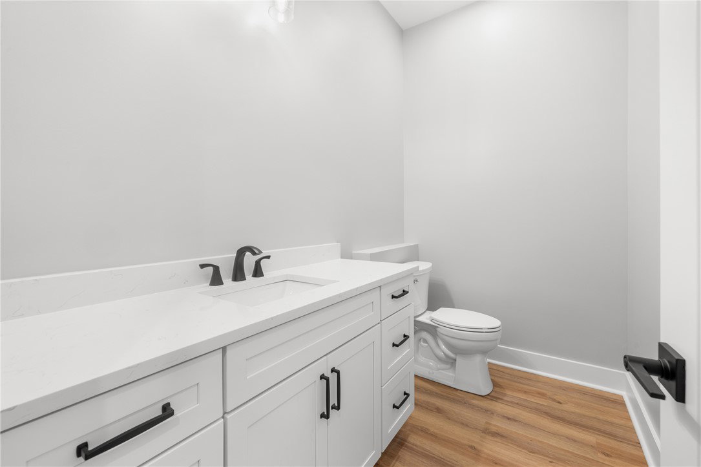
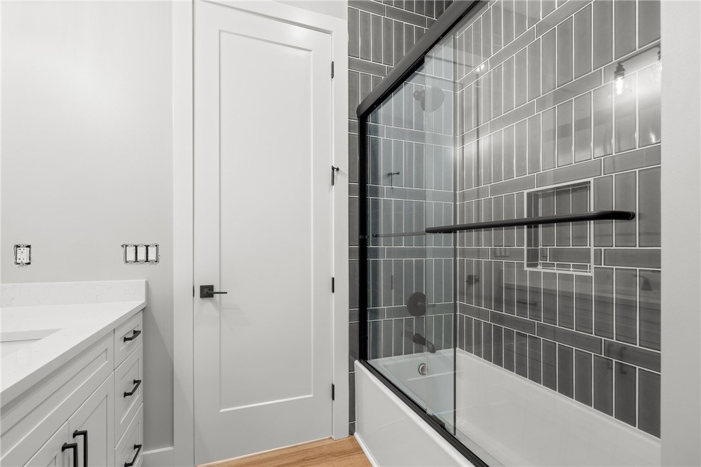
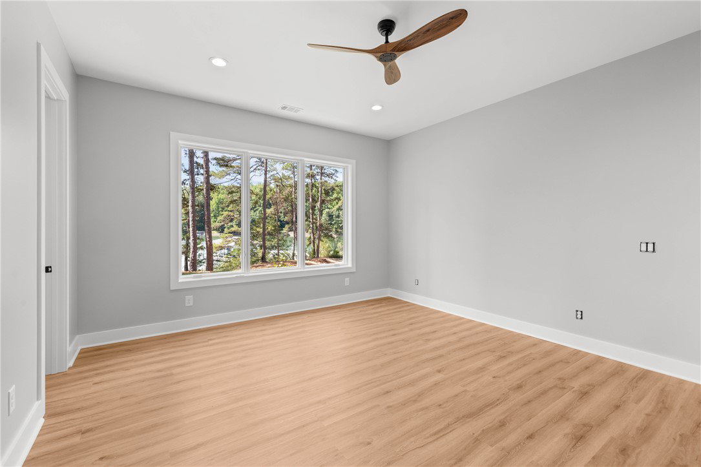
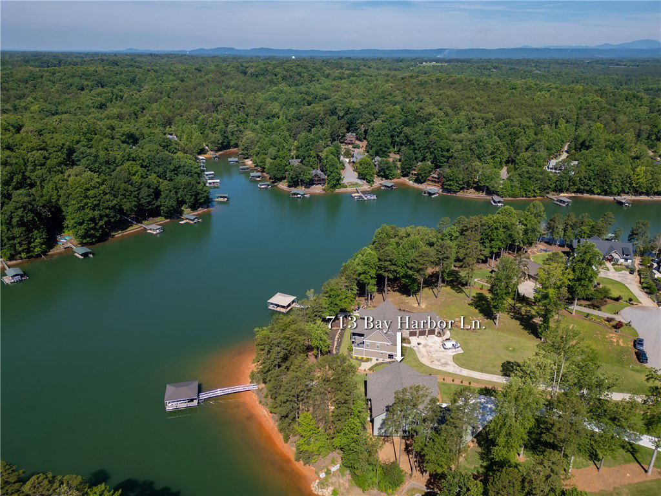
Welcome to 713 Bay Harbor Lane, a stunning newly constructed waterfront home in the gated community of Timber Bay on Lake Keowee. Perfectly positioned to capture breathtaking lake views and a gentle slope to the waters edge, this exceptional residence offers the tranquility of the north end of the lake while maintaining convenient access to the south end and surrounding amenities. Designed with both comfort and entertaining in mind, the open concept floor plan showcases a stone gas fireplace, soaring living spaces, and expansive windows that frame the beauty of Lake Keowee. The gourmet kitchen is a chef’s dream, featuring an oversized island, quartz countertops, stainless steel appliances, a gas cooktop, and a spacious walk-in pantry. The main level owner's suite serves as a private lakeside retreat with stunning water views, a spa-inspired bath featuring dual vanities, a soaking tub, separate shower, private water closet, and an oversized walk-in closet. A convenient half bath, office/library, and laundry room complete the main level, all accented by beautiful white oak hardwood flooring. Upstairs, guests will enjoy a private en-suite bedroom with generous space and lake views. The lower level offers an expansive recreation and family room that opens to a covered patio overlooking the water, along with two additional en-suite bedrooms, a powder room, and abundant storage space with potential for future expansion. Outside, the gentle slope to the shoreline provides easy access to the lake and dock, making it ideal for boating, swimming, and enjoying the Lake Keowee lifestyle. Combining luxury finishes, thoughtful design and spectacular views, this one-of-a-kind waterfront property offers the very best of lakefront living.
/u.realgeeks.media/realestategotogroup/bgcombologo2large.png)
Additional Information
- Acres
- 0.80
- Appliances
- Dishwasher, Gas Cooktop, Disposal, Gas Oven, Gas Range, Gas Water Heater, Microwave, Refrigerator, Tankless Water Heater, Wine Cooler
- Basement
- Daylight, Full, Finished, Heated, Interior Entry, Walk-Out Access
- Elementary School
- Keowee Elem
- Exterior
- Cement Siding, Stone
- Exterior Features
- Deck, Sprinkler/Irrigation, Porch, Patio
- Floors
- Carpet, Hardwood, Luxury Vinyl Plank, Tile
- Foundation
- Basement
- Heating
- Central, Electric, Forced Air, Gas, Heat Pump, Multiple Heating Units, Natural Gas
- High School
- Walhalla High
- Interior Features
- Wet Bar, Bathtub, Ceiling Fan(s), Dual Sinks, Fireplace, Garden Tub/Roman Tub, High Ceilings, Bath in Primary Bedroom, Main Level Primary, Quartz Counters, Smooth Ceilings, Separate Shower, Walk-In Closet(s), Walk-In Shower, Workshop
- Lot Description
- Gentle Sloping, Outside City Limits, Subdivision, Sloped, Views, Waterfront
- Middle School
- Walhalla Middle
- Region
- 207-Oconee County, SC
- Roof
- Architectural, Shingle
- Sewer
- Septic Tank
- Stories
- Other
- Style
- Craftsman, Other
- Subdivision
- Timber Bay
- Water
- Public
- Year Built
- 2026
Mortgage Calculator
Listing courtesy of Real Local/Real Broker, LLC.