401 Clarendon Drive, Easley, SC 29642
- $429,900
- 4
- BD
- 3
- BA
- 2,300
- SqFt














- List Price
- $429,900
- Price Change
- ▼ $10,000 1784942084
- MLS
- 20302896
- Status
- ACTIVE
- Beds
- 4
- Full-baths
- 3
- Living Area
- 2,300
- Style
- Traditional
- County
- Anderson
- Neighborhood
- Hampton Downs
- Type
- Single Family Residential
- Stories
- Two and One Half
- Days on Market
- 39
Property Description
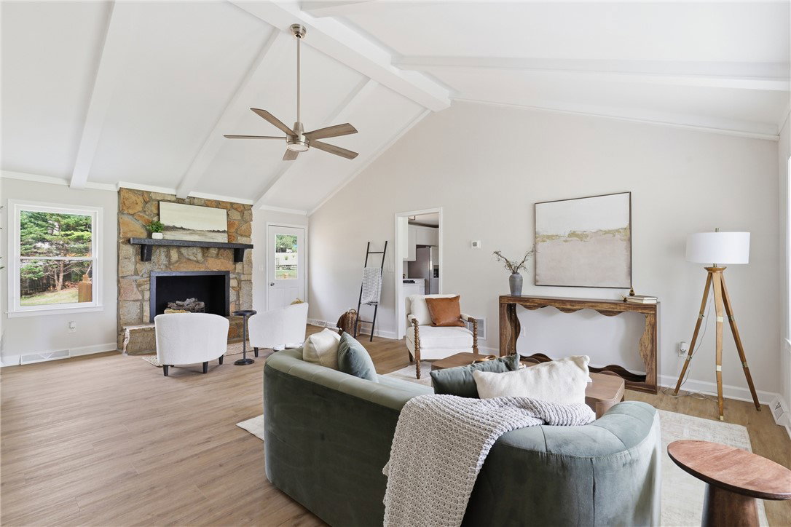
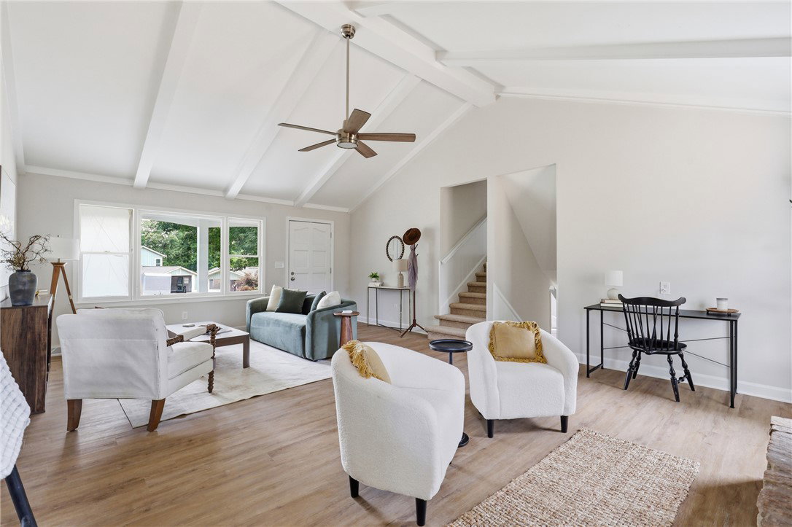
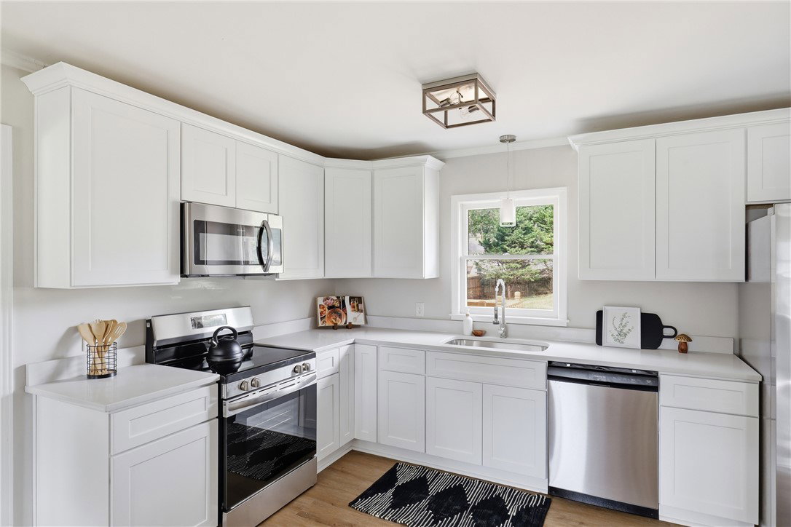
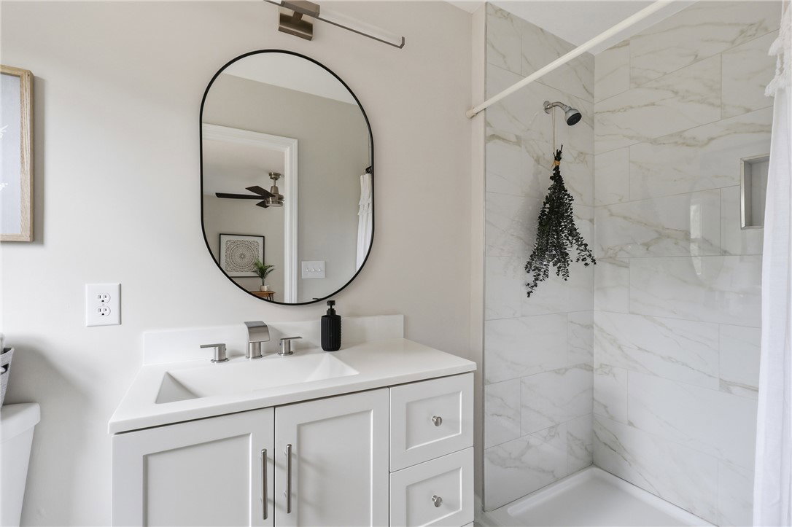
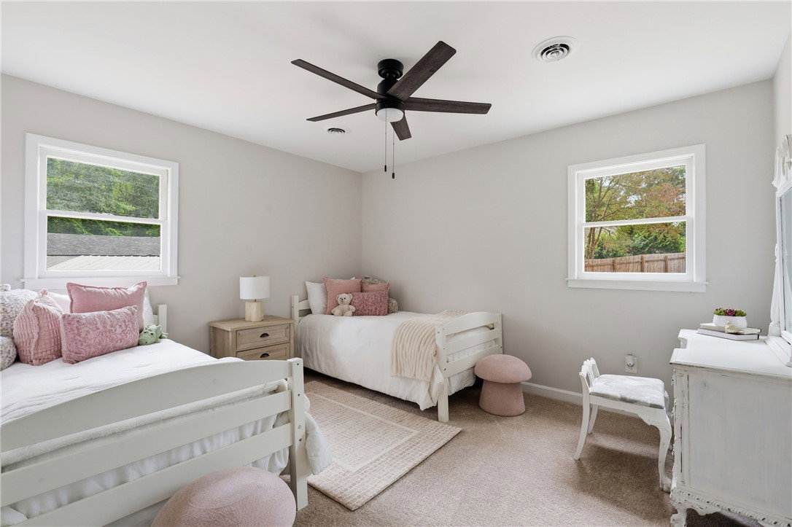
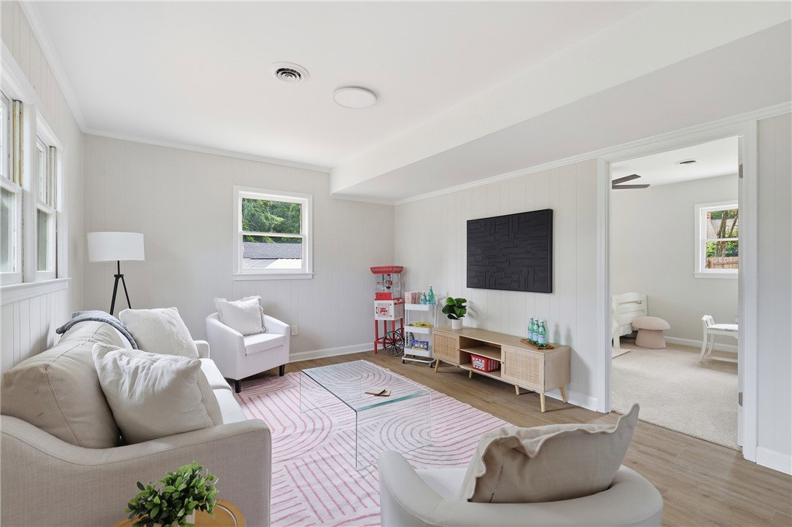
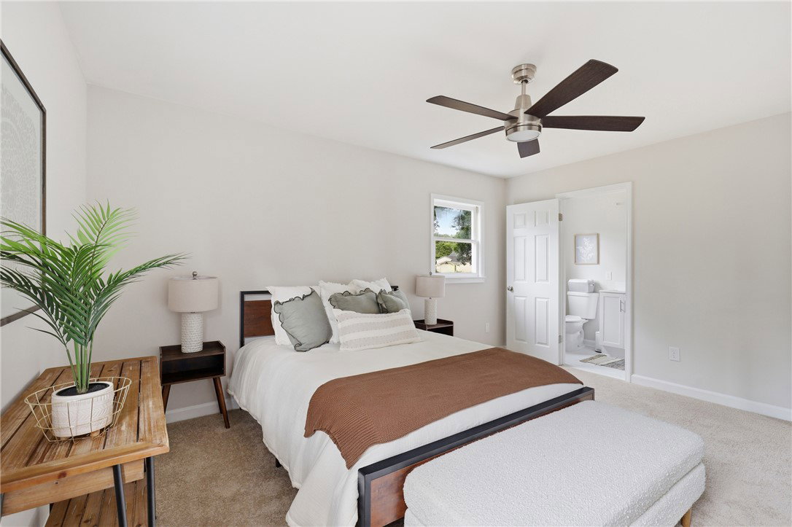
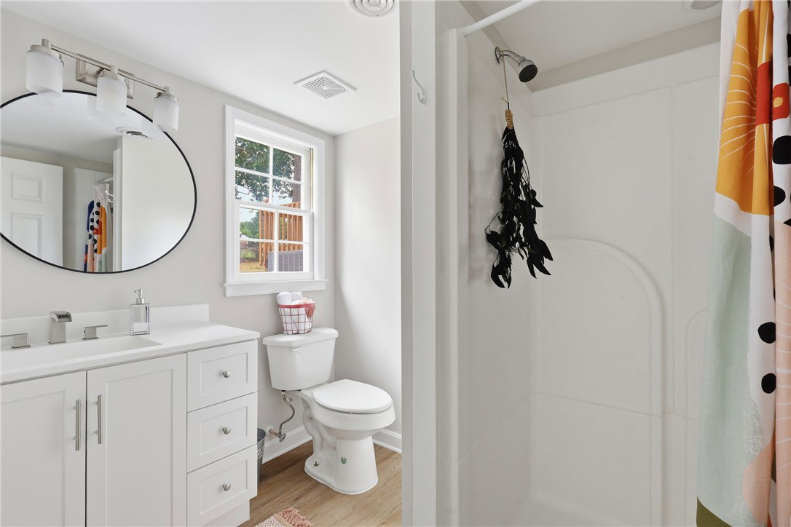
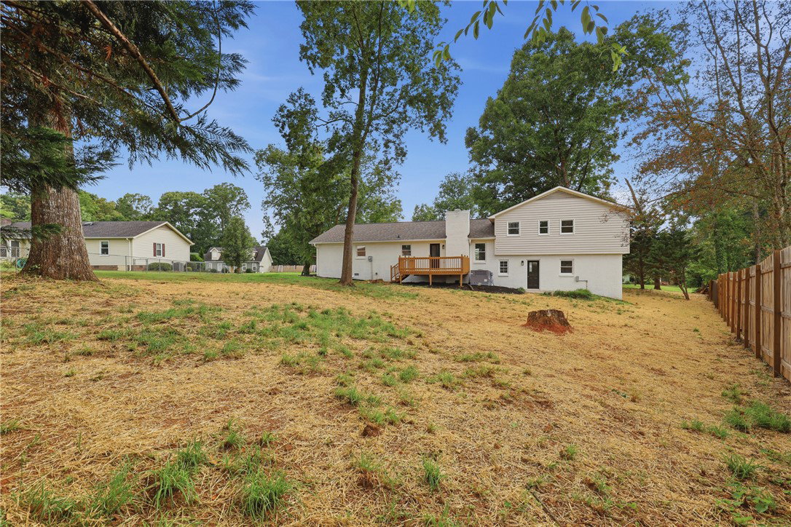
Beautifully renovated home in the highly desirable Powdersville Community! Don't miss this move-in-ready home located in the sought after Powdersville schools (ASD1) Conveniently situated minuets from Greenville, Easley and Clemson, this property offers the perfect blend of comfort, space and location. This spacious home features 4 bedrooms and 3 full bathrooms including a private mother-in-law suite with its own separate rear entrance, offering excellent flexibility for multi-generational living, guests or potential rental income. The floor plan could easily accommodate a 5th bedroom if desired. Recent renovations include new roof and HVAC system, new flooring and paint throughout, new kitchen cabinets with quartz countertops, all new stainless steel appliances (Refrigerator, oven, microwave and dishwasher) new vanities and plumbing fixtures, new light fixtures, new garage door and extensive landscaping. Enjoy multiple outdoor living spaces, including a welcoming front porch, spacious deck and patio areas overlooking the large backyard. The generous front and backyard provide plenty of room for entertaining, gardening or recreation. Home also includes a large living room, large den, dining room and laundry room. Plenty of storage areas with tons of closets throughout the home, attached garage with storage area and tons of flooring space in the attic. Make your appointment today and move in and enjoy the rest of the summer in your better than new home!
/u.realgeeks.media/realestategotogroup/bgcombologo2large.png)
Additional Information
- Acres
- 0.67
- Appliances
- Dishwasher, Electric Oven, Electric Range, Microwave, Refrigerator
- Basement
- Other, See Remarks, Crawl Space
- Elementary School
- Powdersvil Elem
- Exterior
- Stone, Vinyl Siding, Wood Siding
- Exterior Features
- Deck, Porch, Patio
- Floors
- Carpet, Vinyl
- Foundation
- Crawlspace
- Heating
- Gas
- High School
- Powdersville High School
- Interior Features
- Ceiling Fan(s), Cathedral Ceiling(s), Fireplace, Bath in Primary Bedroom, Pull Down Attic Stairs, Quartz Counters, Smooth Ceilings, Separate Shower, Upper Level Primary, Walk-In Closet(s), Walk-In Shower, In-Law Floorplan
- Lot Description
- Hardwood Trees, Level, Outside City Limits, Subdivision
- Middle School
- Powdersville Mi
- Region
- 104-Anderson County, SC
- Roof
- Architectural, Shingle
- Sewer
- Septic Tank
- Stories
- Two and One Half
- Style
- Traditional
- Subdivision
- Hampton Downs
- Taxes
- $1,500
- Water
- Public
Mortgage Calculator
Listing courtesy of Southern Equity, LLC.