5 Wild Horse Creek Drive, Simpsonville, SC 29680
- $460,000
- 4
- BD
- 3
- BA
- 2,104
- SqFt













- List Price
- $460,000
- MLS
- 20303415
- Status
- ACTIVE
- Beds
- 4
- Full-baths
- 2
- Half-baths
- 1
- Living Area
- 2,104
- Style
- Traditional
- County
- Greenville
- Neighborhood
- Neely Farm
- Type
- Single Family Residential
- Year Built
- 1996
- Stories
- Two
- Days on Market
- 27
Property Description
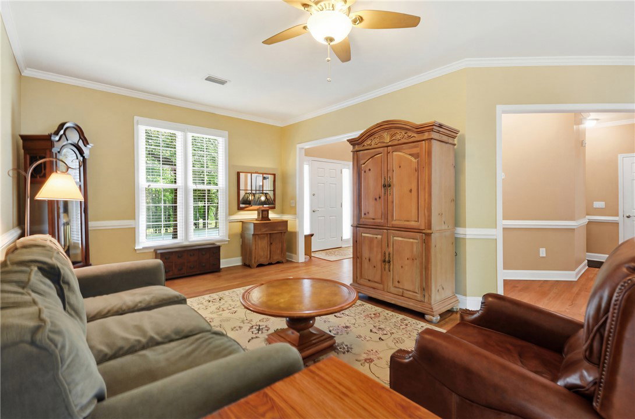
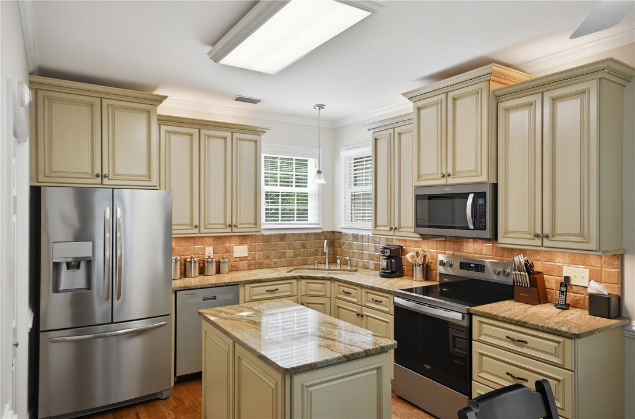
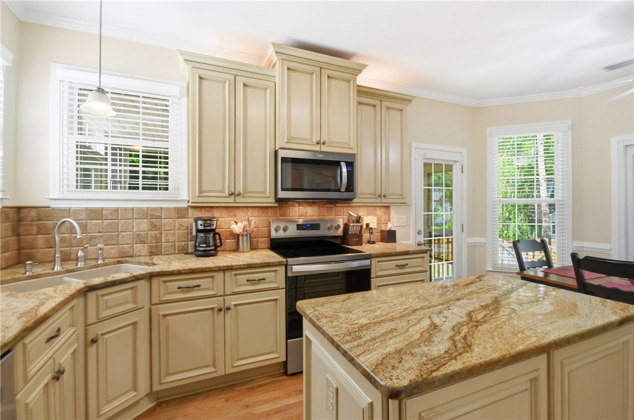
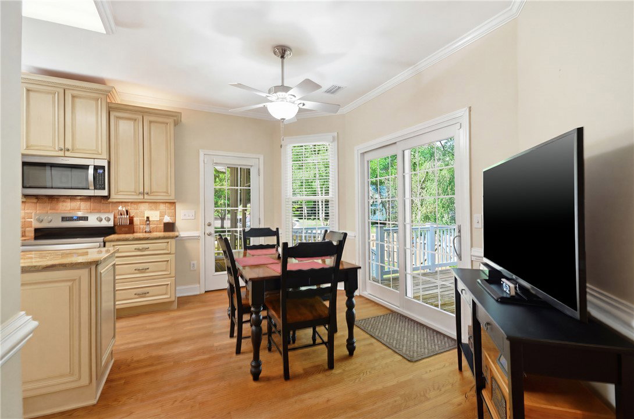
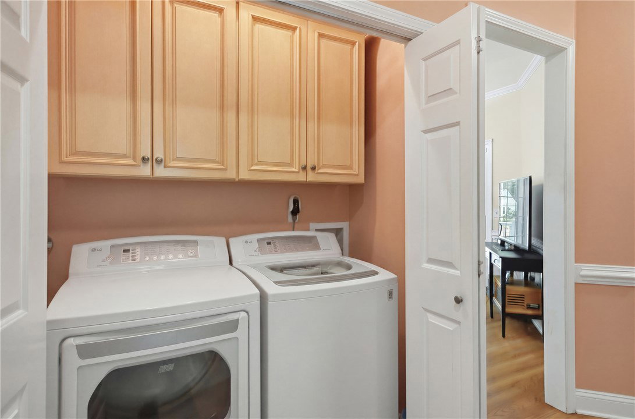
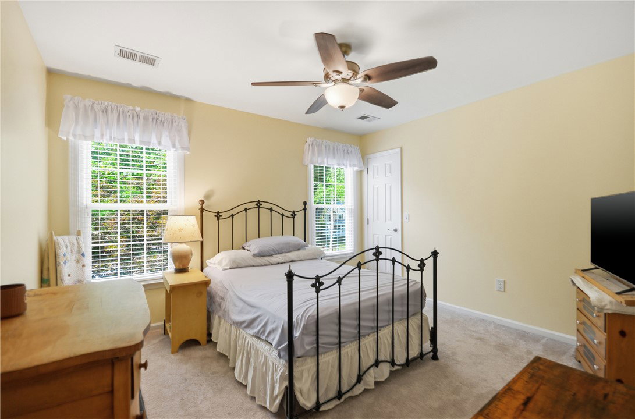
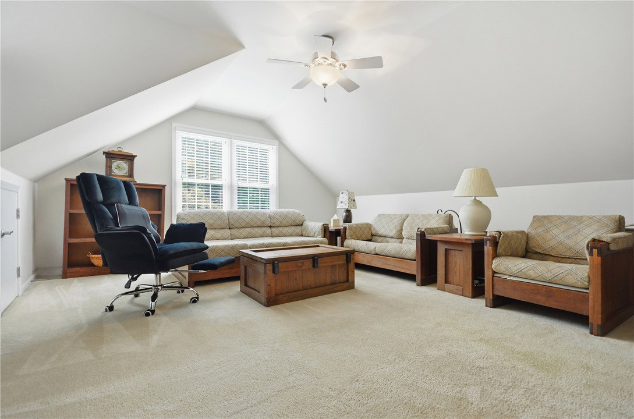
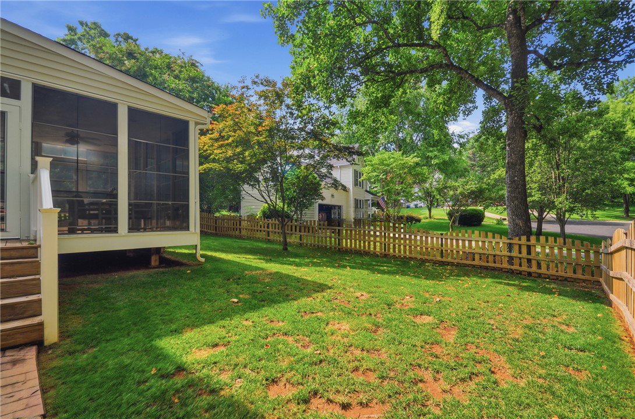
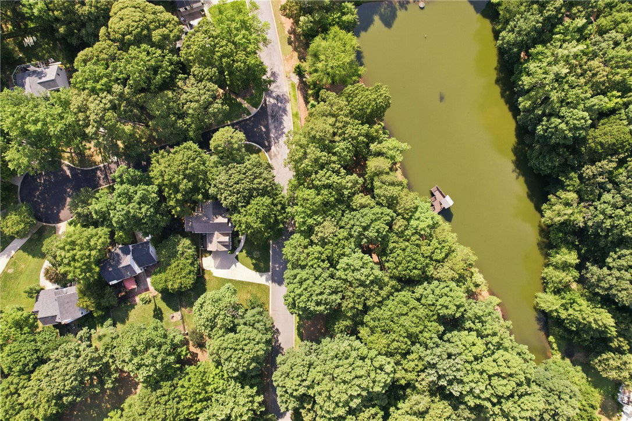
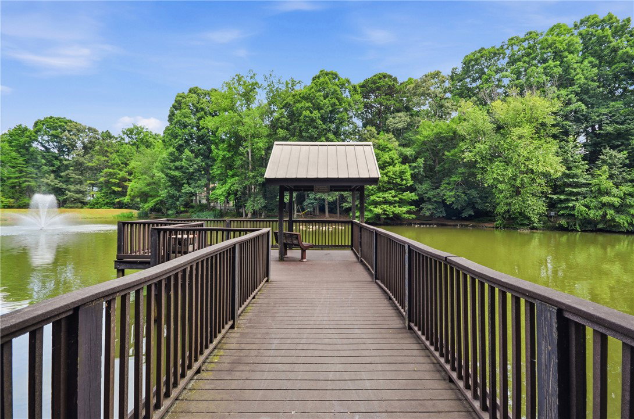
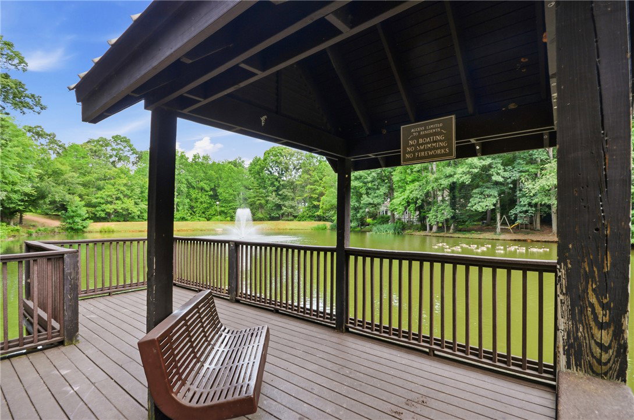
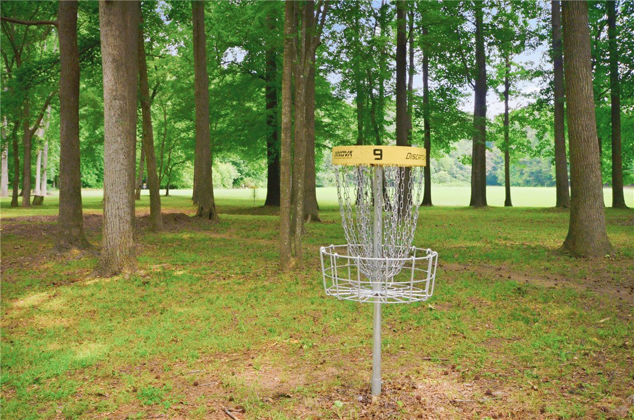
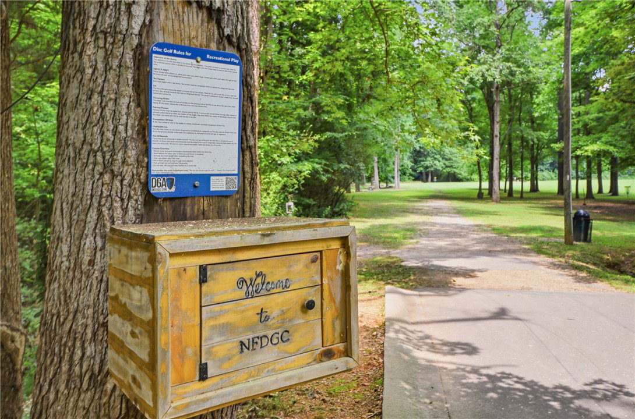
Location, location, location! Situated on a corner lot in a quiet cul-de-sac, this beautifully maintained home enjoys one of the most desirable locations in Neely Farm. Thoughtfully updated throughout, this 4-bedroom, 3-bath home offers over 2,100 square feet of living space and is truly move-in ready. Recent improvements include newer windows, a newer roof, newer HVAC, updated flooring, and beautifully renovated kitchen and bathrooms, creating a home that's ready for you to simply unpack and enjoy. Step inside to a welcoming two-story foyer that creates a bright, open first impression. Throughout the main level, 9-foot ceilings enhance the spacious feel. The first floor features a dedicated dining room, a spacious and inviting living room with a cozy gas fireplace and direct access to the grilling deck, complete with a dedicated natural gas line for your grill, making outdoor entertaining effortless. The beautifully updated kitchen offers an eat-in breakfast nook that's perfect for everyday living. Just off the kitchen, the three-season room with EZE-Breeze windows provides the ideal place to relax while enjoying fresh air and backyard views throughout much of the year. A convenient half bath completes the main level. Upstairs, the spacious primary suite features a beautifully updated ensuite bath with a double vanity, a relaxing garden tub, a separate walk-in shower, and ample closet space. Three additional generously sized bedrooms and a full bathroom provide plenty of room for family, guests, or a home office. Outside, the backyard offers a peaceful, park-like setting with both open green space and a fully fenced section, ideal for pets, play, or entertaining. An irrigation system helps keep the landscaping lush and beautiful, while the grilling deck is enhanced by a retractable awning for shade and comfort. Life in Neely Farm is about more than just a beautiful home. Directly across the street, you'll find the community pond, fishing pier, and fountain. A walkway from the pond leads to a pedestrian tunnel, providing a safe and convenient path beneath the road to the neighborhood amenities. Residents enjoy an Olympic-sized community pool that is home to the neighborhood swim team, an active clubhouse, lighted tennis courts, a full nine-hole disc golf course, approximately one mile of walking trails, and a large children's playground. This is a rare opportunity to own an exceptionally maintained home in one of the Upstate's most sought-after communities, where outstanding amenities, scenic surroundings, and an unbeatable location come together.
/u.realgeeks.media/realestategotogroup/bgcombologo2large.png)
Additional Information
- Acres
- 0.40
- Appliances
- Dishwasher, Electric Oven, Electric Range, Microwave
- Basement
- None, Crawl Space
- Elementary School
- Plain Elementary
- Exterior
- Vinyl Siding
- Exterior Features
- Deck, Sprinkler/Irrigation, Porch
- Floors
- Carpet, Ceramic Tile, Wood
- Foundation
- Crawlspace
- Heating
- Forced Air, Natural Gas, Zoned
- High School
- Woodmont
- Interior Features
- Tray Ceiling(s), Ceiling Fan(s), Dual Sinks, Entrance Foyer, Garden Tub/Roman Tub, High Ceilings, Bath in Primary Bedroom, Pull Down Attic Stairs, Smooth Ceilings, Separate Shower, Cable TV, Upper Level Primary, Vaulted Ceiling(s), Walk-In Closet(s)
- Lot Description
- Corner Lot, Level, Outside City Limits, Subdivision, Trees, Views
- Middle School
- Ralph Chandler Middle
- Region
- 404-Greenville County, SC
- Roof
- Composition, Shingle
- Sewer
- Public Sewer
- Stories
- Two
- Style
- Traditional
- Subdivision
- Neely Farm
- Water
- Public
- Year Built
- 1996
Mortgage Calculator
Listing courtesy of Bluefield Realty Group.