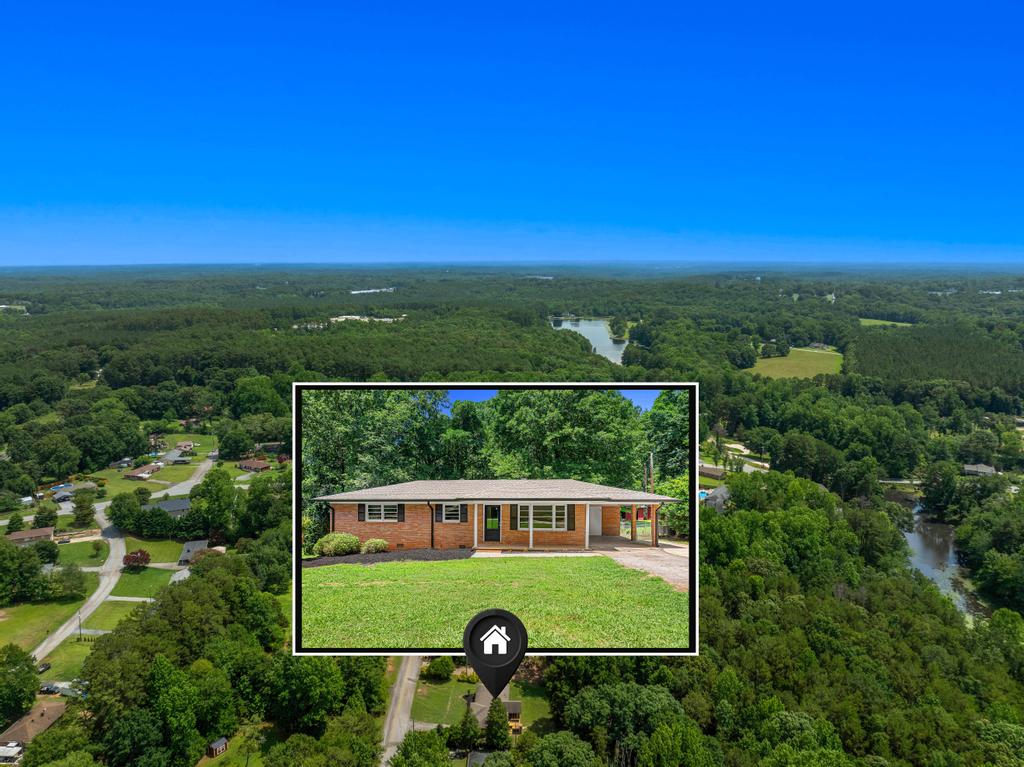
817 N Andover Drive, Walhalla, SC 29691
- $245,000
- 3
- BD
- 2
- BA
- 1,175
- SqFt














- Sold Price
- $245,000
- List Price
- $250,000
- Closing Date
- Aug 28, 2026
- MLS
- 20303461
- Status
- CLOSED
- Beds
- 3
- Full-baths
- 1
- Half-baths
- 1
- Living Area
- 1,175
- Style
- Ranch, Traditional
- County
- Oconee
- Neighborhood
- Mountain View
- Subdivision
- Mountain View
- Type
- Single Family Residential
- Year Built
- 1973
- Stories
- One
- Days on Market
- 28
Property Description
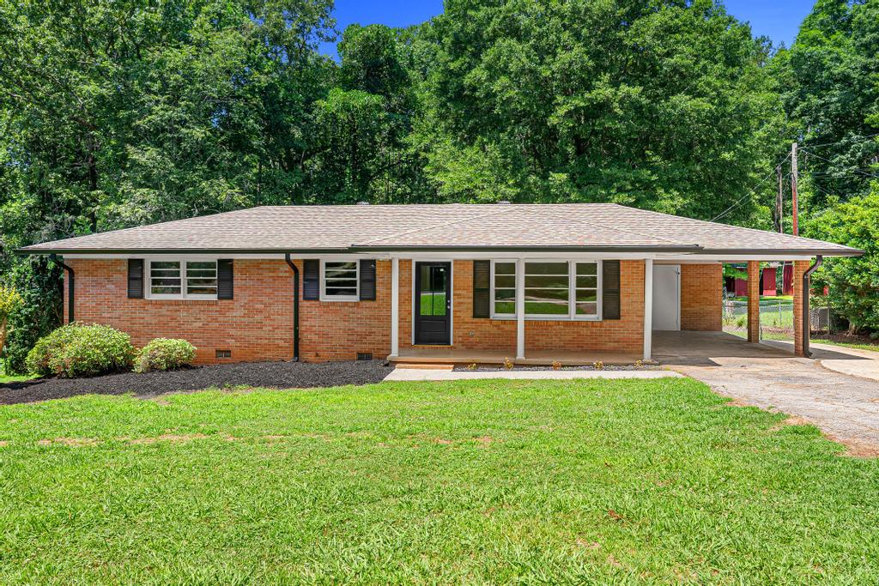
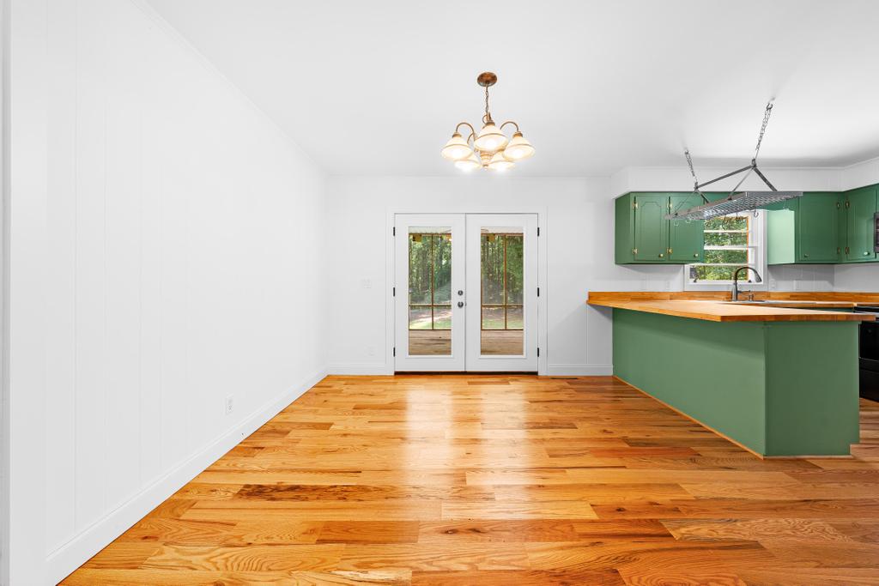
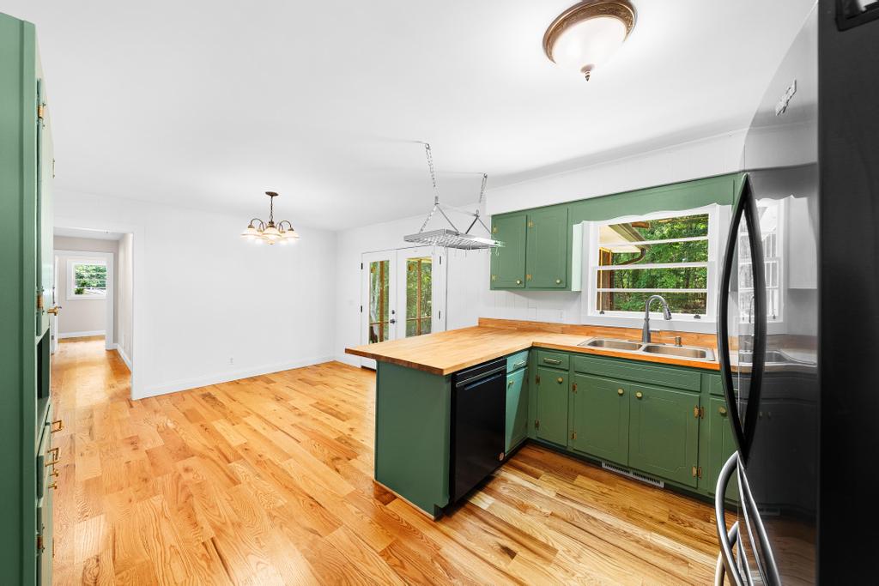
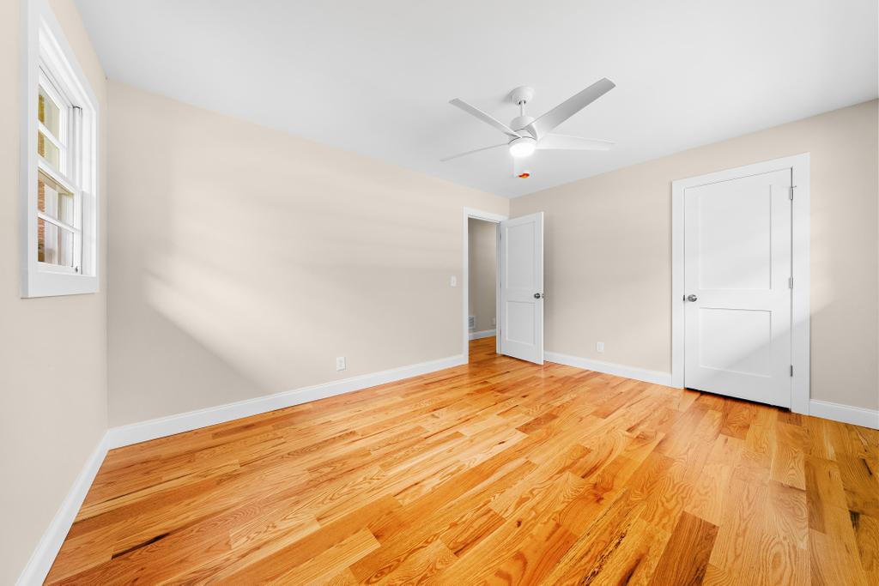
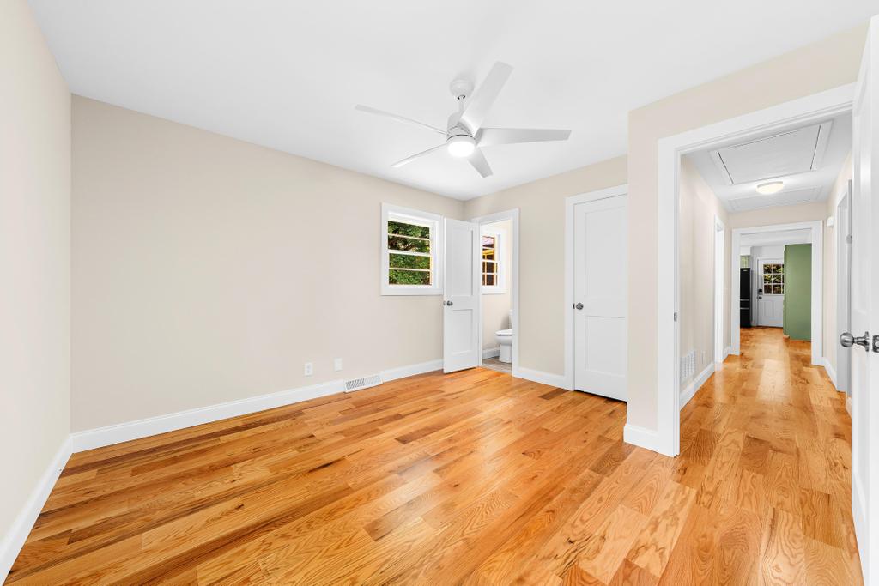
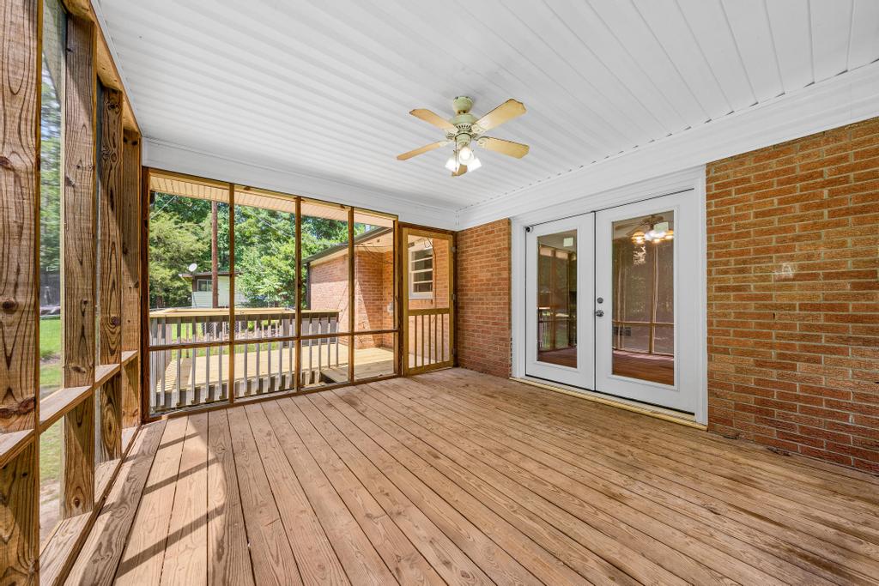
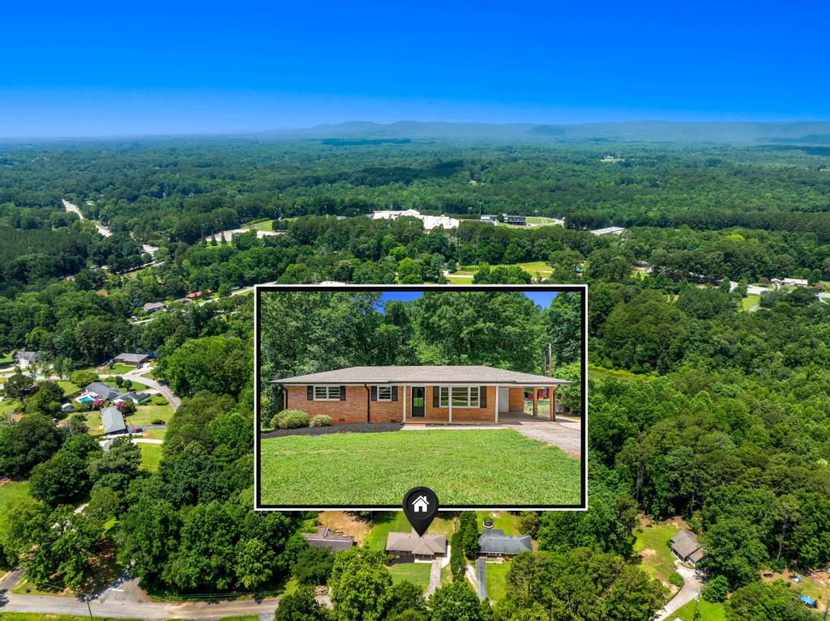
Welcome home to the perfect blend of modern updates, peaceful living, and small-town charm in the heart of Walhalla. Brand-new hardwood floors flow throughout, while fresh, contemporary paint creates a bright, clean, move-in-ready space. Designed for easy one-level living, this home features three spacious bedrooms and 1.5 bathrooms, offering a comfortable and functional layout. Step outside to sip your morning coffee on the screened-in porch, host summer cookouts on the brand-new deck, or let kids and pets play freely in the expansive backyard. The private yard offers plenty of room for gardens, games, and gatherings. A standout bonus of this property is the large detached she shed or man cave! This finished building provides opportunities for a private home office, studio, hobby space, or a personal retreat, offering the flexibility to work from home without sacrificing living space! Another added bonus is the recently replaced vapor barrier in the crawl space, adding peace of mind for years to come. Living here means enjoying the best of Walhalla's bustling historic community while staying close to shopping, dining, schools, and beautiful outdoor recreation. This home offers both peace and convenience, making every day feel more relaxed. Homes with this combination of updates, outdoor living, and bonus workspace do not become available often! Schedule a private showing today and be ready to move right in!
/u.realgeeks.media/realestategotogroup/bgcombologo2large.png)
Additional Information
- Acres
- 0.36
- Appliances
- Dishwasher, Electric Water Heater, Refrigerator, Smooth Cooktop
- Basement
- None, Crawl Space
- Elementary School
- Walhalla Elem
- Exterior
- Brick
- Exterior Features
- Deck, Porch
- Floors
- Hardwood, Tile
- Foundation
- Crawlspace
- Heating
- Central, Electric
- High School
- Walhalla High
- Interior Features
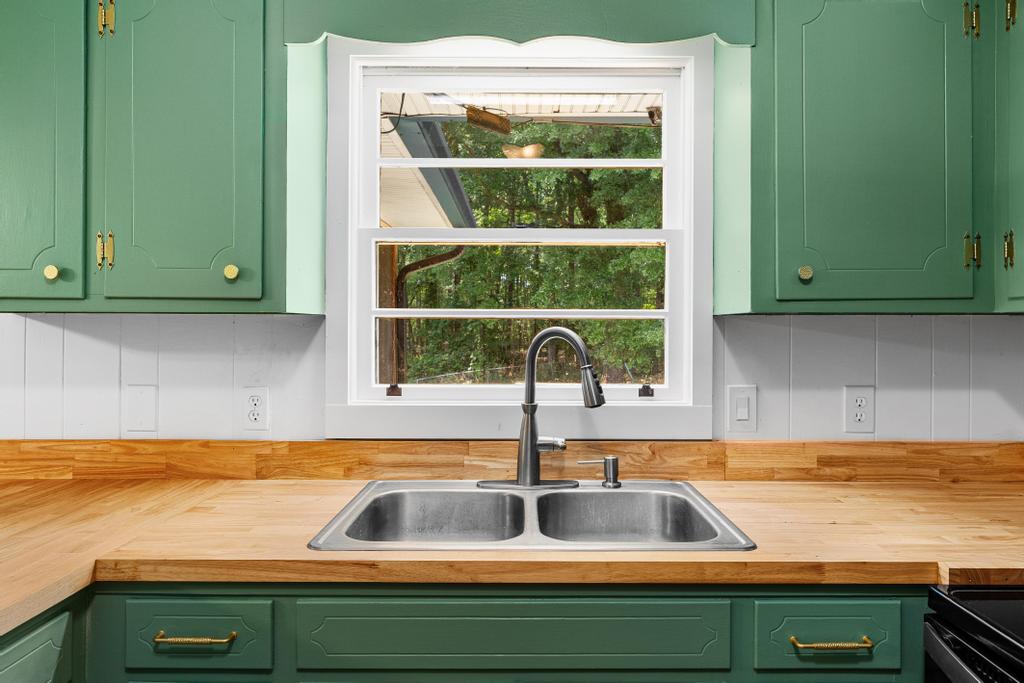
- French Door(s)/Atrium Door(s), Jack and Jill Bath, Other, Smooth Ceilings, Solid Surface Counters, Workshop
- Lot Description
- City Lot, Level, Subdivision
- Middle School
- Walhalla Middle
- Region
- 203-Oconee County, SC
- Roof
- Architectural, Shingle
- Sewer
- Public Sewer
- Stories
- One
- Style
- Ranch, Traditional
- Subdivision
- Mountain View
- Taxes
- $939
- Water
- Public
- Year Built
- 1973
Mortgage Calculator
Listing courtesy of Living Down South Realty. Selling Office: NONMEMBER OFFICE.