114 Club Court, Salem, SC 29676
- $1,000,000
- 4
- BD
- 5
- BA
- 3,974
- SqFt
















- List Price
- $1,000,000
- MLS
- 20303578
- Status
- ACTIVE
- Beds
- 4
- Full-baths
- 4
- Half-baths
- 1
- Living Area
- 3,974
- Style
- Traditional
- County
- Oconee
- Neighborhood
- Keowee Key
- Type
- Condo
- Year Built
- 2005
- Stories
- Two
- Days on Market
- 19
Property Description
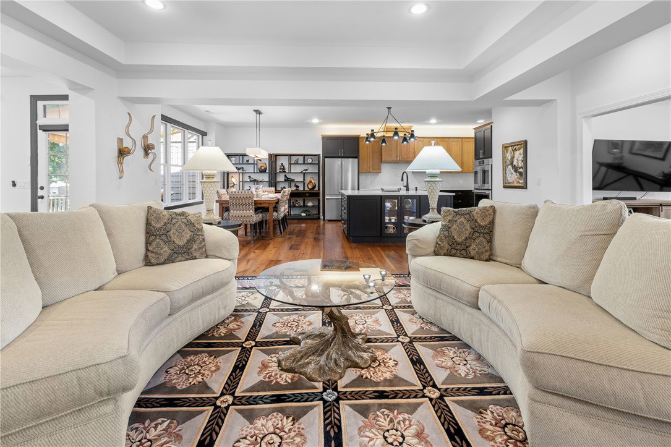
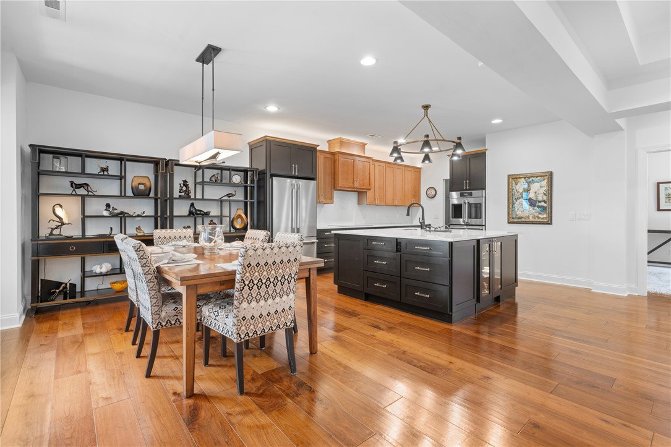
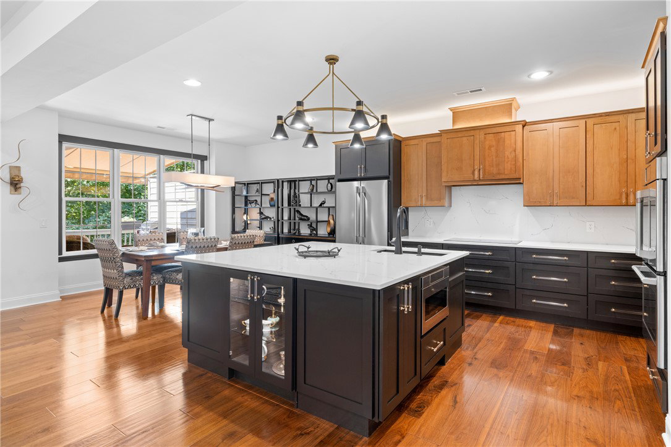
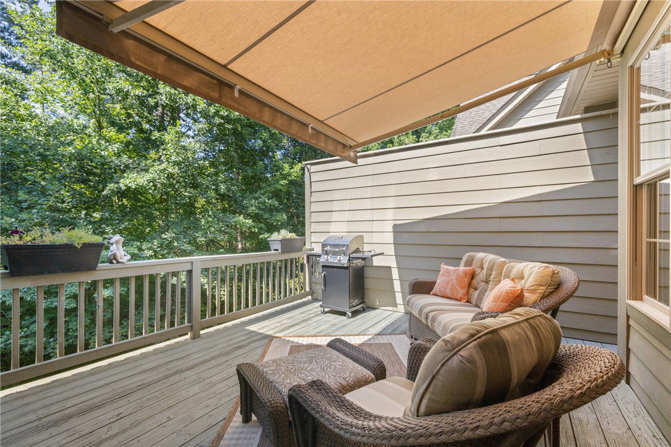
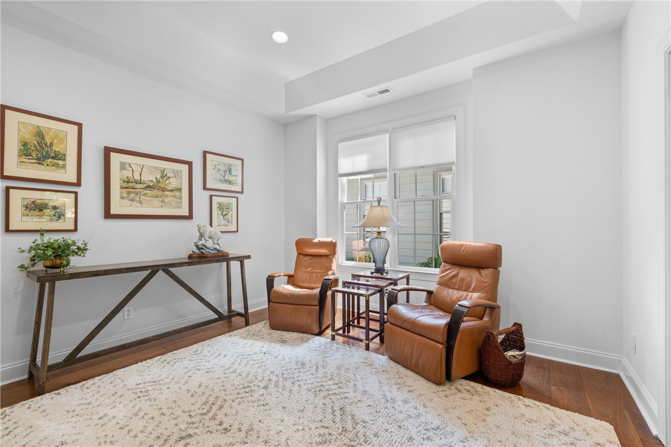
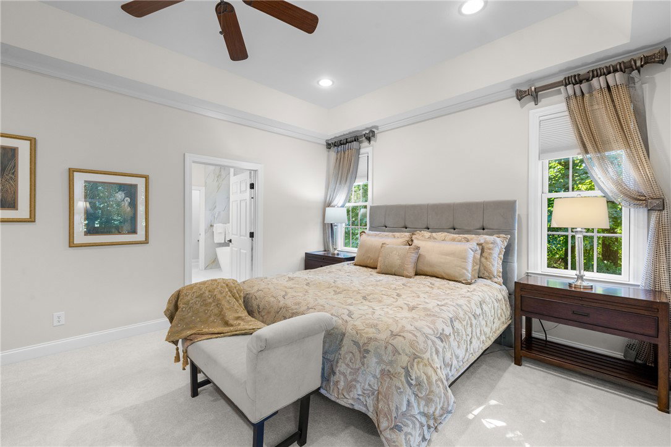
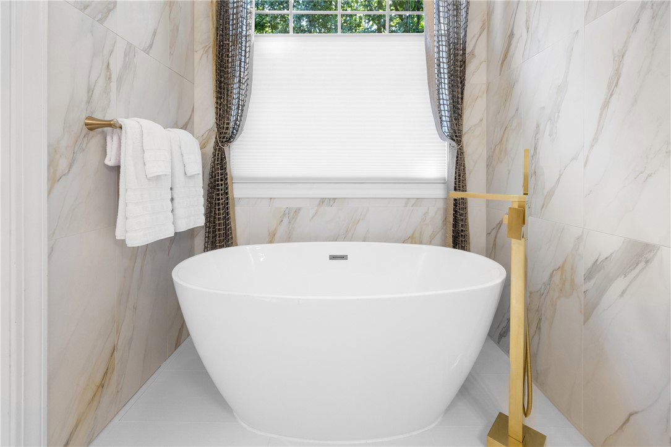
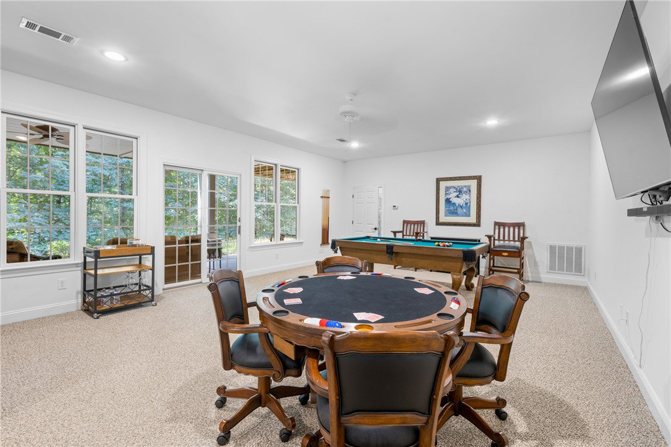
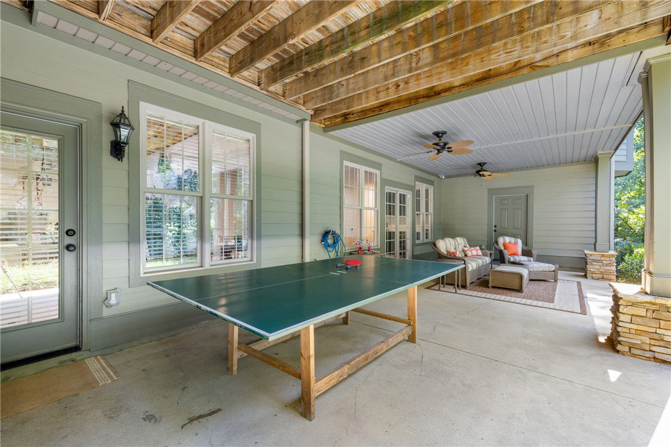
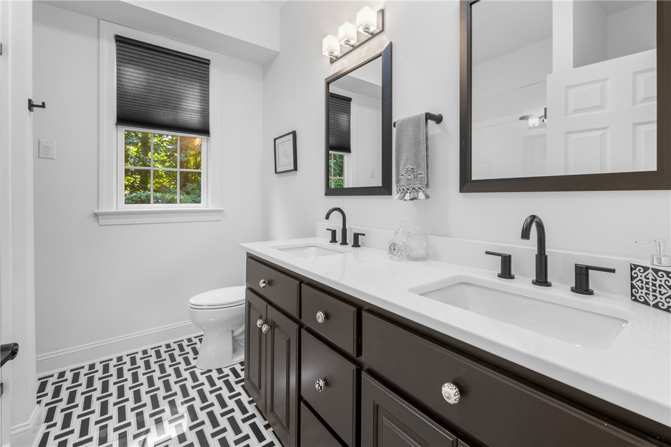
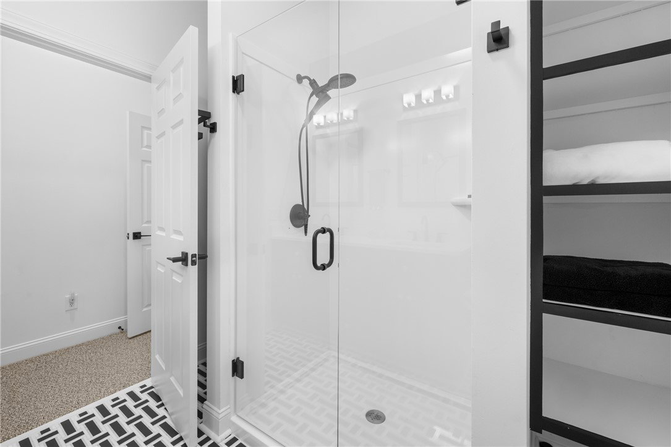
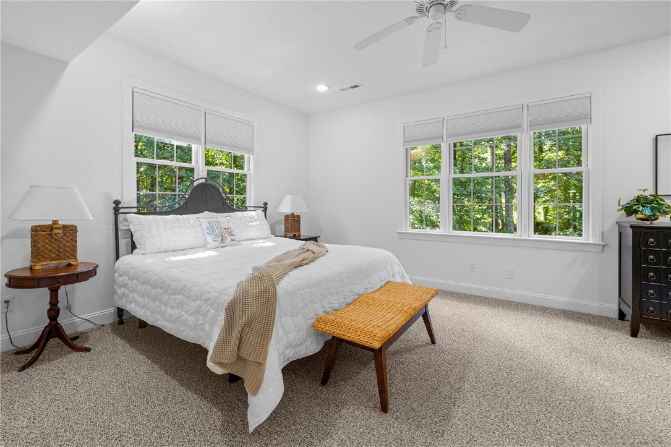
Opportunities like this really don't come around often. Welcome to 114 Club Court, an incredible, one-of-a-kind Club Cottage townhome that completely rewrites the rulebook on townhouse living. Beautifully updated with a focus on both style and everyday function, this home offers over 3,700 square feet of space, giving you all the room, privacy, and feel of a massive single-family estate. Inside, the home is bright and flooded with natural light, featuring gorgeous hardwood floors that lead you straight into a completely reimagined chef’s kitchen. It is a dream culinary space, packed with a huge center island, custom cabinets, top-tier appliances like a handy warming drawer, and a premium induction cooktop. The kitchen flows right into a spacious, elegant dining area that looks out over the first fairway. When it's time to relax, a cozy gas-log fireplace serves as the perfect backdrop for the main living area, keeping the whole space warm and inviting. The rest of the home is just as impressive, offering four bedrooms and 4.5 upscale bathrooms. The primary suite feels like a private spa, complete with beautiful custom tile work and a deep, free-standing soaking tub where you can totally unwind. If you love to host, the spacious recreation room is perfect for game nights, pool, or movie marathons with friends. Downstairs, you will also find a massive storage room that makes a perfect workshop or craft studio. Outdoor living is easy and built for any weather. Kick back on the upper deck right off the kitchen, which has a retractable awning to keep you cool while you take in the golf course views. Right below it, the large, covered patio lets you stay completely dry and enjoy the fresh air even during a summer rain shower. Plus, the location couldn't be better—you are just a short walk from the clubhouse and a quick drive to the side security gate. Living here also means diving into the ultimate resort lifestyle at Keowee Key, one of the best amenity-packed communities around. You can step right outside your door to practice your swing on the spectacular 18-hole championship golf course or browse the fully stocked pro shop. When you're hungry, walk over to the clubhouse for a great meal or catch up with neighbors at the lively bar. The fitness and wellness options are incredible, including a state-of-the-art fitness center, a lively community hub, and multiple indoor and outdoor pools. If you love being on the water, you can make the most of lake life with clean beaches, a full-service marina, a boat launch, and beautiful walking trails. Even your pets will love it here thanks to the dedicated community dog park. Step inside, look out at the fairway, and you will see that you aren’t just buying a house—you are stepping into a world-class lifestyle you won't find anywhere else.
/u.realgeeks.media/realestategotogroup/bgcombologo2large.png)
Additional Information
- Appliances
- Built-In Oven, Dryer, Dishwasher, Electric Water Heater, Microwave, Refrigerator, Smooth Cooktop, Wine Cooler, Washer, Plumbed For Ice Maker
- Basement
- Finished, Heated, Interior Entry, None, Walk-Out Access
- Elementary School
- Keowee Elem
- Exterior
- Cement Siding, Stone
- Exterior Features
- Deck, Gas Grill, Sprinkler/Irrigation, Porch, Patio
- Floors
- Carpet, Ceramic Tile, Wood
- Foundation
- Basement
- Heating
- Electric, Heat Pump, Zoned
- High School
- Walhalla High
- Interior Features
- Bookcases, Built-in Features, Bathtub, Tray Ceiling(s), Ceiling Fan(s), Dual Sinks, French Door(s)/Atrium Door(s), Fireplace, Granite Counters, Garden Tub/Roman Tub, High Ceilings, Bath in Primary Bedroom, Main Level Primary, Smooth Ceilings, Separate Shower, Vaulted Ceiling(s), Walk-In Closet(s), Walk-In Shower, Window Treatments
- Lot Description
- Cul-De-Sac, Outside City Limits, On Golf Course, Subdivision, Trees, Interior Lot
- Middle School
- Walhalla Middle
- Region
- 205-Oconee County, SC
- Roof
- Architectural, Shingle
- Sewer
- Private Sewer
- Stories
- Two
- Style
- Traditional
- Subdivision
- Keowee Key
- Water
- Private
- Year Built
- 2005
Mortgage Calculator
Listing courtesy of Howard Hanna Allen Tate - Lake Keowee Seneca.