115 Country Pathway Drive, West Union, SC 29696
- $449,900
- 3
- BD
- 2
- BA








- List Price
- $449,900
- MLS
- 20303947
- Status
- ACTIVE
- Beds
- 3
- Full-baths
- 2
- Style
- Traditional
- County
- Oconee
- Type
- Single Family Residential
- Year Built
- 2003
- Stories
- Three Or More
- Days on Market
- 8
Property Description
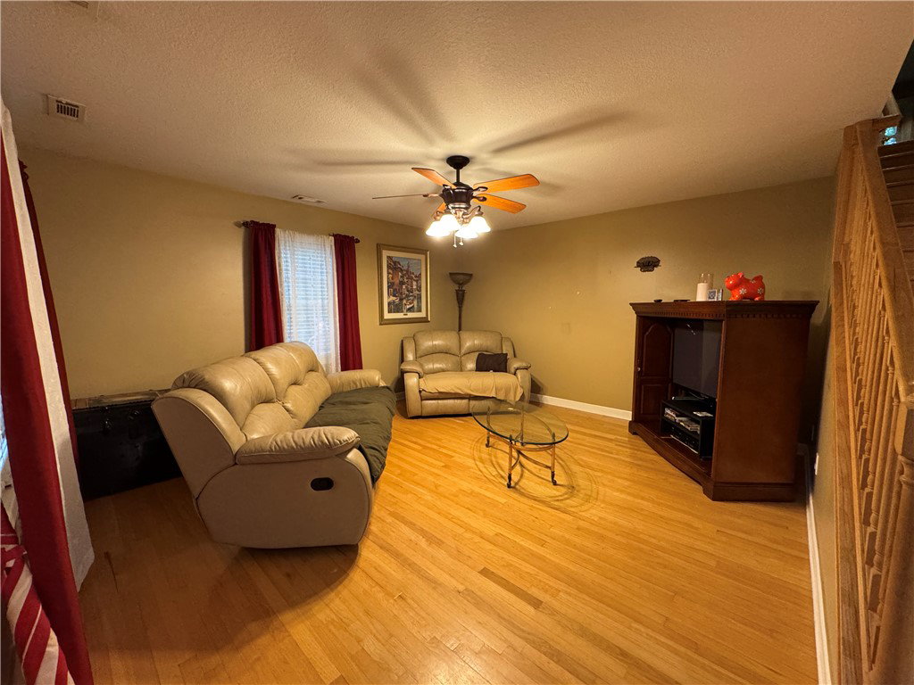
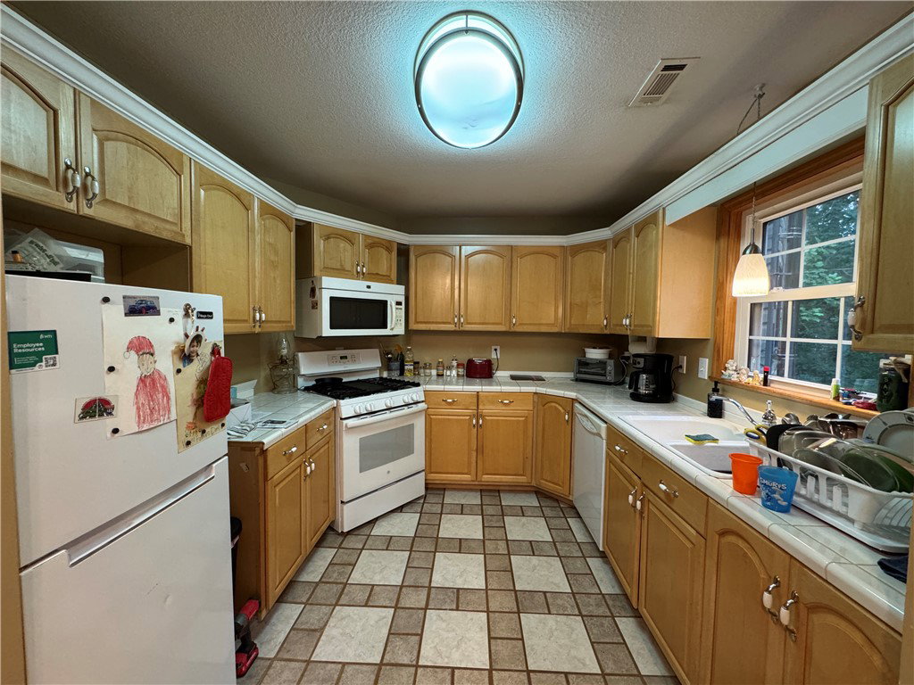
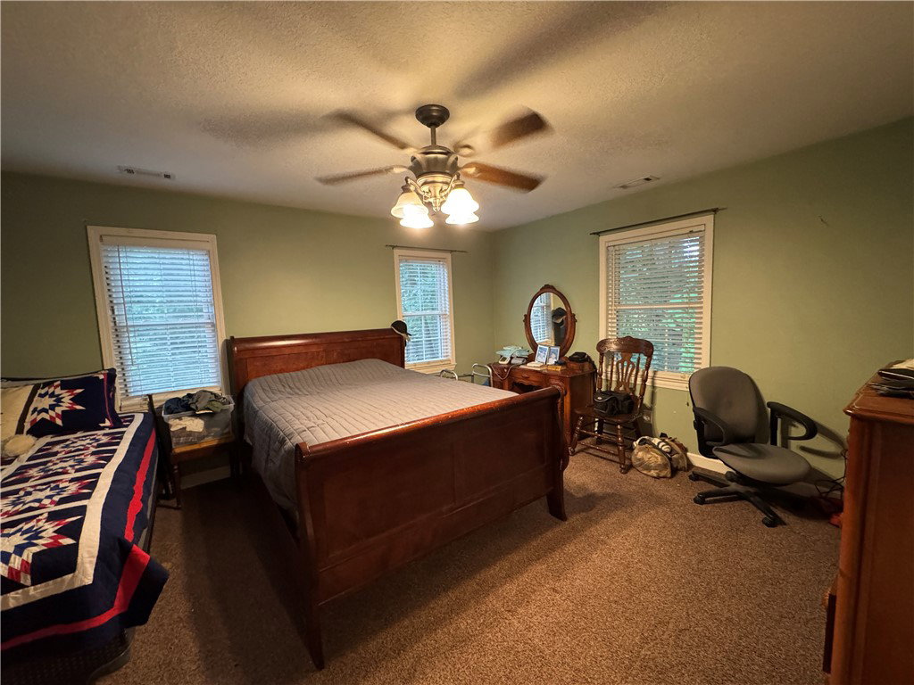
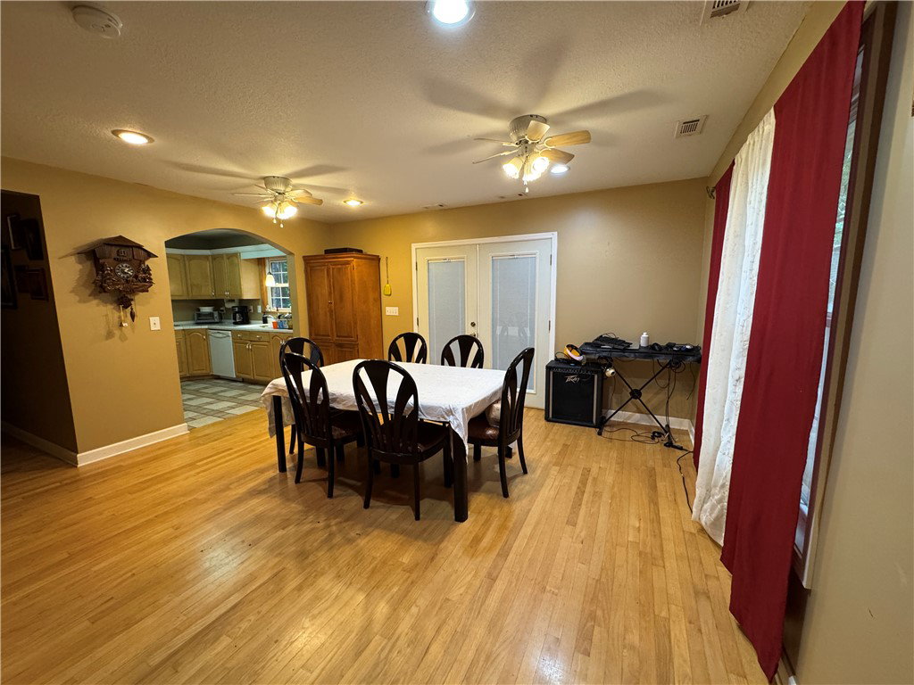
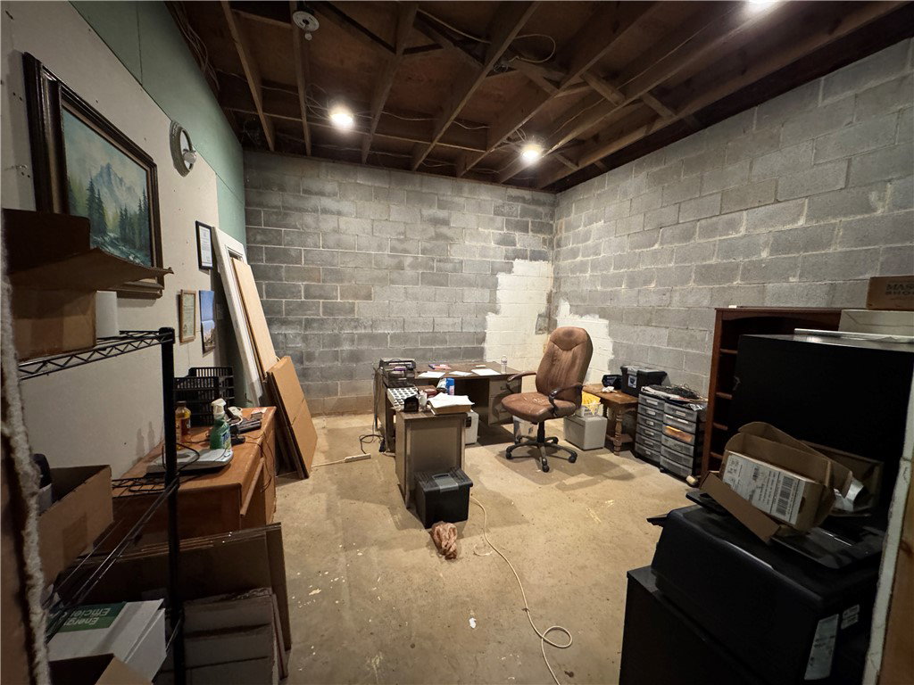
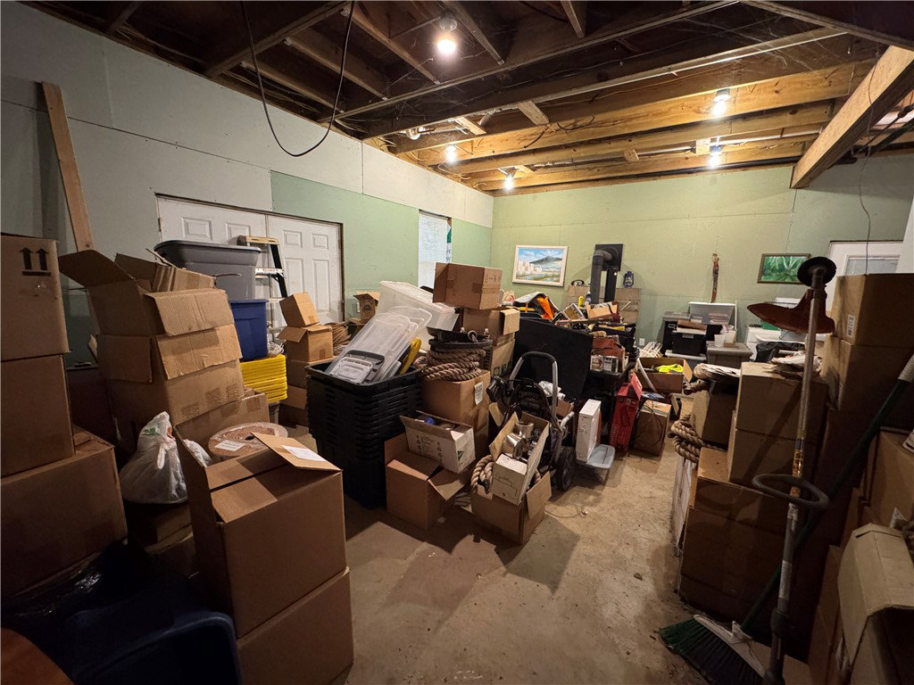
Rare unrestricted 5.23-acre property offering exceptional flexibility with no HOA, multiple homesites, existing infrastructure, and a variety of potential uses. Built in 2003, this 3-bedroom, 2-bath home is situated on 5.23 unrestricted acres with two additional utility-ready homesites. The home features spacious bedrooms, 3/4-inch white oak hardwood flooring throughout the main level, 3/4-inch rose hardwood flooring upstairs, tile flooring in the kitchen and bathrooms, and carpet in the primary bedroom. The kitchen includes a propane stove, with electric already available if preferred. A second washer and dryer hookup is located in the primary bedroom closet, while the main laundry area is in the basement. The approximately 1,000-square-foot unfinished basement includes plumbing, a wood stove for supplemental heat, and three exterior access points, including a single-car garage door, double doors, and a separate exterior entrance. Buyers may wish to explore finishing the space for additional living area or other permitted uses, subject to verification with the appropriate authorities. The property also includes two additional homesites with power and septic systems already installed. These locations may accommodate RVs, manufactured homes, mobile homes, or other permitted residential uses, subject to county requirements. The front two homesites share one water tap, while the rear homesite shares a water tap with the main house. Both homesites are currently leased on a month-to-month basis. The unrestricted acreage provides flexibility with room for expansion, outdoor recreation, gardening, workshops, or other uses permitted by applicable regulations. Being sold AS IS. All representations, including square footage, acreage, water frontage, bedroom and bathroom count, and other property information, are approximate and provided by the Seller. Buyer and Buyer's Agent are responsible for independently verifying all information, including septic permit size and any intended use of the property.
/u.realgeeks.media/realestategotogroup/bgcombologo2large.png)
Additional Information
- Acres
- 5
- Appliances
- Dishwasher, Electric Water Heater, Gas Range, Microwave, Plumbed For Ice Maker
- Basement
- Daylight, Full, Garage Access, Unfinished, Walk-Out Access
- Elementary School
- Keowee Elem
- Exterior
- Vinyl Siding
- Exterior Features
- Deck
- Floors
- Carpet, Ceramic Tile, Hardwood
- Foundation
- Basement
- Heating
- Heat Pump, Wood Stove
- High School
- Walhalla High
- Interior Features
- Ceiling Fan(s), Entrance Foyer, French Door(s)/Atrium Door(s), High Ceilings, Jetted Tub, Main Level Primary, Other, Cable TV, Walk-In Closet(s), Window Treatments, Workshop
- Lot Description
- Gentle Sloping, Level, Not In Subdivision, Outside City Limits, Stream/Creek, Sloped, Trees, Wooded
- Middle School
- Walhalla Middle
- Region
- 205-Oconee County, SC
- Roof
- Metal
- Sewer
- Septic Tank
- Stories
- Three Or More
- Style
- Traditional
- Water
- Public
- Year Built
- 2003
Mortgage Calculator
Listing courtesy of Bob Hill Realty.