302 Ridgeside Court, West Union, SC 29696
- $549,900
- 4
- BD
- 3
- BA

















- List Price
- $549,900
- MLS
- 20304038
- Status
- ACTIVE
- Beds
- 4
- Full-baths
- 3
- Style
- Traditional
- County
- Oconee
- Neighborhood
- Waters Edge
- Type
- Single Family Residential
- Year Built
- 2006
- Stories
- One
- Days on Market
- 11
Property Description
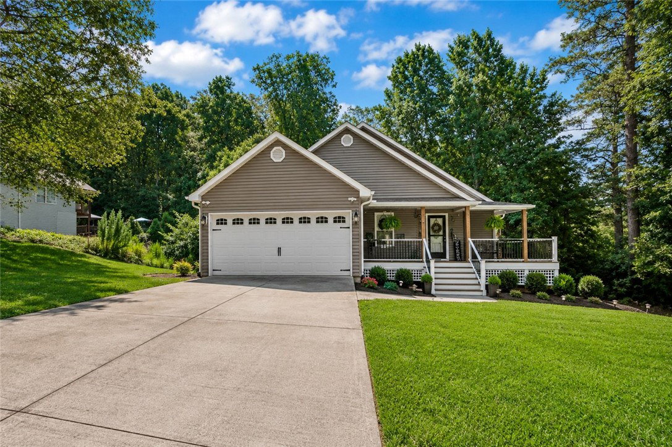
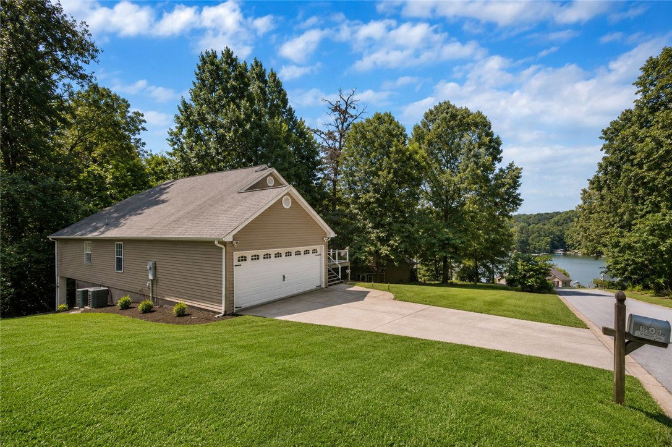
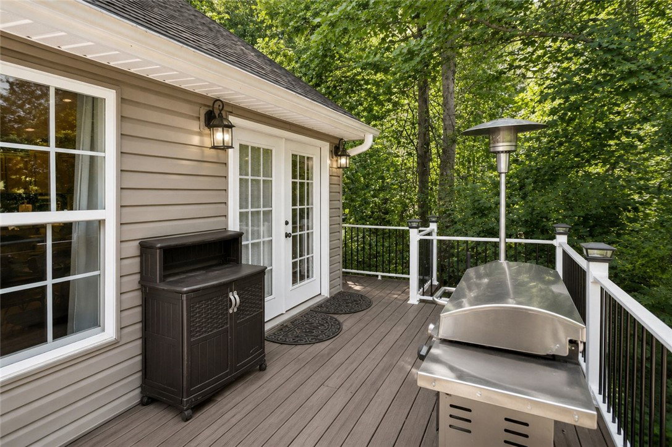
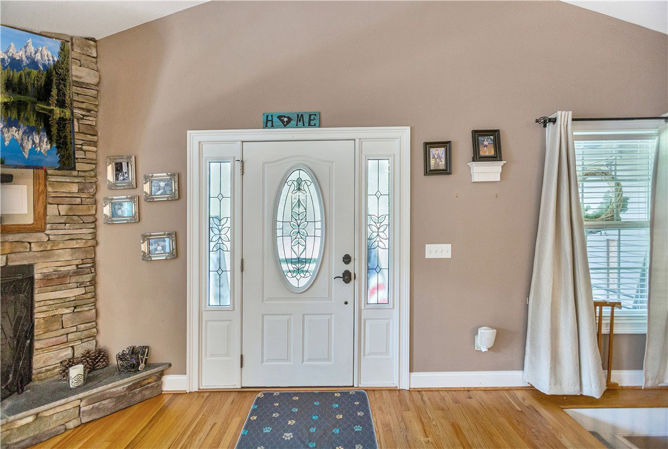
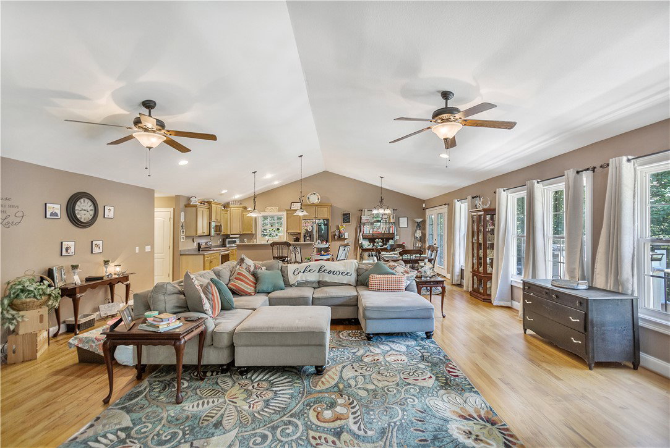
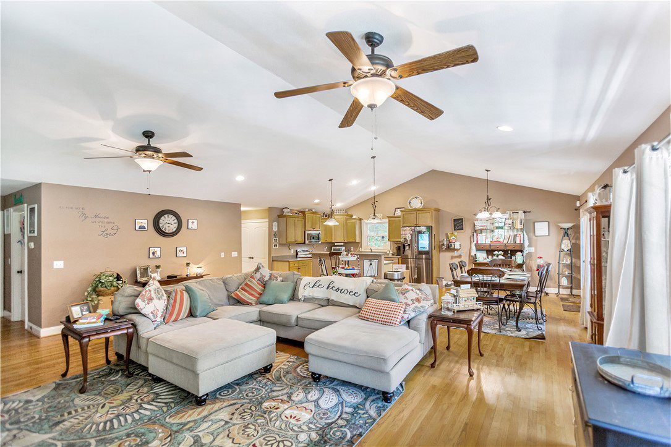
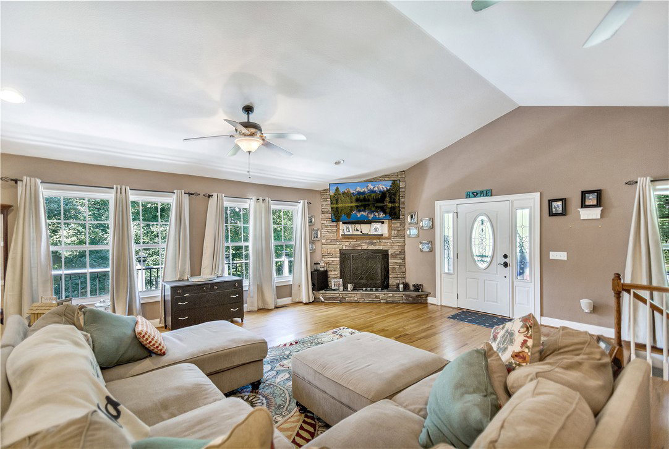
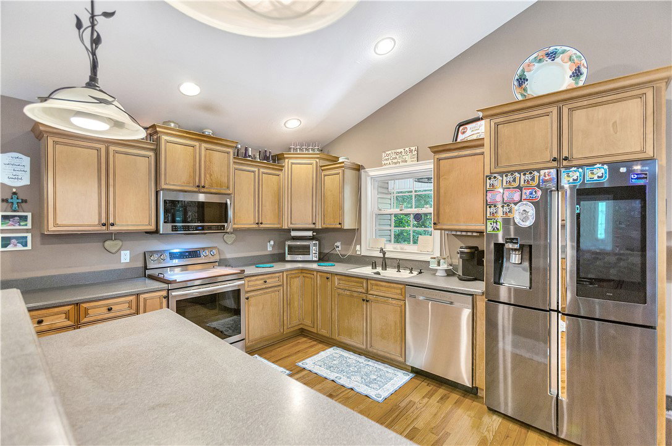
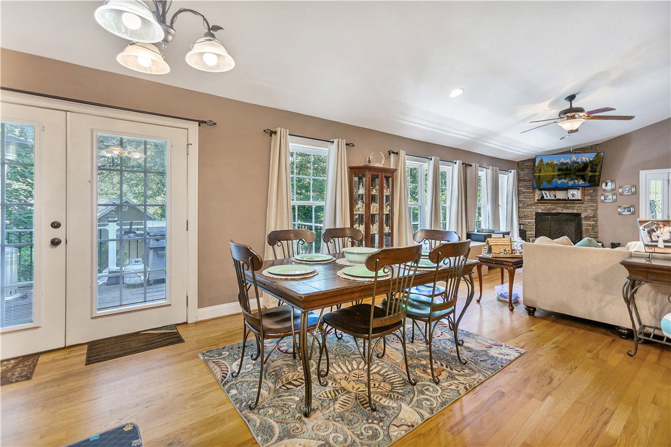
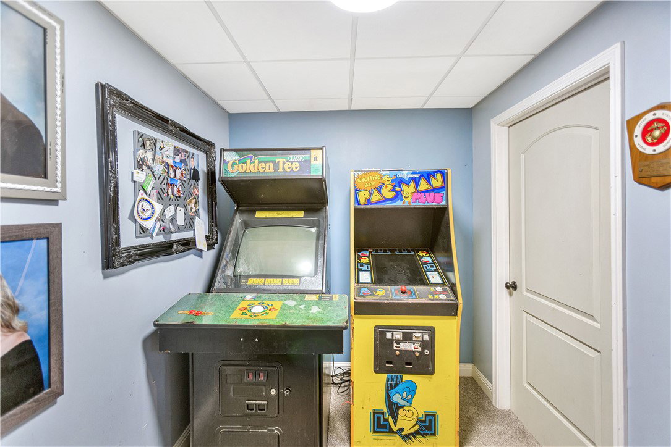
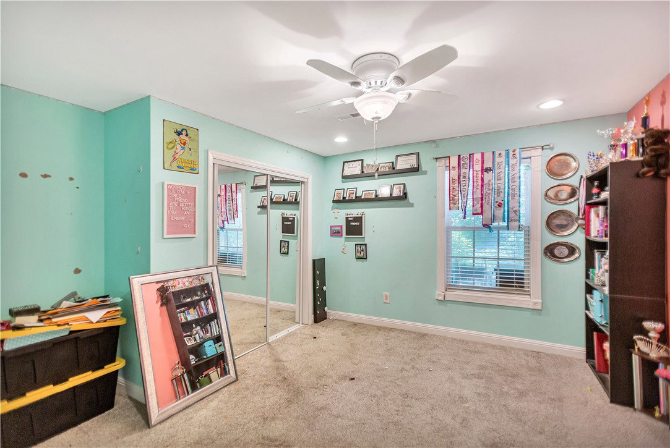
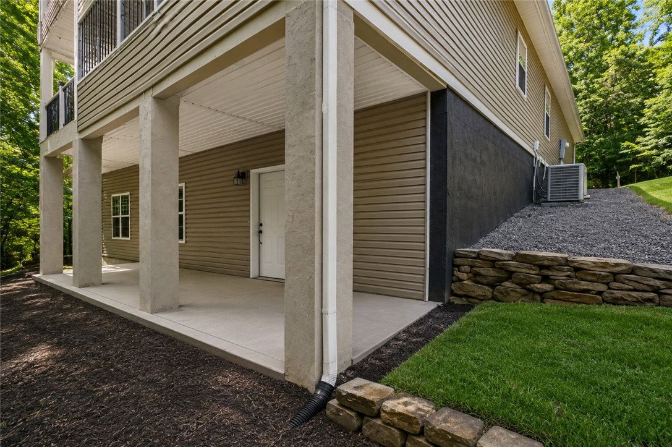
Welcome to 302 Ridgeside Court, a spacious 4-bedroom, 2-bath home offering over 3,500 square feet of living space in the Waters Edge community on Lake Keowee. Situated on an interior lot, this property enjoys beautiful lake views while providing a comfortable layout designed for both everyday living and entertaining. Inside, you'll find an open flow between the living and dining areas, complemented by a spacious kitchen that offers plenty of room for gathering and meal preparation. The owner's suite features direct access to a deck with ample space for outdoor seating and grilling, creating a wonderful setting to relax, entertain, and enjoy the surrounding lake views. The lower level is designed with both function and recreation in mind, featuring a walkout patio that provides easy access to the outdoors. You'll also find a bar, pool table and gaming area , offering a great space to unwind or host family and friends. A dedicated shop provides excellent space for hobbies, projects, or additional storage, while the attached two-car garage adds everyday convenience. Whether you're looking for a full-time residence or a place to enjoy all that Lake Keowee has to offer, this home offers generous living space, thoughtful amenities, beautiful views, and a layout designed for comfortable everyday living.
/u.realgeeks.media/realestategotogroup/bgcombologo2large.png)
Additional Information
- Acres
- 0.67
- Appliances
- Dishwasher, Electric Oven, Electric Range, Electric Water Heater, Microwave, Refrigerator
- Basement
- Finished, Heated, Interior Entry, Walk-Out Access
- Elementary School
- Keowee Elem
- Exterior
- Vinyl Siding
- Exterior Features
- Balcony, Deck, Porch, Patio
- Floors
- Carpet, Ceramic Tile, Hardwood
- Foundation
- Basement
- Heating
- Central, Electric
- High School
- Walhalla High
- Interior Features
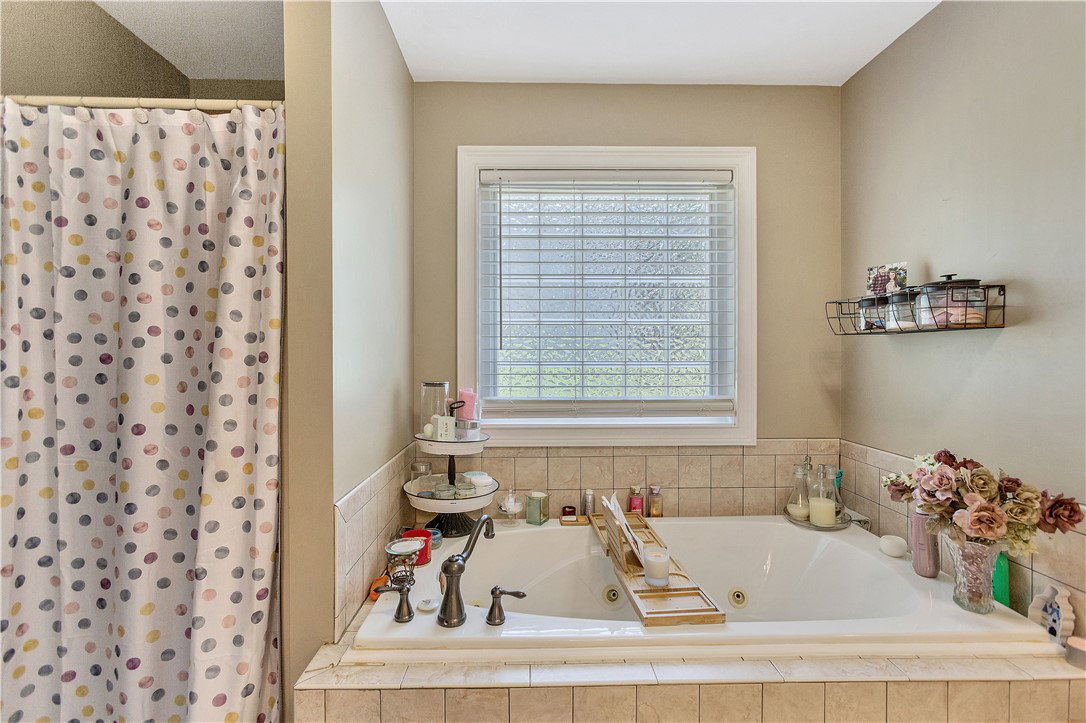
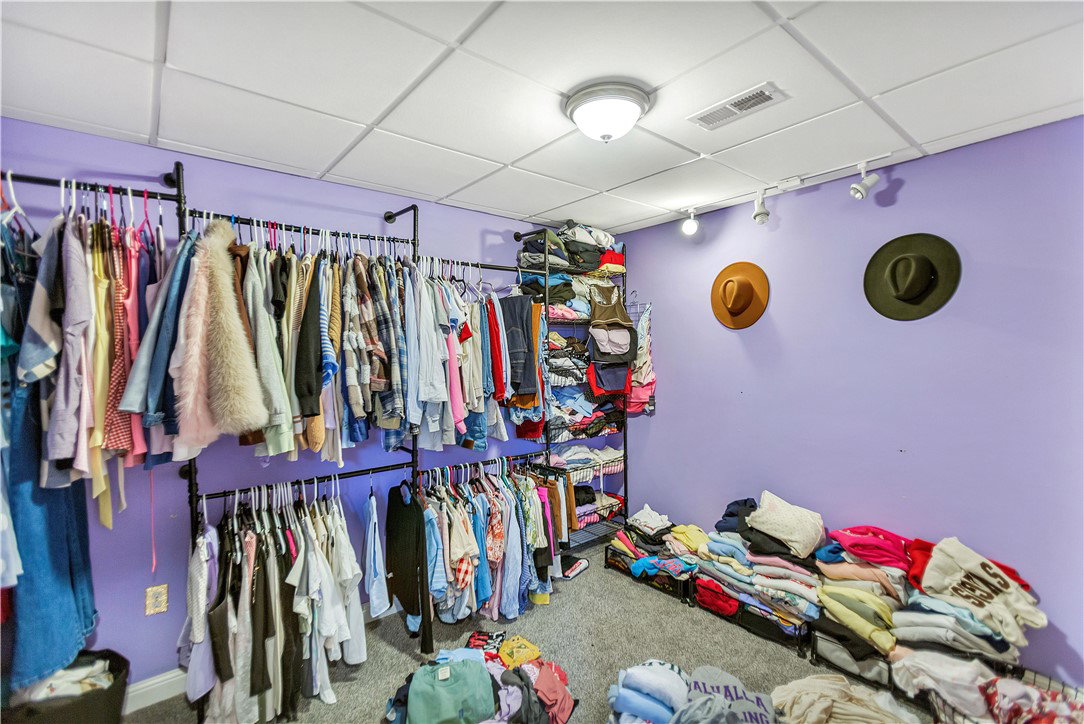
- Bathtub, Ceiling Fan(s), Cathedral Ceiling(s), Dual Sinks, Fireplace, High Ceilings, Jetted Tub, Bath in Primary Bedroom, Main Level Primary, Walk-In Closet(s), Walk-In Shower, Workshop
- Lot Description
- Gentle Sloping, Outside City Limits, Subdivision, Sloped, Views, Interior Lot
- Middle School
- Walhalla Middle
- Region
- 205-Oconee County, SC
- Roof
- Architectural, Shingle
- Sewer
- Septic Tank
- Stories
- One
- Style
- Traditional
- Subdivision
- Waters Edge
- Water
- Public
- Year Built
- 2006
Mortgage Calculator
Listing courtesy of Bluefield Realty Group.