308 Retreat Street, Westminster, SC 29693
- $399,900
- 4
- BD
- 3
- BA
- 2,100
- SqFt

















- List Price
- $399,900
- MLS
- 20304744
- Status
- ACTIVE
- Beds
- 4
- Full-baths
- 2
- Half-baths
- 1
- Living Area
- 2,100
- Style
- Traditional
- County
- Oconee
- Type
- Single Family Residential
- Year Built
- 1921
- Stories
- Two
- Days on Market
- 4
Property Description
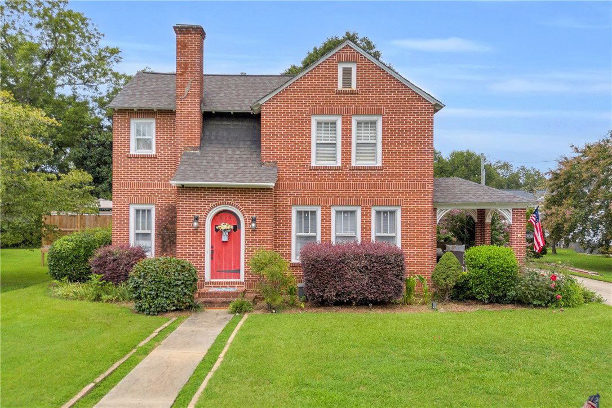
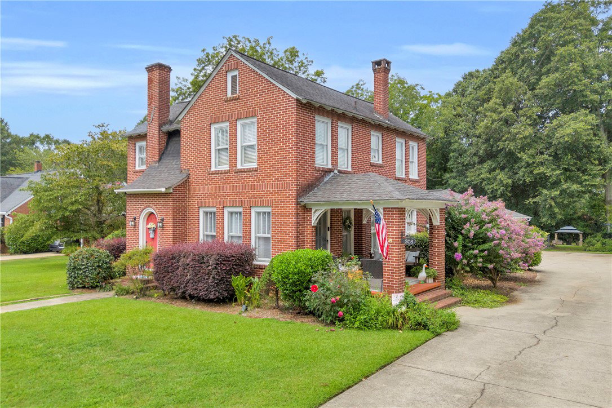
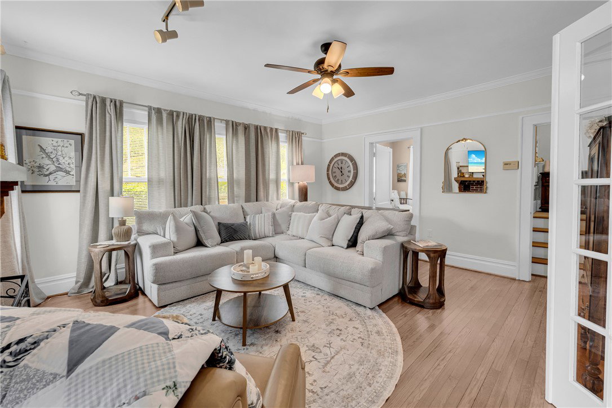
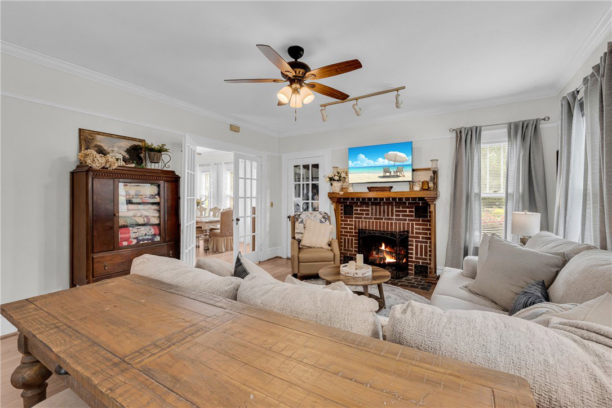
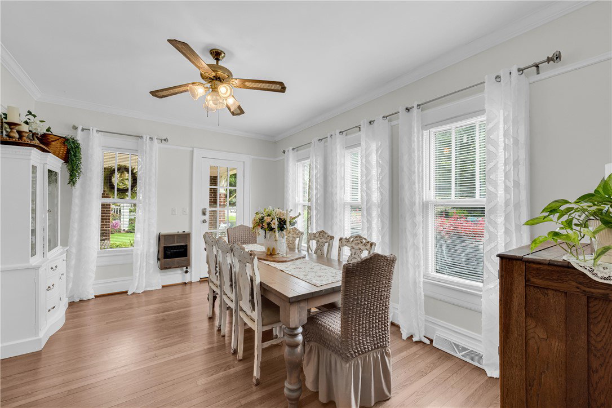
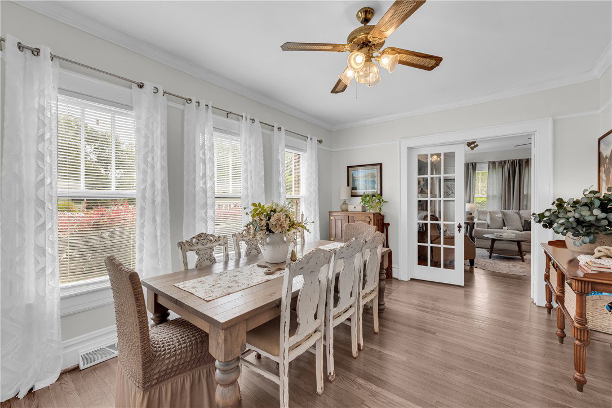
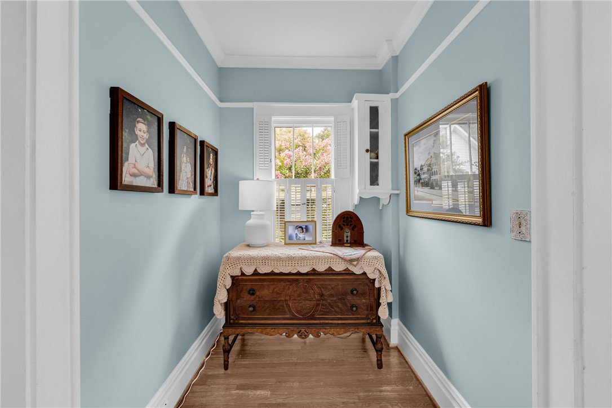
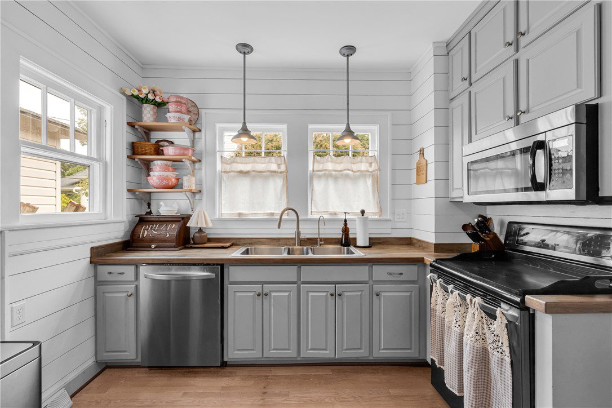
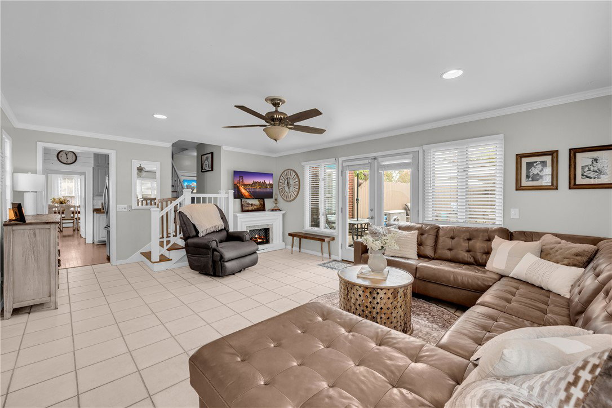
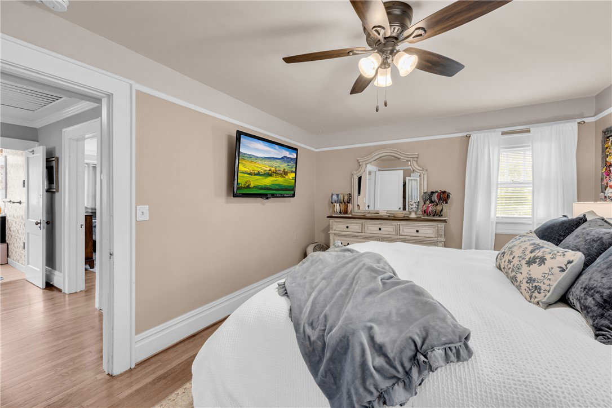
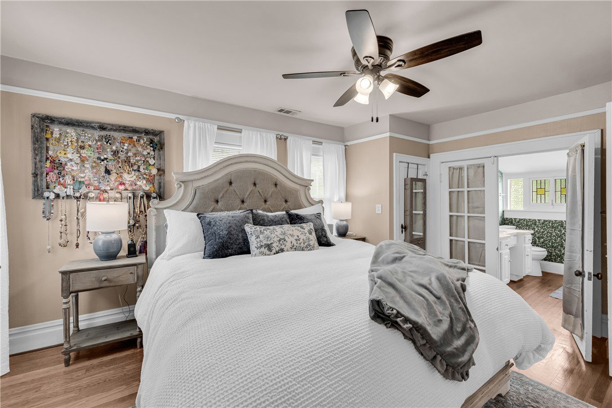
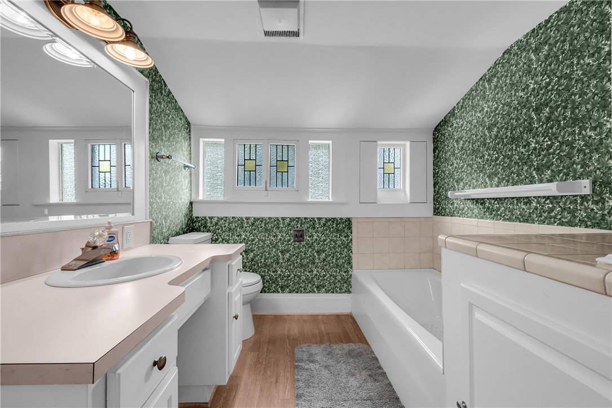
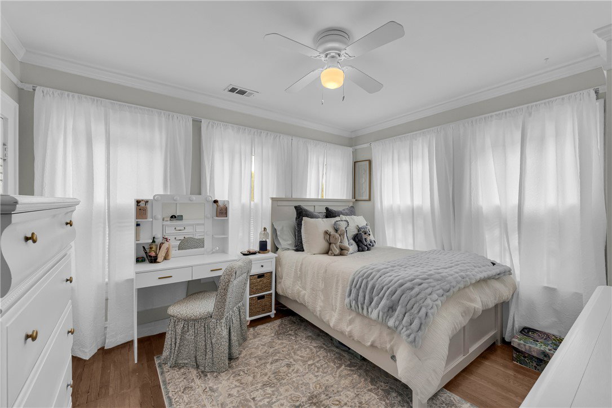
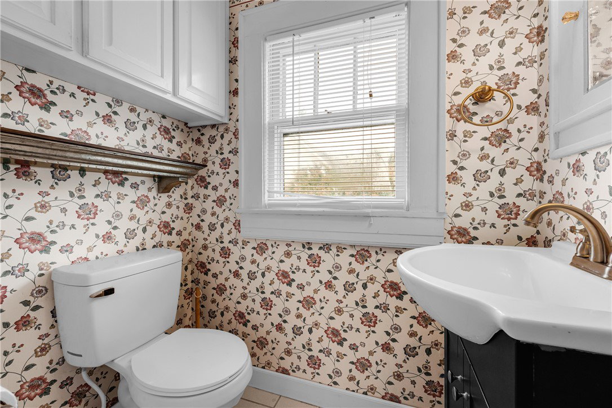
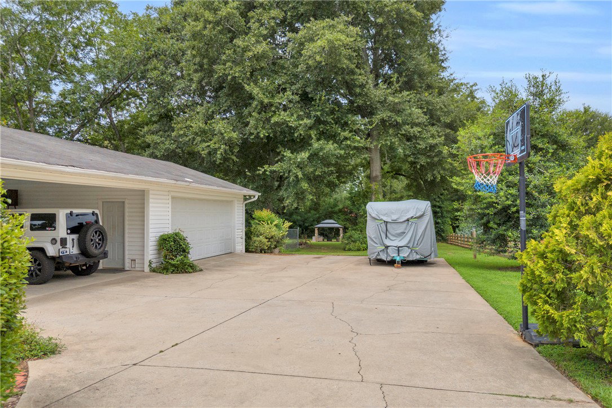
Masterfully restored and filled with timeless character, this stunning early 1920s brick Arts and Crafts-style home is situated on one of the finest lots in downtown Westminster, offering nearly a full acre at approximately .97 acre. Originally constructed by Dr. Strickland, this remarkable two-story residence blends historic craftsmanship with thoughtful modern updates and features four bedrooms, two and a half baths, multiple living and entertaining spaces, a pool and deck area, two-car carport, and two-car detached garage. Step through the beautiful rounded front door and into a spacious living room showcasing restored original hardwood floors and a custom-built Arts and Crafts-style fireplace. French doors connect the living room to the formal dining room and open to a charming arched side porch, creating a wonderful flow for entertaining. Continue through the butler's pantry into the kitchen, featuring shiplap walls, stainless steel appliances, a walk-in pantry, and abundant natural light from the beautifully restored windows. Just off the kitchen is a large living and dining great room, ideal for gatherings or quiet evenings at home, with direct access to the spacious deck and pool area. The main level also offers a versatile office or fourth bedroom with an adjoining half bath, along with a dedicated laundry room complete with a utility sink. Upstairs, the oversized primary suite is filled with natural light from large picture windows and includes a private full bath highlighted by a beautiful stained-glass window and garden tub. Two additional spacious bedrooms feature gorgeous hardwood floors and share a second full bath with a walk-in shower. Outside, the property offers exceptional space and versatility with a detached building featuring a two-car carport and two-car garage, perfect for vehicles, a workshop, hobbies, or additional storage. The nearly level .97-acre lot provides a large garden area, covered outdoor sitting area, fenced portion of the yard, and plenty of room for future possibilities. Major improvements include a new water heater in 2023, pool and deck added in 2024, electrical upgrades, and a privacy fence. Located along one of Westminster's historic streets, the property is golf-cart friendly to downtown and offers excellent walkability to the shops, dining, and amenities of the downtown area. If you've been searching for a home that combines authentic historic charm, tasteful updates, generous outdoor space, and an exceptional downtown location, look no further—this one-of-a-kind Westminster property is a must-see!
/u.realgeeks.media/realestategotogroup/bgcombologo2large.png)
Additional Information
- Acres
- 0.97
- Basement
- None, Crawl Space
- Elementary School
- Westminster Elm
- Exterior
- Brick
- Exterior Features
- Deck, Fence, Pool, Patio
- Floors
- Ceramic Tile, Hardwood, Tile
- Foundation
- Crawlspace
- Heating
- Central, Gas, Heat Pump, Natural Gas
- High School
- West Oak High
- Interior Features
- Bookcases, Built-in Features, French Door(s)/Atrium Door(s), Fireplace, Garden Tub/Roman Tub, High Ceilings, Bath in Primary Bedroom, Other, Smooth Ceilings, Upper Level Primary, Walk-In Closet(s), Walk-In Shower, Separate/Formal Living Room, Workshop
- Lot Description
- City Lot, Level, Not In Subdivision
- Middle School
- West Oak Middle
- Region
- 206-Oconee County, SC
- Roof
- Architectural, Shingle
- Sewer
- Public Sewer
- Stories
- Two
- Style
- Traditional
- Water
- Public
- Year Built
- 1921
Mortgage Calculator
Listing courtesy of POWELL REAL ESTATE.