Share this with your friends


+18642806726
The Go-To Group, brokered by Agent Group Realty
312 Allingham Road, Piedmont, SC 29673
- $403,000
- 5
- BD
- 3
- BA










- List Price
- $403,000
- Price Change
- ▼ $4,000 1789630083
- MLS
- 20305044
- Status
- ACTIVE
- Beds
- 5
- Full-baths
- 3
- Style
- Traditional
- County
- Anderson
- Neighborhood
- Riverwood Farm
- Subdivision
- Riverwood Farm
- Type
- Single Family Residential
- Year Built
- 2025
- Stories
- Two
- Days on Market
- 49
Property Description
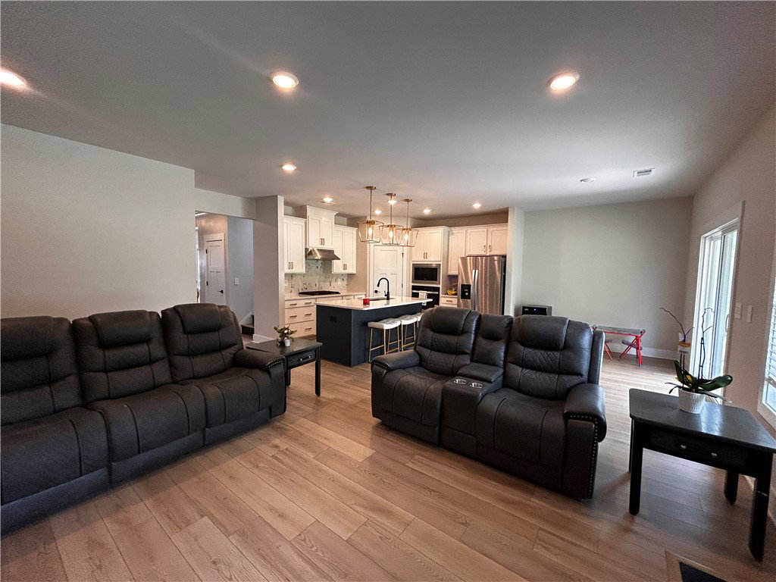
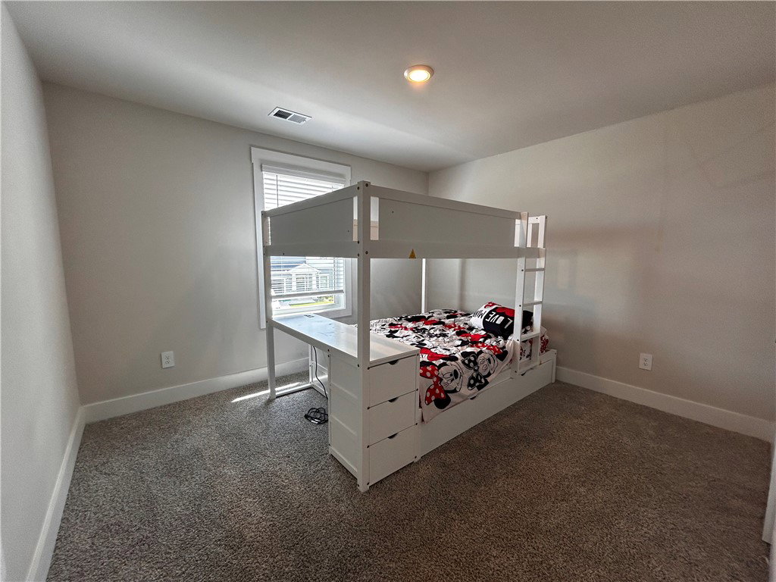
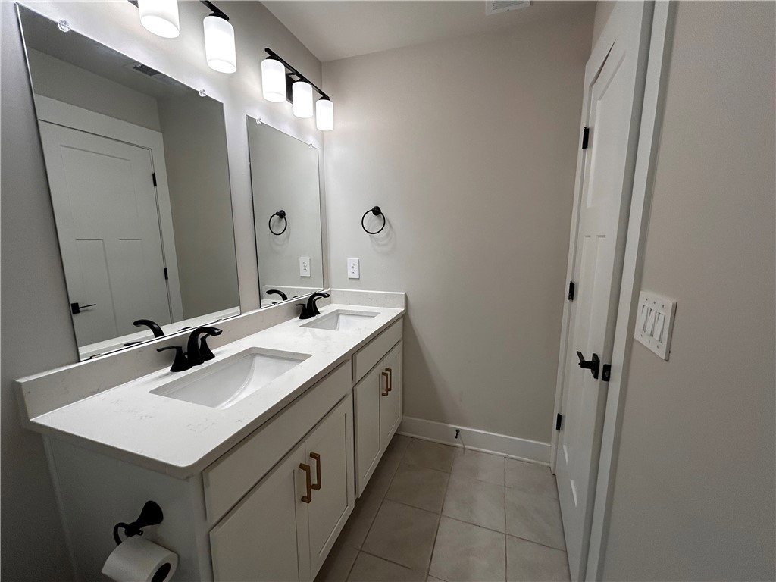
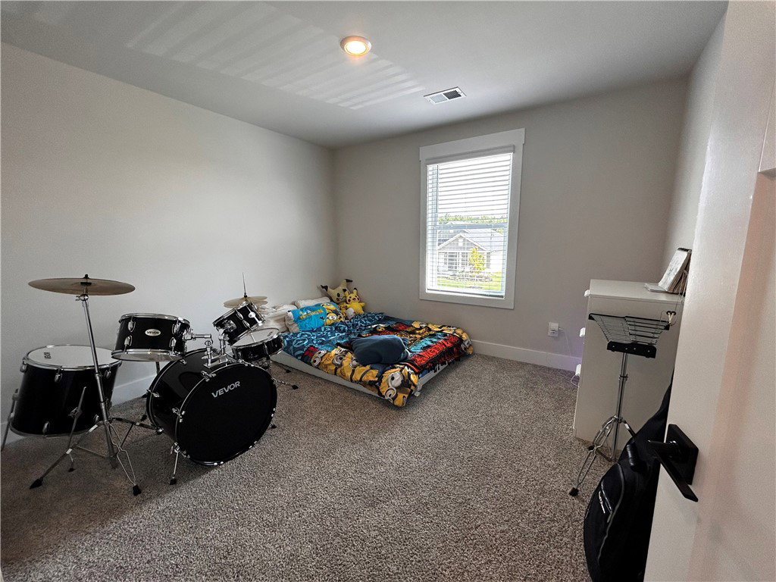
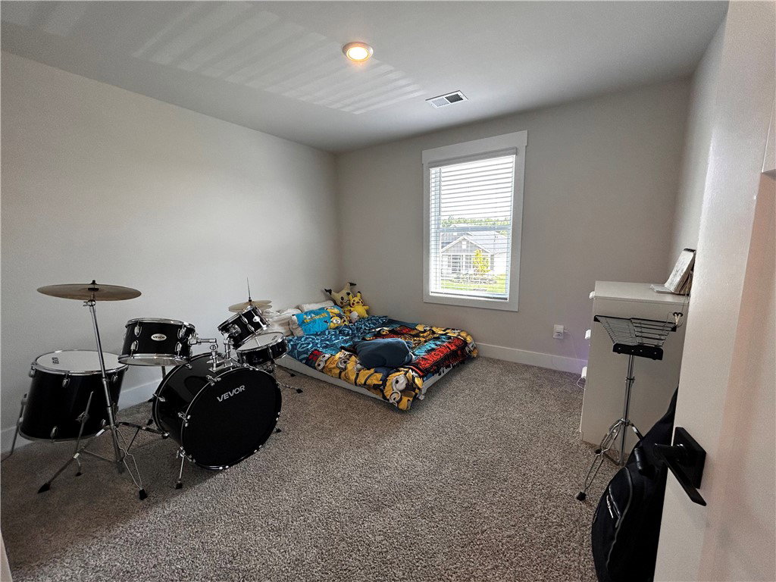
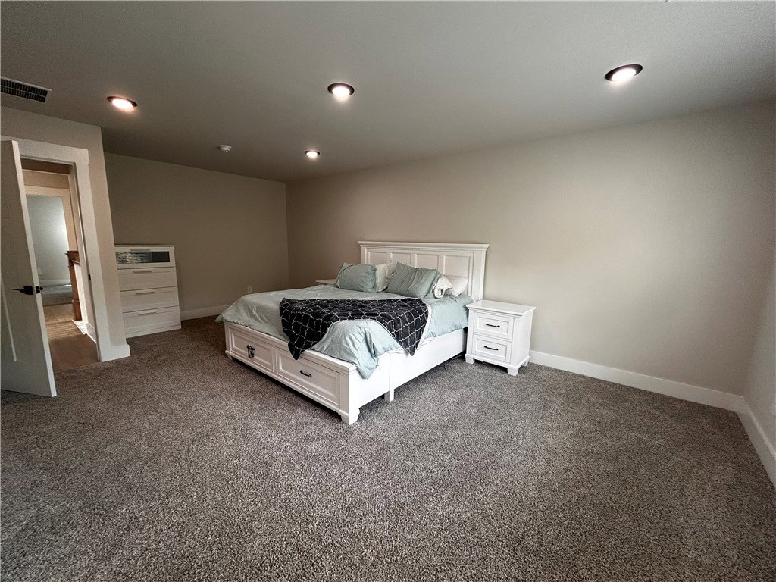
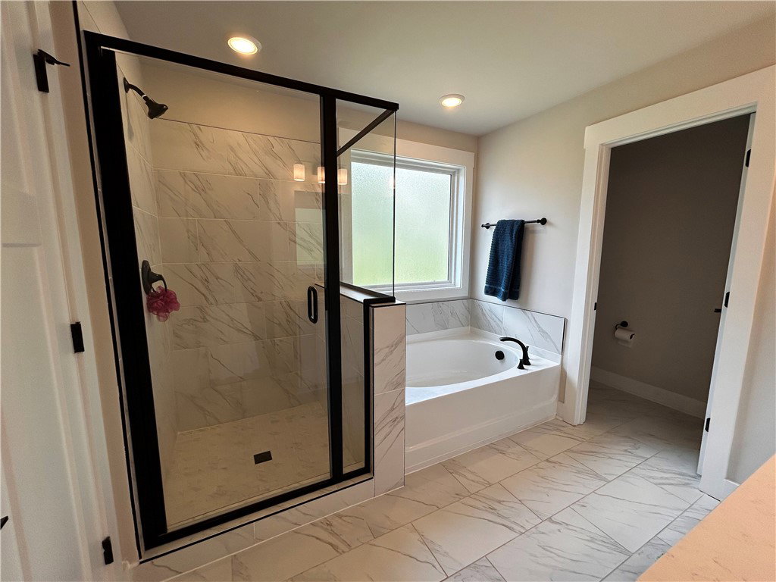
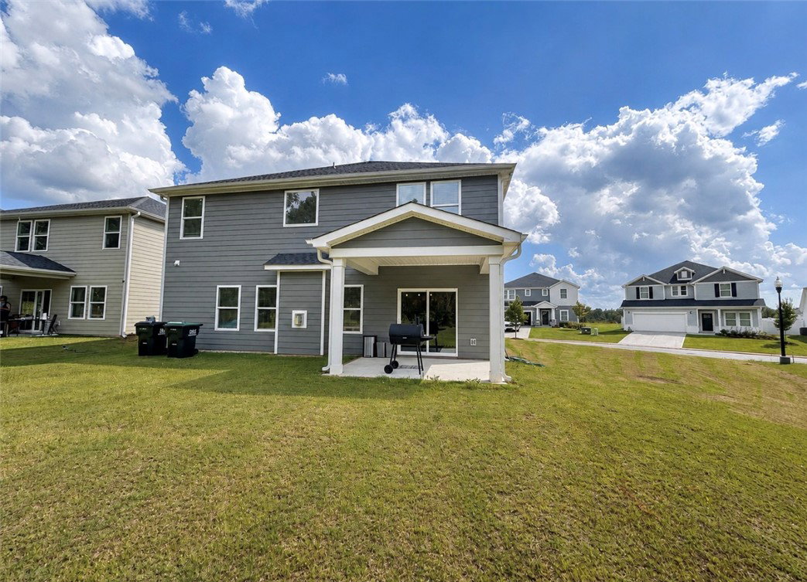
Welcome to 312 Allingham Road in Piedmont, a spacious 5-bedroom, 3-bath home offering 2,674 square feet of thoughtfully designed living space. With its open and inviting layout, this home provides plenty of room for everyday living, entertaining, working from home, and hosting guests. The main level features flexible living spaces that can easily adapt to your lifestyle, along with one bedroom and a full bath conveniently located downstairs—an ideal setup for guests, extended family, or a private home office. The open-concept design creates a natural flow through the heart of the home, while the covered back patio offers the perfect place to enjoy your morning coffee, unwind in the evening, or spend time with family and friends. Upstairs, you'll find the primary suite, a relaxing retreat featuring a spacious bath with dual vanities and an impressive walk-in closet. The additional upstairs bedrooms provide even more flexibility for family, guests, hobbies, or workspace. Located in the desirable Riverwood Farm community, residents can enjoy neighborhood amenities including a pool and cabana, playground, and more. Conveniently situated between Greenville and Anderson and close to interstate access, this location is especially appealing for commuters while keeping shopping, dining, entertainment, and everyday conveniences within easy reach. If you've been searching for a newer home with generous space, a flexible floor plan, a main-level bedroom and full bath, outdoor living, convenient interstate access, and great community amenities, 312 Allingham Road is ready to welcome you home.
/u.realgeeks.media/realestategotogroup/bgcombologo2large.png)
Additional Information
- Appliances
- Gas Range
- Basement
- None
- Elementary School
- Spearman Elem
- Exterior
- Vinyl Siding
- Foundation
- Slab
- Heating
- Central, Electric
- High School
- Wren High
- Lot Description
- Outside City Limits, Subdivision
- Middle School
- Wren Middle
- Region
- 104-Anderson County, SC
- Sewer
- Public Sewer
- Stories
- Two
- Style
- Traditional
- Subdivision
- Riverwood Farm
- Year Built
- 2025
Mortgage Calculator
Listing courtesy of Love My Hometown.