108 Wild Vine Path, Anderson, SC 29621
- $575,000
- 5
- BD
- 5
- BA


















- List Price
- $575,000
- MLS
- 20306231
- Status
- ACTIVE
- Beds
- 5
- Full-baths
- 4
- Half-baths
- 1
- Style
- Traditional
- County
- Anderson
- Neighborhood
- The Meadows
- Subdivision
- The Meadows
- Type
- Single Family Residential
- Year Built
- 2004
- Stories
- Two
- Days on Market
- 0
Property Description
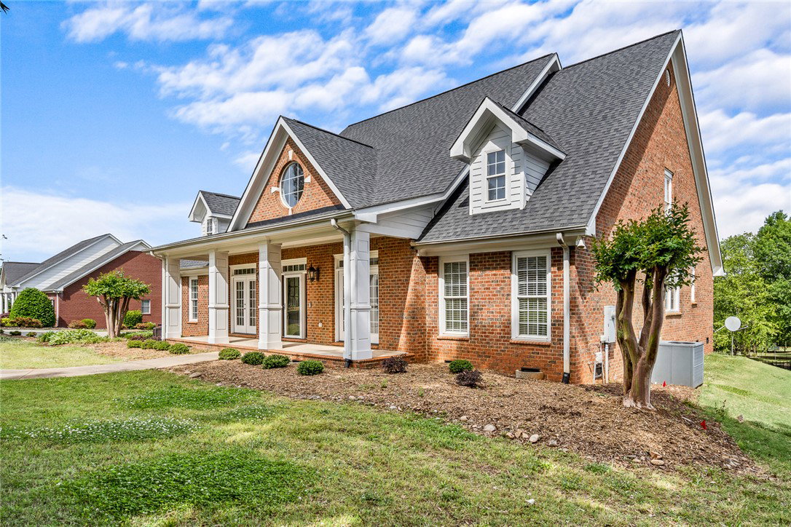
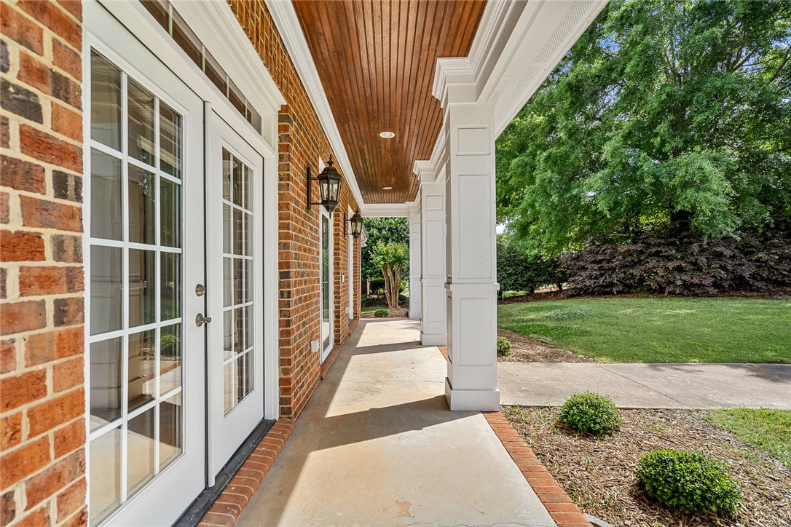
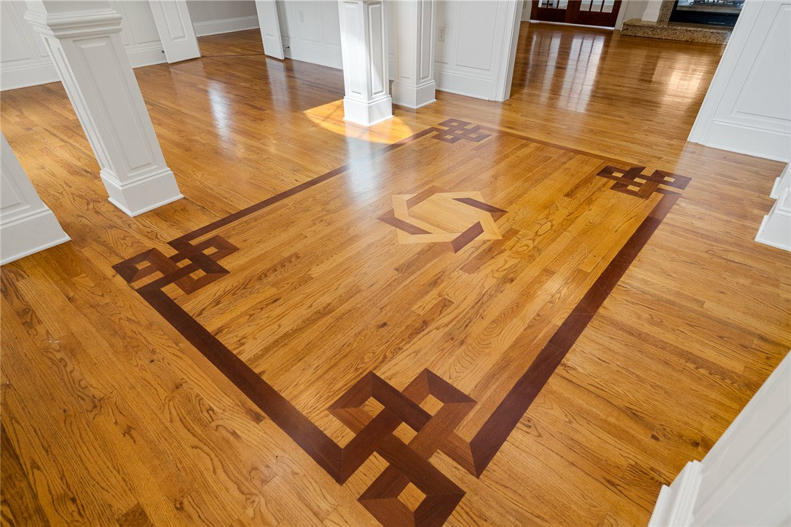
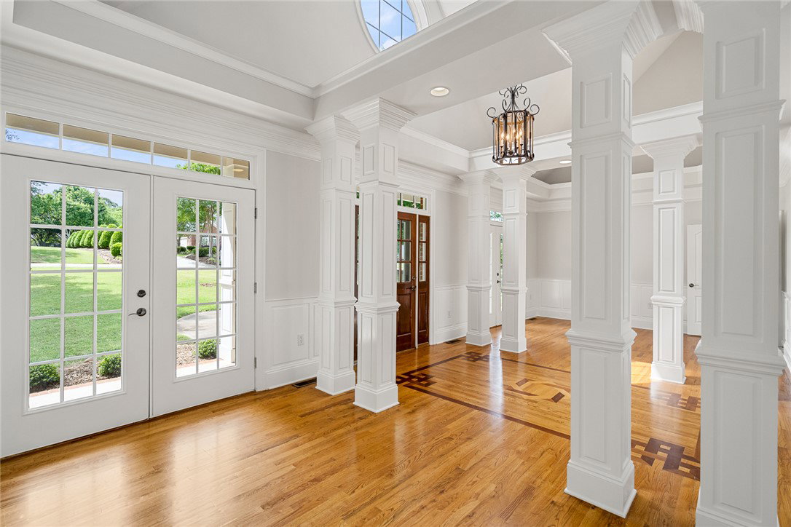
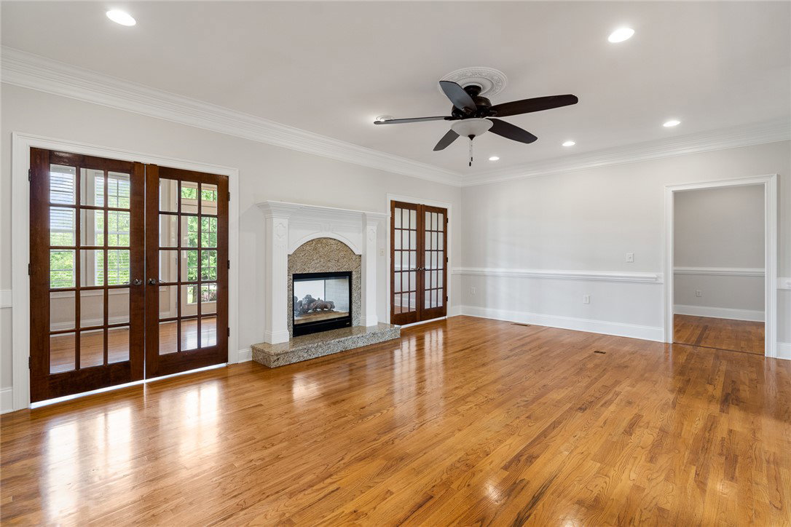
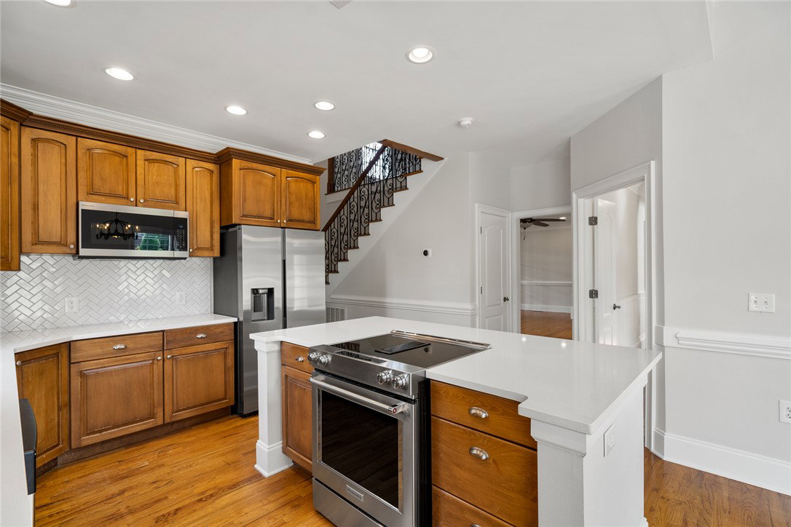
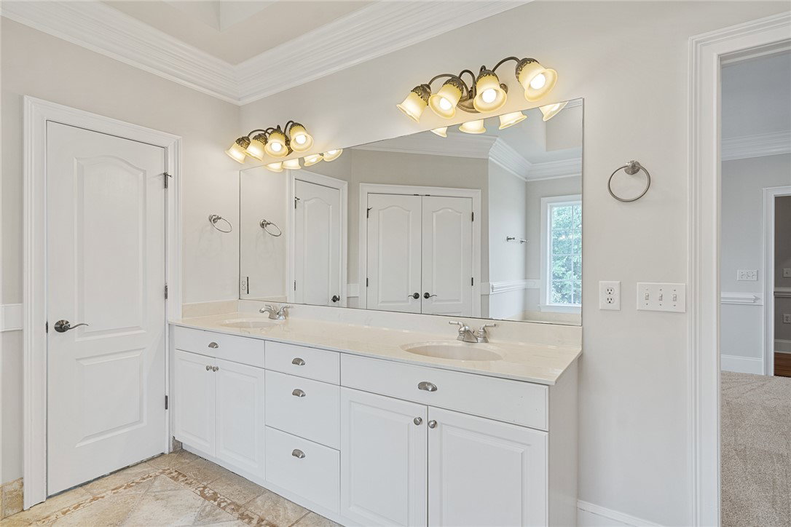
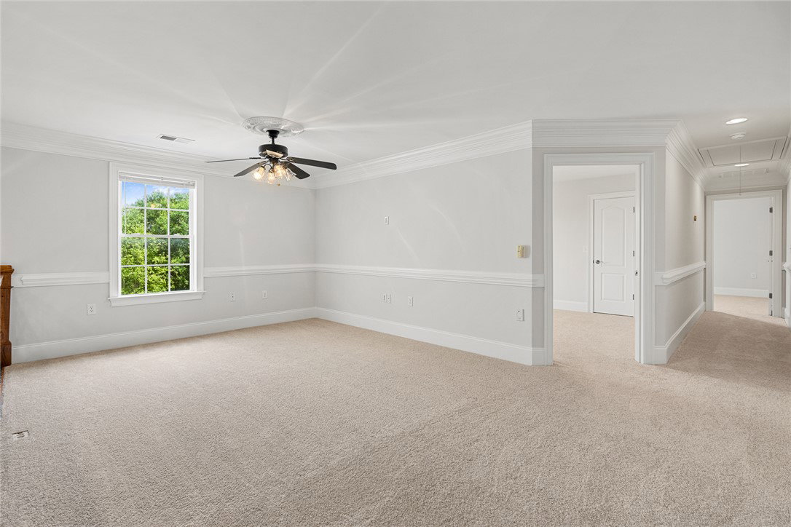
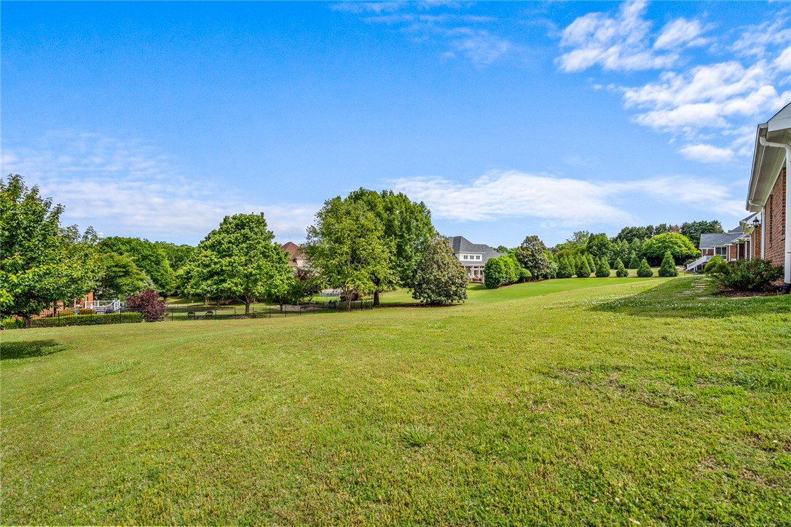
Luxury, space, and timeless detail come together in this all-brick home located in one of Anderson’s established neighborhoods. With over 4,000 square feet, 5 bedrooms, 4.5 baths, and a thoughtful layout, this home offers exceptional flexibility for everyday living, entertaining, and hosting guests. Inside, you’ll find beautiful hardwood floors with custom inlay detail, extensive crown molding, chair railing, detailed trim work, and French doors that open to the expansive front porch. The main level features a spacious family room and sunroom connected by a double-sided fireplace, creating an inviting flow between the main living areas. The kitchen offers a center island, stainless steel appliances, quartzite countertops, and generous workspace for daily use or entertaining. The owner’s suite is located on the main level and includes an en suite bath with jetted tub, walk-in shower, double vanity, and generous closet space. A second bedroom with its own private bath is also located on the main level, offering an excellent option for guests or additional flexible living space. Upstairs, three additional bedrooms each offer access to a private bath, along with a large loft ideal for a media room, playroom, office, or flex space. Fresh interior paint and carpet add to the home’s move-in-ready appeal while allowing its classic architectural details to remain the focus. Situated on a .71-acre lot, the property offers plenty of outdoor space along with an underground fence installed in both the front and backyard. Convenient access to Anderson shopping, dining, medical facilities, Lake Hartwell, and nearby commuter routes adds to the appeal. For additional peace of mind, the seller is providing a one-year home warranty to the next buyer. With all-brick construction, a large front porch, spacious floor plan, and timeless Southern style, this home is a standout opportunity for buyers seeking quality, space, and lasting value. Give us a call today to schedule your private showing.
/u.realgeeks.media/realestategotogroup/bgcombologo2large.png)
Additional Information
- Acres
- 0.71
- Appliances
- Dishwasher, Electric Oven, Electric Range, Disposal, Gas Water Heater, Microwave, Refrigerator, Plumbed For Ice Maker
- Basement
- None, Crawl Space
- Elementary School
- Midway Elem
- Exterior
- Brick
- Exterior Features
- Porch, Patio, Storm Windows/Doors
- Floors
- Carpet, Ceramic Tile, Hardwood
- Foundation
- Crawlspace
- Heating
- Gas, Heat Pump
- High School
- Tl Hanna High
- Interior Features
- Tray Ceiling(s), Ceiling Fan(s), Cathedral Ceiling(s), Dual Sinks, Entrance Foyer, French Door(s)/Atrium Door(s), Fireplace, High Ceilings, Jetted Tub, Bath in Primary Bedroom, Main Level Primary, Quartz Counters, Smooth Ceilings, Separate Shower, Cable TV, Vaulted Ceiling(s), Walk-In Closet(s), Walk-In Shower, Window Treatments, Separate/Formal Living Room, In-Law Floorplan
- Lot Description
- Gentle Sloping, Level, Outside City Limits, Subdivision, Sloped
- Middle School
- Mccants Middle
- Region
- 108-Anderson County, SC
- Roof
- Architectural, Shingle
- Sewer
- Septic Tank
- Stories
- Two
- Style
- Traditional
- Subdivision
- The Meadows
- Taxes
- $2,297
- Water
- Public
- Year Built
- 2004
Mortgage Calculator
Listing courtesy of Western Upstate Keller William.