Share this with your friends


+18642806726
The Go-To Group, brokered by Agent Group Realty
9 Ione Circle, Williamston, SC 29697
- $649,900
- 5
- BD
- 4
- BA
- 4,153
- SqFt




















- List Price
- $649,900
- MLS
- 20307151
- Status
- ACTIVE
- Beds
- 5
- Full-baths
- 4
- Living Area
- 4,153
- Style
- Traditional
- County
- Anderson
- Neighborhood
- Ridgewood Plantation
- Subdivision
- Ridgewood Plantation
- Type
- Single Family Residential
- Year Built
- 2016
- Stories
- Two
- Days on Market
- 29
Property Description
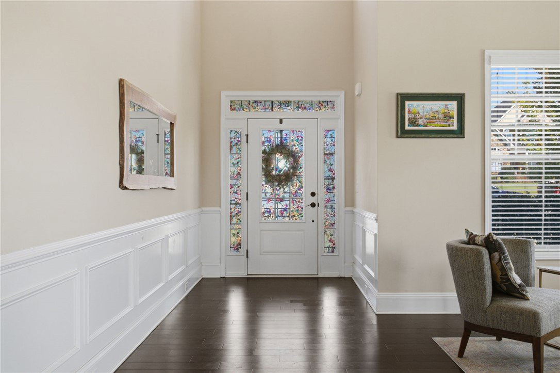
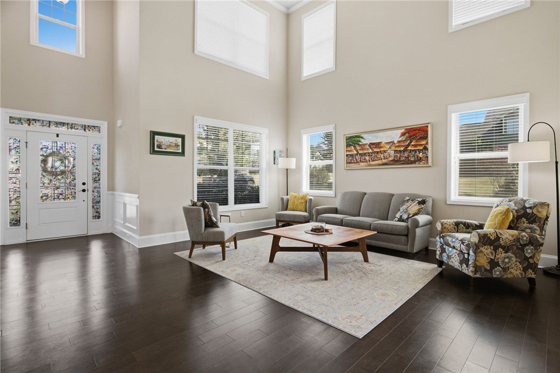
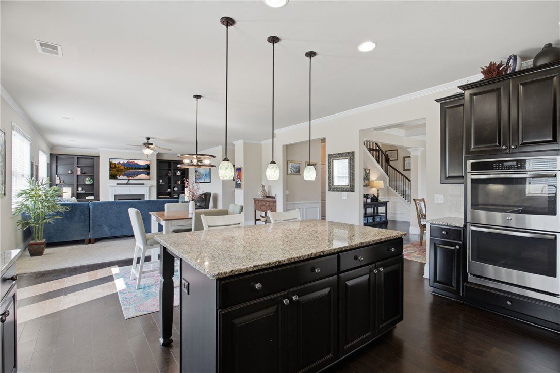
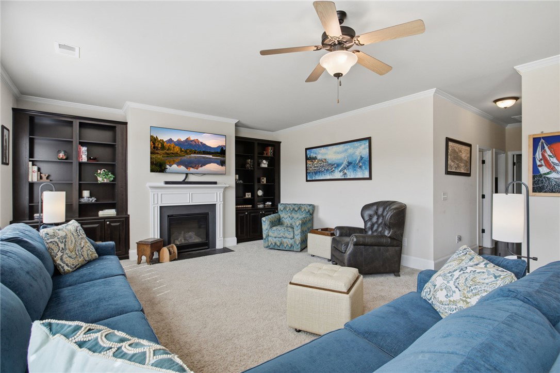
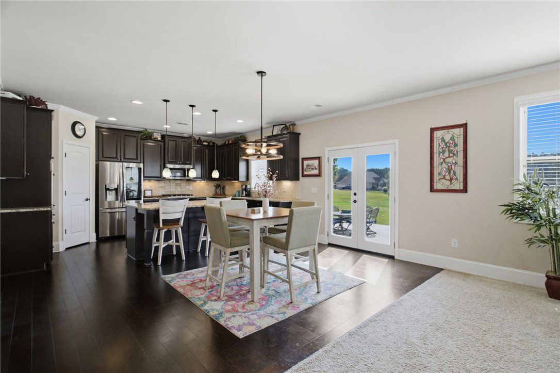
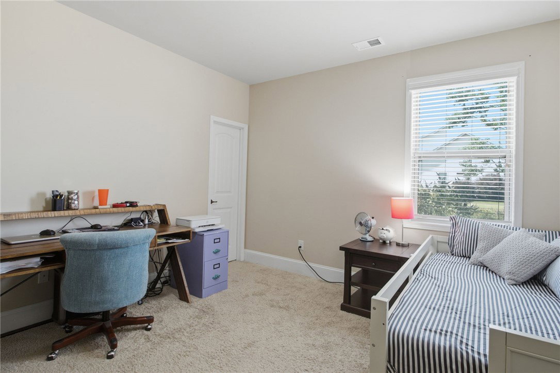
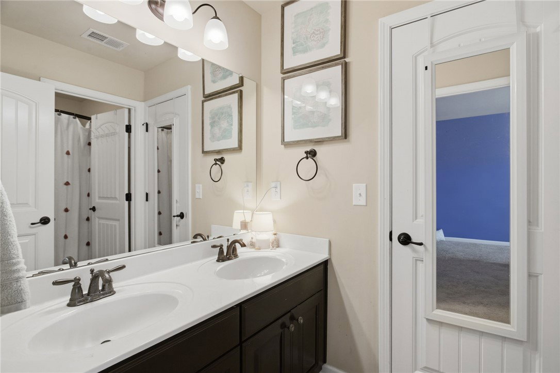
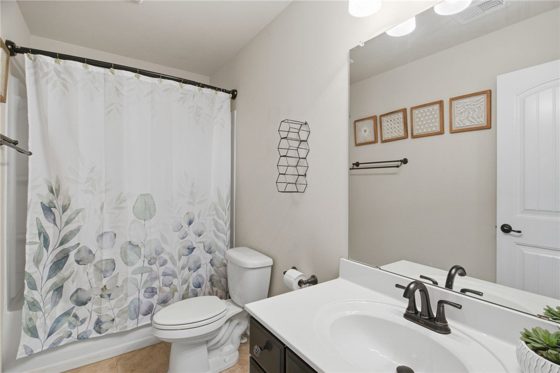
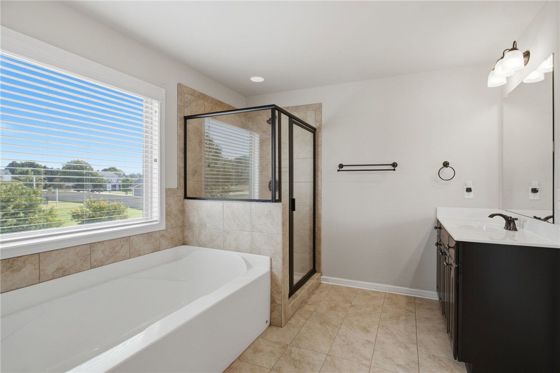
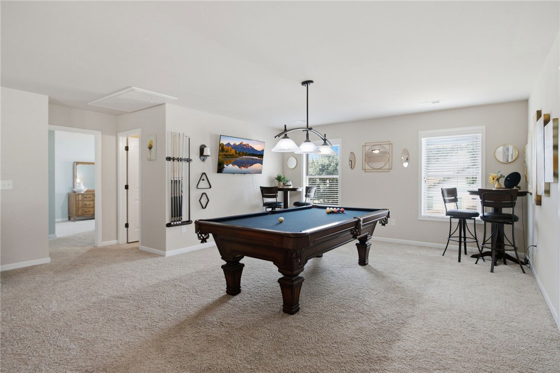
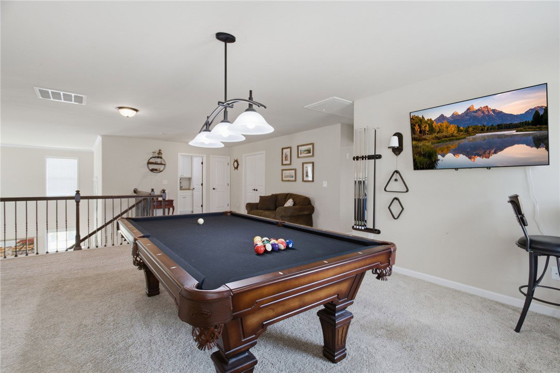
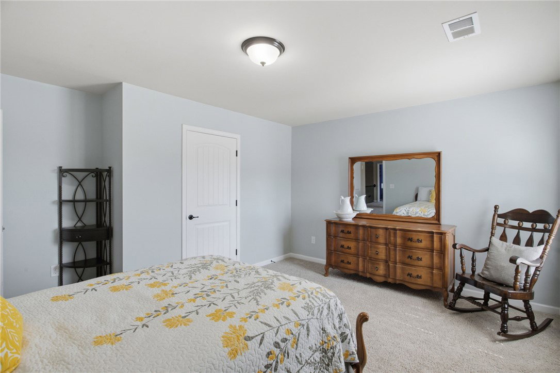
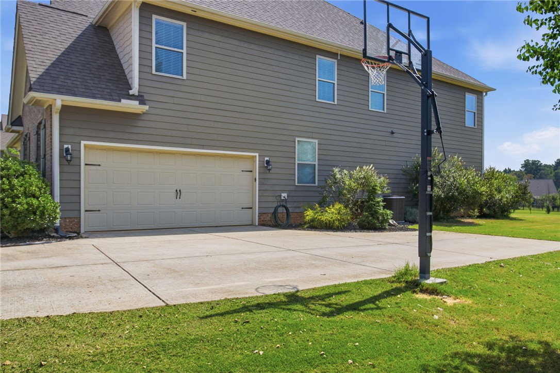
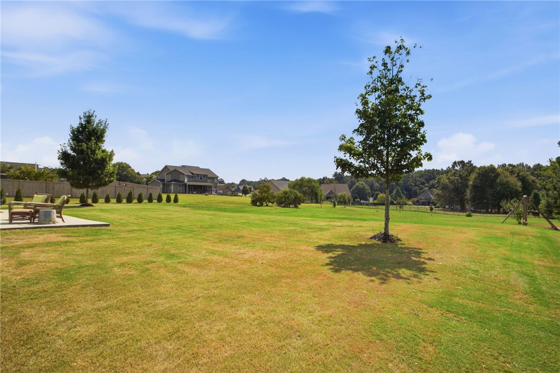
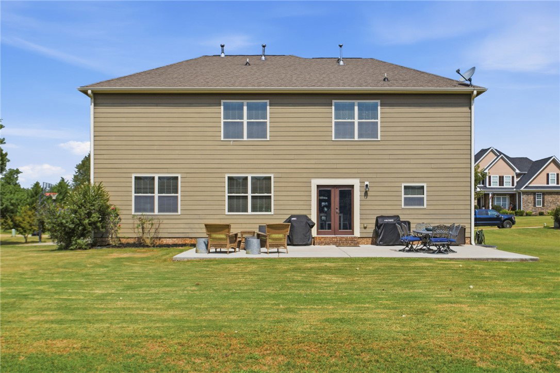
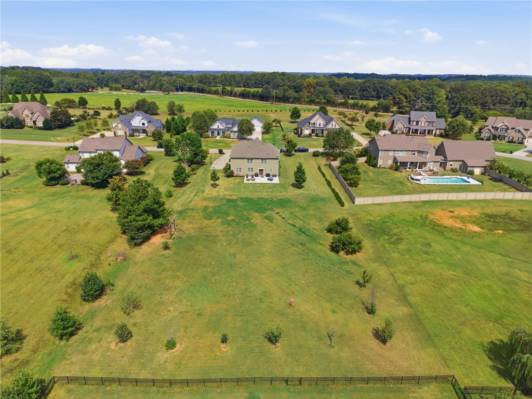
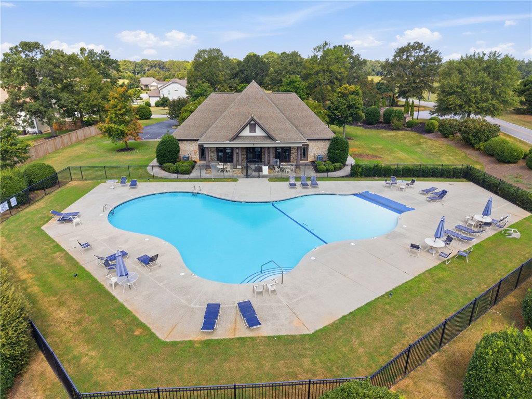
Situated on 1.18 acres, this 5-bedroom, 4-full-bath home offers timeless elegance, spacious living, and exceptional versatility. Soaring ceilings, hardwood floors, and refined architectural details complement an inviting open floor plan designed for everyday comfort and entertaining. The chef-inspired kitchen features granite countertops, a gas cooktop, double ovens, and a large center island overlooking the great room with a gas fireplace. A formal dining room with coffered ceilings provides an elegant setting for gatherings and special occasions. Ideal for multigenerational living, the main-level guest bedroom and adjacent full bath also offer flexibility for a home office or private guest accommodations. Upstairs, an expansive loft provides space for a recreation area, or second living room. The spacious primary suite features an oversized walk-in closet, soaking tub, and separate shower, while three additional bedrooms offer endless possibilities. An oversized garage provides additional space for hobbies, woodworking, or storage. Outside, established perennial gardens enhance the curb appeal, while the expansive backyard features peach, pear, and apple trees while providing a blank slate to create what your heart desires. An oversized patio is perfect for entertaining, with ample room to envision an outdoor kitchen. Enjoy the tranquility of a generous homesite with Ridgewood Plantation’s community pool and clubhouse amenities, conveniently located between Greenville and Anderson. A beautiful balance of elegance, comfort, and room to make it your own.

Additional Information
- Acres
- 1.18
- Appliances
- Built-In Oven, Double Oven, Dishwasher, Electric Oven, Electric Range, Gas Cooktop, Gas Water Heater, Microwave, Plumbed For Ice Maker
- Basement
- None
- Elementary School
- Spearman Elem
- Exterior
- Brick, Cement Siding, Stone
- Exterior Features
- Irrigation Sprinklers, Porch, Patio
- Floors
- Carpet, Ceramic Tile, Hardwood, Vinyl
- Foundation
- Slab
- Heating
- Forced Air, Natural Gas
- High School
- Wren High
- Interior Features
- Bookcases, Built-in Features, Bathtub, Ceiling Fan(s), Dual Sinks, Entrance Foyer, Fireplace, Granite Counters, Garden Tub/Roman Tub, High Ceilings, Bath in Primary Bedroom, Pull Down Attic Stairs, Smooth Ceilings, Separate Shower, Cable TV, Upper Level Primary, Walk-In Closet(s), Walk-In Shower, Window Treatments, Separate/Formal Living Room, Loft
- Lot Description
- Gentle Sloping, Level, Outside City Limits, Subdivision, Sloped
- Middle School
- Wren Middle
- Roof
- Architectural, Shingle
- Sewer
- Septic Tank
- Stories
- Two
- Style
- Traditional
- Subdivision
- Ridgewood Plantation
- Taxes
- $3,753
- Water
- Public
- Year Built
- 2016
Enter Your Address to get Your Home Valuation
Mortgage Calculator
Listing courtesy of BHHS C Dan Joyner - Office A.