Share this with your friends


+18642806726
The Go-To Group, brokered by Agent Group Realty
10 Bennett Street, Piedmont, SC 29673
- $279,900
- 3
- BD
- 2
- BA
- 1,271
- SqFt






- List Price
- $279,900
- MLS
- 20309257
- Status
- ACTIVE
- Beds
- 3
- Full-baths
- 2
- Living Area
- 1,271
- Style
- Traditional
- County
- Greenville
- Type
- Single Family Residential
- Year Built
- 1964
- Stories
- One
- Days on Market
- 8
Property Description
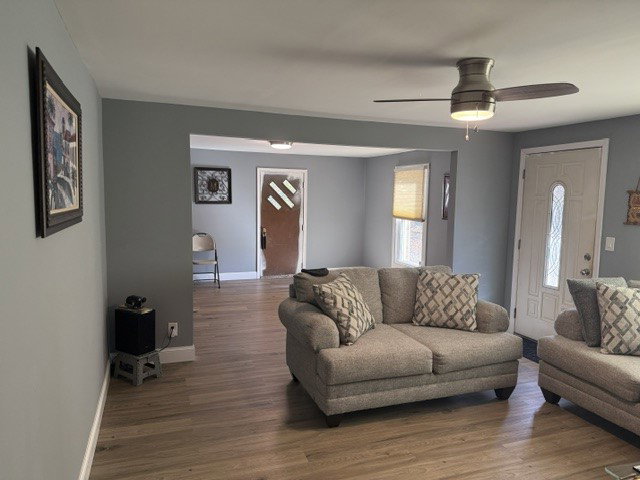
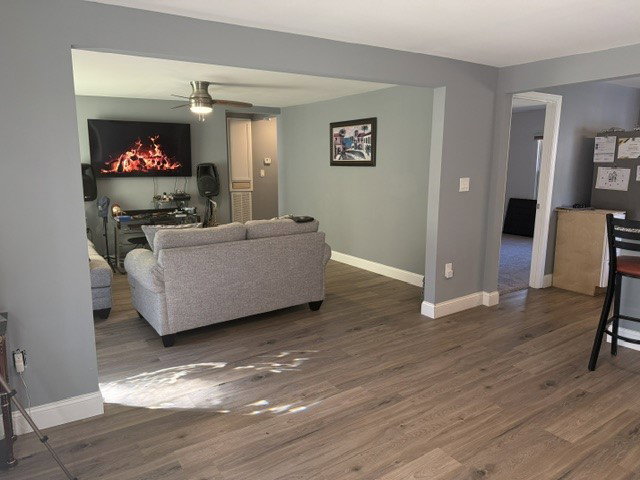
Completely remodeled! Interior features- All new flooring, paint, electrical, and plumbing. Electrical has been completely converted, and all plumbing has been converted to PEX. New cabinets throughout with new granite countertops and ALL NEW APPLIANCES are included in the sale! 3 Bedrooms and 2 Full baths with all new fixtures. The well thought out floorplan has an open inviting concept that flows very well, with a maximum use of space. Exterior features - Double Carport attached to 16x20 1 car garage/workshop. Maintenance free metal roof and beautiful brick exterior. Exterior patio area for grilling. Although the property has city water, there is also a well on site for irrigation and additional water options. The rear of the property is completely fenced on a HUGE lot 0.7acres!!!!! All furniture can be included as well with a full priced accepted offer. This property checks all the boxes. MOTIVATED SELLER!

Additional Information
- Acres
- 0.70
- Appliances
- Dryer, Dishwasher, Electric Oven, Electric Range, Electric Water Heater, Microwave, Washer
- Basement
- None, Crawl Space
- Elementary School
- Sue Cleveland Elementary
- Exterior
- Brick
- Floors
- Luxury Vinyl Plank
- Foundation
- Crawlspace
- Heating
- Heat Pump
- High School
- Woodmont
- Interior Features
- Ceiling Fan(s), Granite Counters, Bath in Primary Bedroom, Main Level Primary, Cable TV, Walk-In Closet(s), Walk-In Shower
- Lot Description
- City Lot, Gentle Sloping, Hardwood Trees, Not In Subdivision, Sloped
- Middle School
- Woodmont
- Roof
- Metal
- Sewer
- Septic Tank
- Stories
- One
- Style
- Traditional
- Water
- Public
- Year Built
- 1964
Enter Your Address to get Your Home Valuation
Mortgage Calculator
Listing courtesy of Cann Realty, LLC.