Share this with your friends


+18642806726
The Go-To Group, brokered by Agent Group Realty
1426 Wexley Drive, Piedmont, SC 29673
- $334,115
- 4
- BD
- 2
- BA
- 1,764
- SqFt





- List Price
- $334,115
- MLS
- 20309465
- Status
- ACTIVE UNDER CONTRACT
- Beds
- 4
- Full-baths
- 2
- Living Area
- 1,764
- Style
- Ranch, Traditional
- County
- Anderson
- Neighborhood
- Woodglen
- Subdivision
- Woodglen
- Type
- Single Family Residential
- Year Built
- 2026
- Stories
- One
- Days on Market
- 2
Property Description
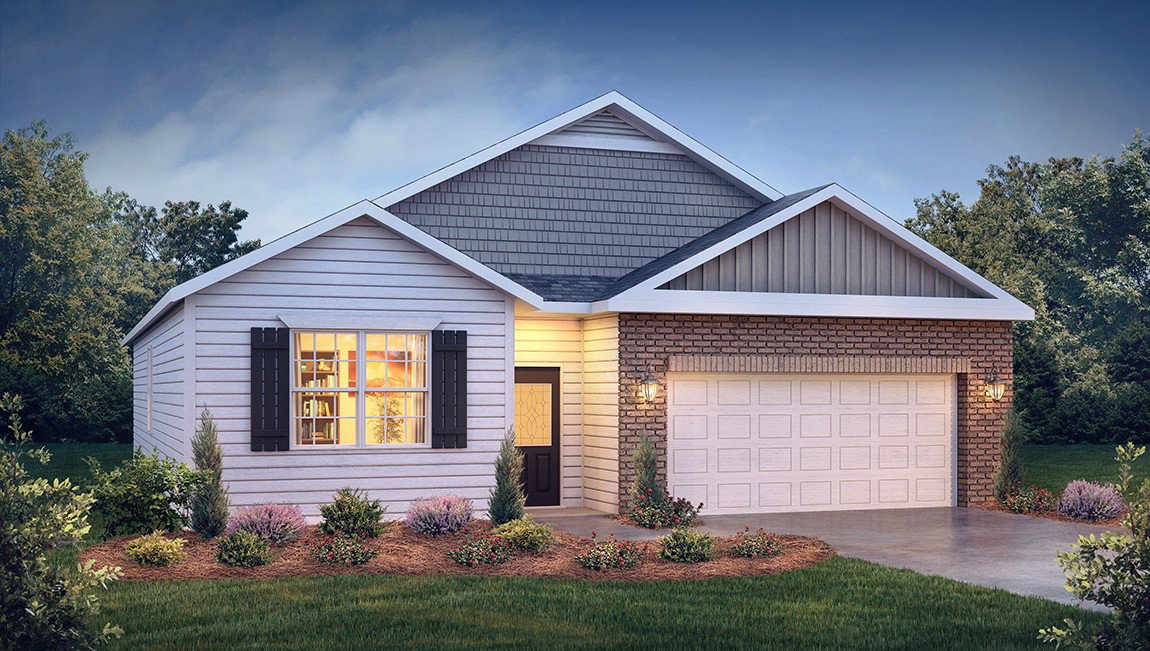
Check out 1426 Wexley Drive, a beautiful new home! This spacious two-story home features four bedrooms, two and a half bathrooms, and a two-car garage, offering plenty of room for your family. Upon entering, you'll be greeted by a cozy family room with a fireplace. The family room flows into the dining room and an open kitchen with a breakfast area. The kitchen is equipped with a pantry, stainless steel appliances, and ample counter space, making it perfect for cooking dinner with friends and family. The primary suite features a relaxing retreat with a walk-in closet and an en suite bathroom featuring a shower, a garden tub, and dual sink vanity. The additional three bedrooms share a full bathroom with dual vanities. The laundry closet completes the second floor. With its thoughtful design, spacious layout, and modern conveniences, this home is the perfect place to call your own. Pictures are representative.

Additional Information
- Acres
- 0.20
- Appliances
- Dishwasher, Gas Cooktop, Disposal, Gas Oven, Gas Range, Microwave
- Basement
- None
- Elementary School
- Wren Elem
- Exterior
- Brick, Vinyl Siding
- Exterior Features
- Patio
- Floors
- Carpet, Luxury Vinyl, Luxury Vinyl Plank, Luxury Vinyl Tile
- Foundation
- Slab
- Heating
- Forced Air, Natural Gas
- High School
- Wren High
- Interior Features
- Cathedral Ceiling(s), Dual Sinks, Fireplace, Garden Tub/Roman Tub, High Ceilings, Bath in Primary Bedroom, Main Level Primary, Pull Down Attic Stairs, Quartz Counters, Smooth Ceilings, Separate Shower, Cable TV, Walk-In Closet(s)
- Lot Description
- City Lot, Level, Subdivision
- Middle School
- Wren Middle
- Roof
- Architectural, Shingle
- Sewer
- Public Sewer
- Stories
- One
- Style
- Ranch, Traditional
- Subdivision
- Woodglen
- Water
- Public
- Year Built
- 2026
Enter Your Address to get Your Home Valuation
Mortgage Calculator
Listing courtesy of D.R. Horton.