Share this with your friends


+18642806726
The Go-To Group, brokered by Agent Group Realty
141 Kayfield Farms Drive, Anderson, SC 29621
- $539,990
- 5
- BD
- 4
- BA
- 3,898
- SqFt


- List Price
- $539,990
- MLS
- 20309509
- Status
- ACTIVE
- Beds
- 5
- Full-baths
- 4
- Living Area
- 3,898
- Style
- Craftsman
- County
- Anderson
- Neighborhood
- Kayfield At Midway
- Subdivision
- Kayfield At Midway
- Type
- Single Family Residential
- Year Built
- 2026
- Stories
- Two
- Days on Market
- 0
Property Description
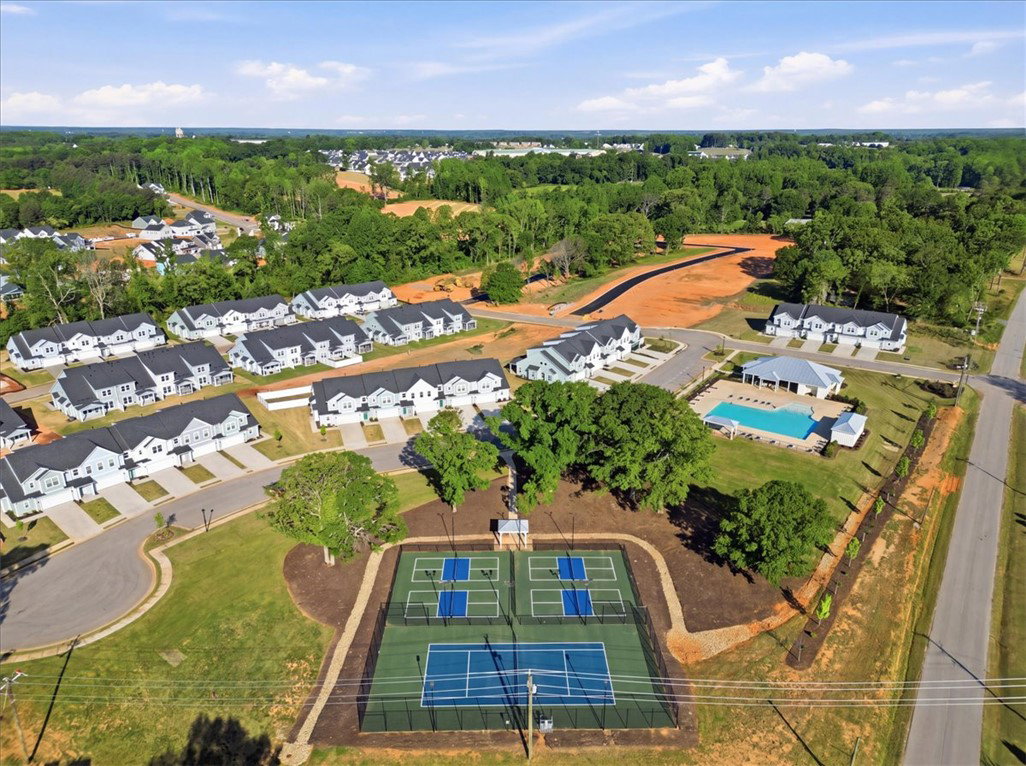
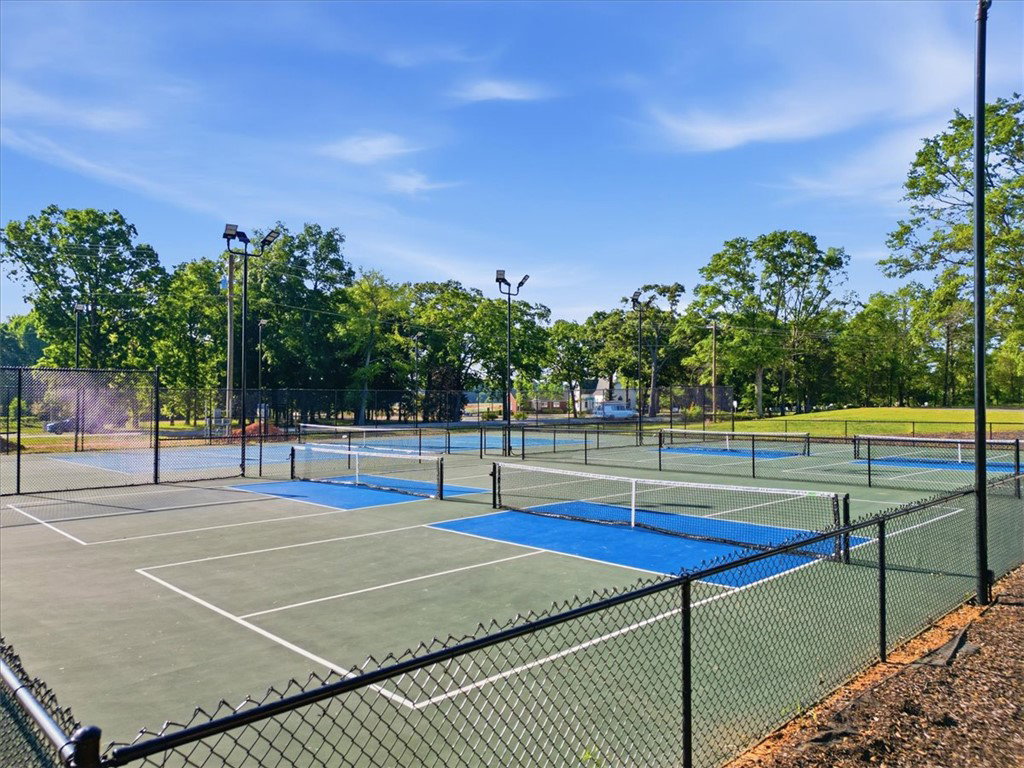
Welcome to Kayfield at Midway! One of a kind thoughtfully designed estate homes featuring resort style amenities, just 5 miles to I-85. The Stonehaven offers an exceptional blend of sophistication, space, and thoughtful design—perfect for those seeking both elegant entertaining and private retreat. A welcoming covered front porch sets the tone, leading into a grand foyer where a dedicated study with French doors provides an ideal home office. Designed for seamless hosting, the formal dining room showcases coffered ceilings and connects to a well-appointed butler’s pantry with abundant storage, and a walk-in pantry. The gourmet kitchen is a true centerpiece, featuring stacked white cabinetry, quartz countertops, designer tile backsplash, under-cabinet lighting, and a striking center island with farmhouse sink and contrasting cabinetry. Premium stainless steel appliances include a gas cooktop, double wall ovens, and range hood. The living room is equally impressive, highlighted by a gas fireplace and flows effortlessly into a light-filled morning room and covered rear porch overlooking the expansive backyard. The main level is completed by a private guest suite with full bath, offering comfort and convenience for visitors. An elegant oak staircase leads to the upper level, where a spacious loft provides a versatile secondary living area. The luxurious primary suite is a true sanctuary, featuring dual walk-in closets and a spa-inspired bath with separate vanities, framed mirrors, a soaking tub, and an oversized tiled shower with frameless glass enclosure. Three additional bedrooms with generous closet space share two well-appointed bathrooms, while a walk-in laundry room adds everyday convenience. Additional highlights include a mudroom off the garage and underground irrigation. Smart home technology, energy-efficient construction, and a dedicated local warranty team ensure lasting convenience and comfort. Kayfield at Midway has resort style amenities including a pool with cabana, pickleball courts, tennis court, playground and community park. Under 5 minutes from both Midway Elementary School, Glenview Middle School and T.L. Hanna High School. Family-friendly community with parks, shopping centers, and restaurants nearby. Minutes from the the North Highway 81 corridor. Only 10 minutes from I-85 means you will have convenient access to the rest of the upstate. Anderson University, Anderson Mall and all that Downtown Anderson is located within a 15-minute drive away. Enjoy the outdoors with the East West Parkway Trail only 5 minutes away and Lake Hartwell only 10 minutes away! Contact us today and make Kayfield at Midway your new home!

Additional Information
- Acres
- 0.25
- Appliances
- Built-In Oven, Double Oven, Dishwasher, Gas Cooktop, Disposal, Gas Oven, Gas Range, Gas Water Heater, Microwave, Plumbed For Ice Maker
- Basement
- None
- Elementary School
- Midway Elem
- Exterior
- Masonite
- Exterior Features
- Irrigation Sprinklers, Porch
- Floors
- Carpet, Luxury Vinyl Plank
- Foundation
- Slab
- Heating
- Natural Gas
- High School
- Tl Hanna High
- Interior Features
- Bathtub, Dual Sinks, French Door(s)/Atrium Door(s), Fireplace, High Ceilings, Bath in Primary Bedroom, Pull Down Attic Stairs, Quartz Counters, Smooth Ceilings, Separate Shower, Cable TV, Upper Level Primary, Walk-In Closet(s), Window Treatments, Loft
- Lot Description
- City Lot, Subdivision
- Middle School
- Glenview Middle
- Roof
- Architectural, Shingle
- Sewer
- Public Sewer
- Stories
- Two
- Style
- Craftsman
- Subdivision
- Kayfield At Midway
- Water
- Public
- Year Built
- 2026
Enter Your Address to get Your Home Valuation
Mortgage Calculator
Listing courtesy of DRB Group South Carolina, LLC.