Share this with your friends


+18642806726
The Go-To Group, brokered by Agent Group Realty
819 River Street, Belton, SC 29627
- $292,000
- 3
- BD
- 2
- BA
- 1,791
- SqFt




- List Price
- $292,000
- MLS
- 20309318
- Status
- ACTIVE
- Beds
- 3
- Full-baths
- 2
- Living Area
- 1,791
- Style
- Cottage, Traditional
- County
- Anderson
- Type
- Single Family Residential
- Year Built
- 1950
- Stories
- One and One Half
- Days on Market
- 8
Property Description
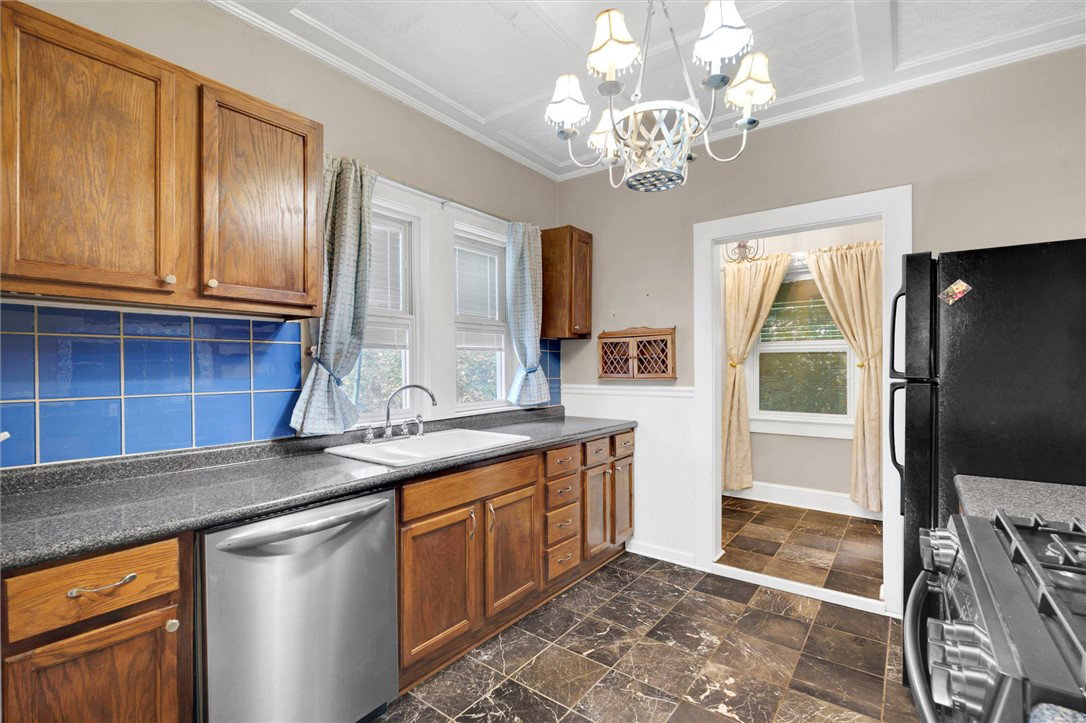
Charming 1950s Stone Cottage on 1.53 Landscaped Acres - Discover timeless character nestled on a beautifully landscaped 1.53-acre lot, just outside Belton city limits yet moments from the vibrant square with its coffee shops, restaurants, and boutiques. This unique stone cottage offers two bedrooms and one full bath upstairs, plus a versatile guest suite downstairs with its own kitchenette—added 10 years ago for modern convenience. Enjoy the ease of laundry facilities on both levels and an elevator/lift for effortless access. Surrounded by mature gardens and brimming with original charm, this property is a rare find for those seeking a peaceful retreat with a cozy screened porch, and deck on the right side of the home and a charming patio on the left. A one car attached garage, greenhouse and storage building are also included for storage and hobbies. Accessibility features include ramp leading to deck, an elevator/lift and walk in tub/shower. Come take a look at 819 River Street, Belton, and see make it your new home today!

Additional Information
- Acres
- 1.53
- Appliances
- Dryer, Dishwasher, Electric Water Heater, Gas Oven, Gas Range, Microwave, Refrigerator, Washer
- Basement
- Daylight, Finished, Garage Access, Heated, Interior Entry, Walk-Out Access, Crawl Space
- Elementary School
- Belton Elem
- Exterior
- Stone
- Exterior Features
- Deck, Handicap Accessible, Paved Driveway, Patio
- Floors
- Ceramic Tile, Hardwood, Tile
- Foundation
- Crawlspace, Basement
- Heating
- Central, Electric, Forced Air, Heat Pump, Multiple Heating Units
- High School
- Bel-Hon Pth Hig
- Interior Features
- Bookcases, Built-in Features, Ceiling Fan(s), Cathedral Ceiling(s), Elevator, French Door(s)/Atrium Door(s), Fireplace, Garden Tub/Roman Tub, Handicap Access, High Ceilings, Jetted Tub, Laminate Countertop, Main Level Primary, Smooth Ceilings, Skylights, Walk-In Shower, Window Treatments, In-Law Floorplan, Second Kitchen, Workshop
- Lot Description
- Gentle Sloping, Level, Not In Subdivision, Outside City Limits, Sloped, Trees, Wooded
- Middle School
- Belton Middle
- Roof
- Architectural, Shingle
- Sewer
- Septic Tank
- Stories
- One and One Half
- Style
- Cottage, Traditional
- Taxes
- $97
- Water
- Public
- Year Built
- 1950
Enter Your Address to get Your Home Valuation
Mortgage Calculator
Listing courtesy of CHARLES H. KNIGHT, LLC.