Share this with your friends


+18642806726
The Go-To Group, brokered by Agent Group Realty
119 Shaftsbury Road, Clemson, SC 29631
- $510,000
- 4
- BD
- 3
- BA
- 2,541
- SqFt






- Sold Price
- $510,000
- List Price
- $525,000
- Closing Date
- Nov 14, 2025
- MLS
- 20291752
- Status
- CLOSED
- Beds
- 4
- Full-baths
- 2
- Half-baths
- 1
- Living Area
- 2,541
- Style
- Traditional
- County
- Pickens
- Neighborhood
- Ashley Estates
- Subdivision
- Ashley Estates
- Type
- Single Family Residential
- Year Built
- 1988
- Stories
- Two
- Days on Market
- 40
Property Description
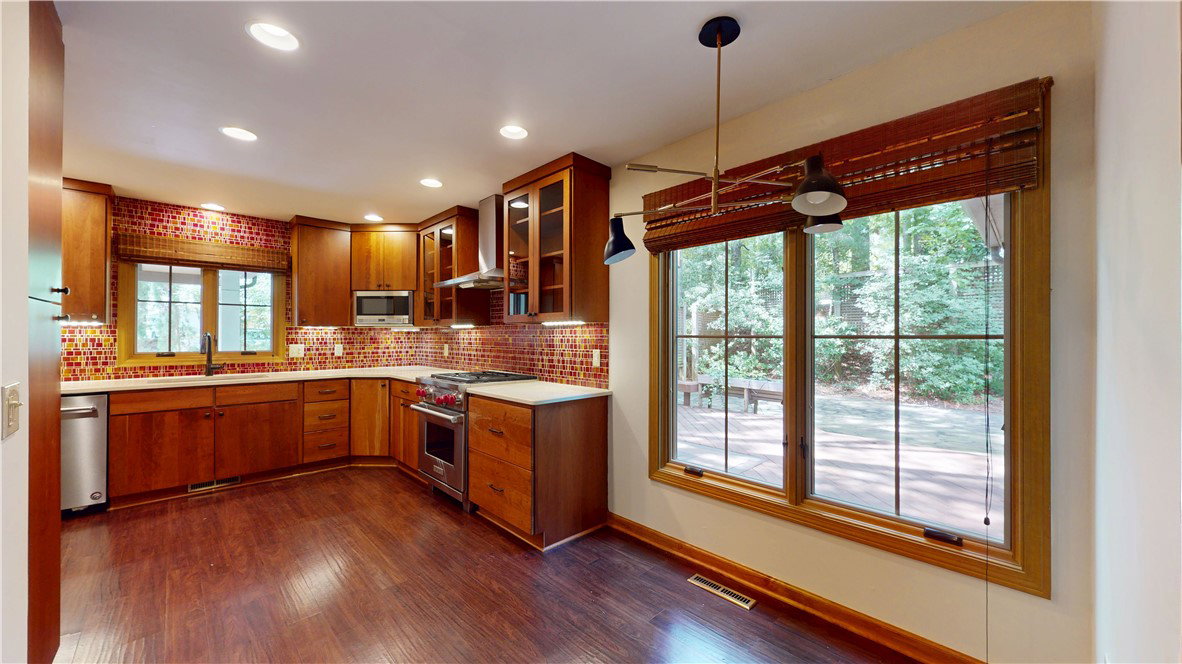
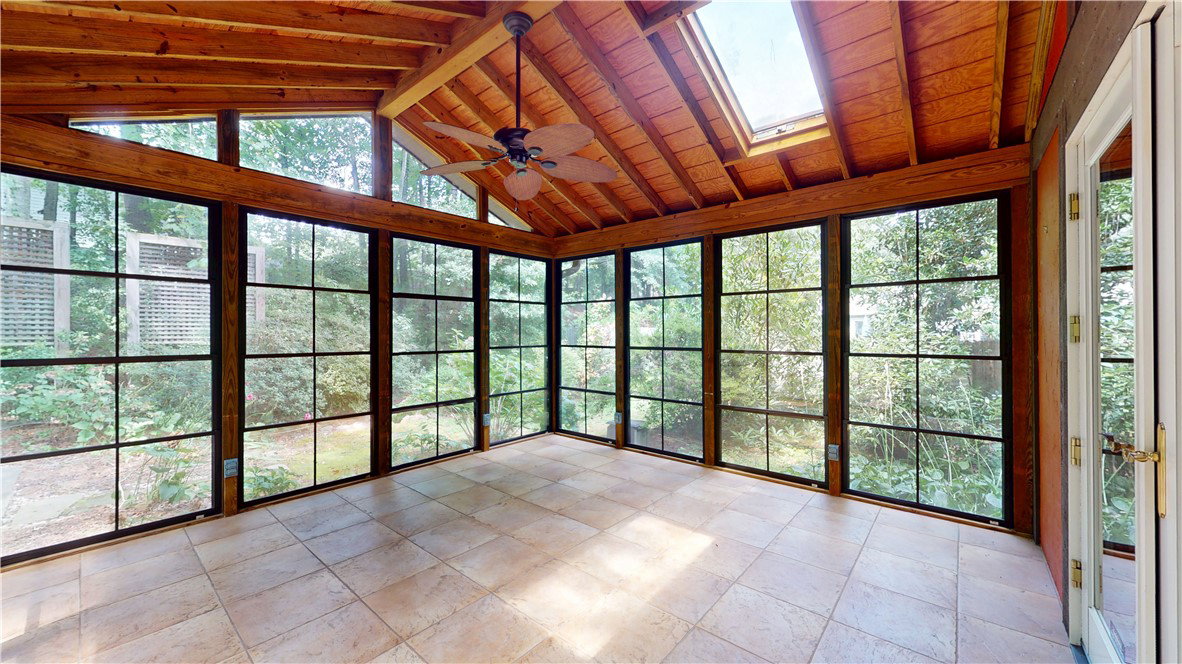
Welcome to 119 Shaftsbury Rd. in one of Clemson’s most established neighborhoods. Over 3,275sf under roof! Formerly the home of a beloved Clemson University Dean, and just steps from both the Green Crescent Trail and Clemson Elementary – a 2021 National Blue Ribbon Award School – this home is the perfect nexus of luxury and location. The eat-in kitchen features dual-fuel Wolf range with Zephyr hood, high-end appliances, touchless faucet, Italian glass tile, under-cabinet lighting, and cherry cabinetry. Here, even everyday meals feel special. Recent upgrades including easy-clean paint throughout, modern bathrooms, new windows, new carpet, and a new water heater help provide years of worry-free living. Start your mornings in the four-season sunroom surrounded by mature landscaping. Indeed, the native azaleas, hydrangea, crossvine, and evergreens provide year-round color and fragrance. Enjoy fresh fruit smoothies with blueberries from your own bushes. The automatic irrigation, IPE decking with custom Trex insert, and bluestone patio tile mean less time on maintenance, and more time with loved ones enjoying these dreamy surroundings you call home. Host intimate dinner parties in the formal dining room under the designer lighting or gather for movie nights in one of two living rooms. The oversized garage with epoxy flooring and built-in cabinets provide space to tuck away all of your party supplies. Safely secure muddy bikes and boots alike under the covered back patio and stop messes before they start with this thoughtfully designed laundry room featuring direct access to the garage and back patio. Upstairs, four bedrooms feature expertly-designed Carolina closets, fresh carpet and paint, and ample natural light. The sprawling primary suite includes an en-suite bath, walk-in closet plus private loft providing room for everyone and everything. With motion sensors, Flo Smart water monitor and shutoff, privacy fence with built-in LED lights and timer, and smart technology alarm system you can sleep soundly tucked away in this exceptionally maintained retreat. The secluded bonus room provides quiet office space, a tucked-away spot for toys and instruments, climate-controlled exercise space, or room to pursue whatever your life’s passions may be. How will you make the most of this opportunity? A short drive to Clemson University, restaurants, shops, the SC Botanical Gardens, Lake Hartwell, hiking trails, and highway 123 with direct access to Greenville and beyond. Schedule your personalized showing today. Rentals permitted per City of Clemson regulations. All offers welcome!

Additional Information
- Acres
- 0.52
- Appliances
- Dishwasher, Electric Water Heater, Disposal, Gas Oven, Gas Range, Microwave, Refrigerator, Washer
- Basement
- None, Crawl Space
- Elementary School
- Clemson Elem
- Exterior
- Masonite, Wood Siding
- Exterior Features
- Landscape Lights, Porch
- Floors
- Carpet, Ceramic Tile, Hardwood
- Foundation
- Crawlspace
- Heating
- Central, Electric, Gas
- High School
- D.W. Daniel High
- Interior Features
- Ceiling Fan(s), Fireplace, Jack and Jill Bath, Bath in Primary Bedroom, Quartz Counters, Smooth Ceilings, Cable TV, Upper Level Primary, Walk-In Closet(s), Walk-In Shower, Window Treatments, Breakfast Area, Separate/Formal Living Room
- Lot Description
- Corner Lot, City Lot, Flood Zone, Hardwood Trees, Subdivision, Stream/Creek
- Middle School
- R.C. Edwards Middle
- Region
- 304-Pickens County, SC
- Roof
- Architectural, Shingle
- Sewer
- Public Sewer
- Stories
- Two
- Style
- Traditional
- Subdivision
- Ashley Estates
- Taxes
- $1,462
- Water
- Public
- Year Built
- 1988
Enter Your Address to get Your Home Valuation
Mortgage Calculator
Listing courtesy of Monaghan Co Real Estate. Selling Office: (864) 643-2090.