Share this with your friends


+18642806726
The Go-To Group, brokered by Agent Group Realty
105 Wren Crossing Court, Easley, SC 29642
- $639,000
- 4
- BD
- 4
- BA
- 3,768
- SqFt






- Sold Price
- $639,000
- List Price
- $669,900
- Closing Date
- Feb 17, 2026
- MLS
- 20294699
- Status
- CLOSED
- Beds
- 4
- Full-baths
- 2
- Half-baths
- 2
- Living Area
- 3,768
- Style
- Craftsman
- County
- Anderson
- Neighborhood
- Wren Crossing
- Subdivision
- Wren Crossing
- Type
- Single Family Residential
- Year Built
- 1992
- Stories
- Two and One Half
- Days on Market
- 53
Property Description
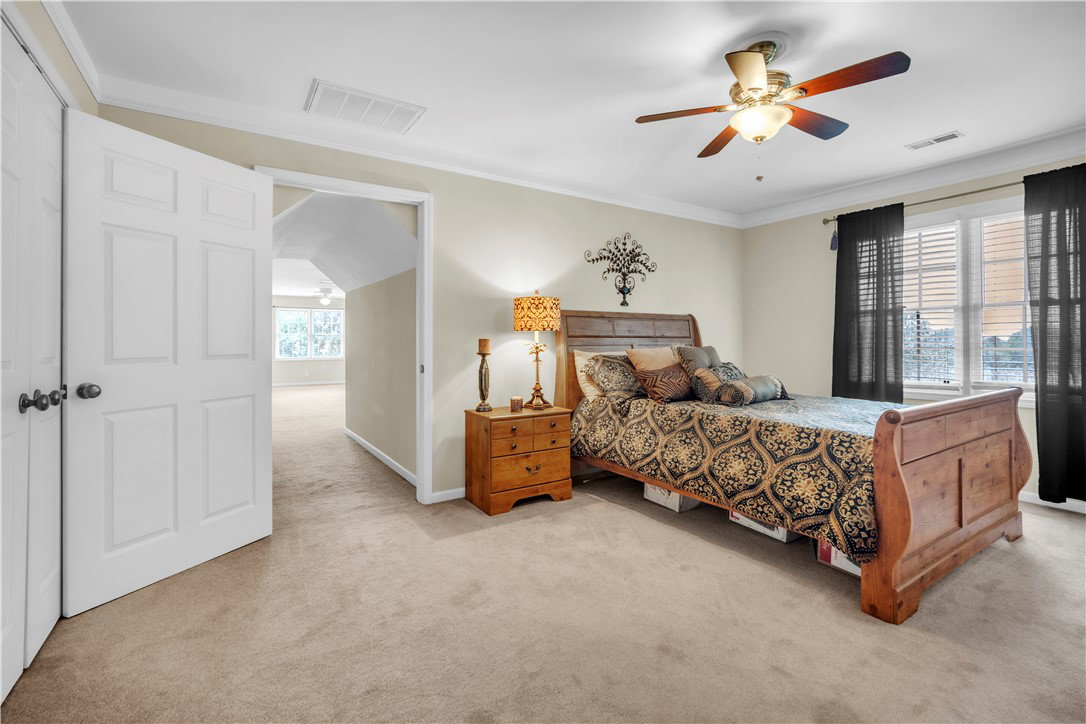
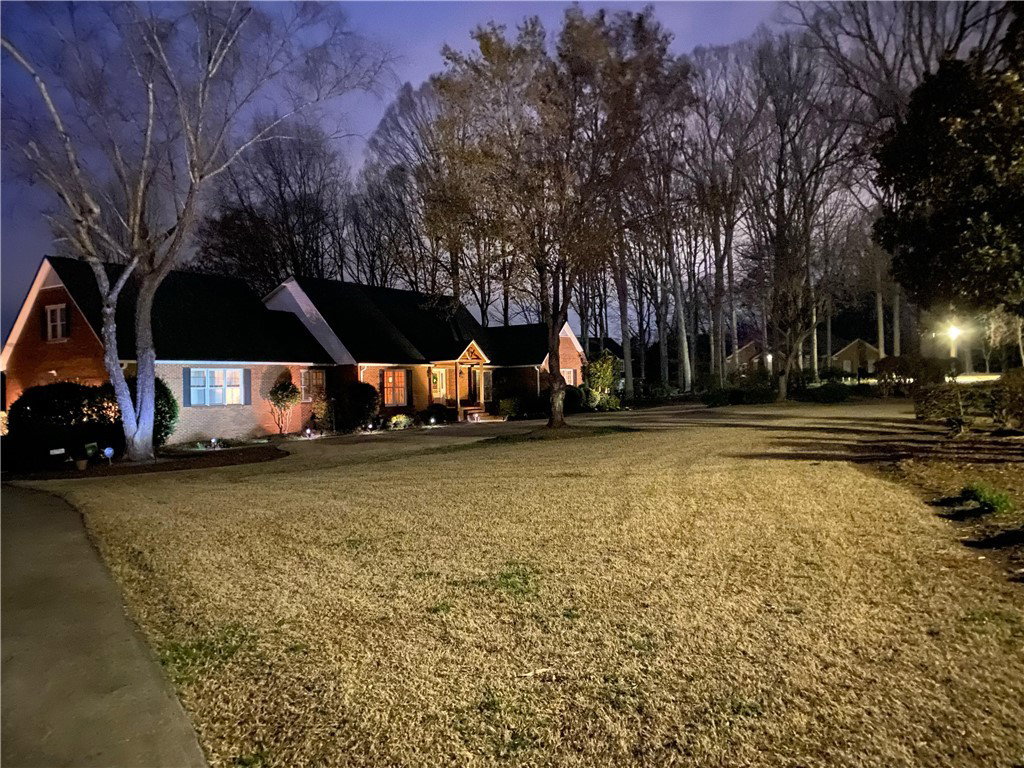
PRICE CHANGE — MOTIVATED SELLERS! Don’t Miss This Incredible Opportunity! Welcome to Southern charm and spacious living in the highly sought-after Wren Crossing community. Nestled on 1.53 beautifully landscaped acres, this custom all-brick home blends timeless elegance, comfort, and a true appreciation for outdoor living. From the moment you arrive, mature trees, manicured landscaping, and thoughtfully placed outdoor lighting that highlights both the home’s architecture and front yard trees create a warm and welcoming first impression. A 14-zone irrigation system keeps the lawn lush year-round, while multiple pump-style spigots, including one near an ideal garden area, make maintaining the property effortless. Inside, rich hardwood floors flow throughout much of the main level, complemented by classic plantation shutters that remain with the home. The heart of the home is the custom kitchen, designed for both beauty and function, featuring high-end stainless steel appliances, granite countertops, and a walk-in pantry. The kitchen flows seamlessly into the spacious Great Room, centered around a gas log fireplace, perfect for cozy evenings or relaxed entertaining. Just steps away, the elegant formal dining room offers the perfect setting for family dinners or gatherings with friends. The main-level primary suite serves as a private retreat with a spa-inspired bath and direct access to a separate dedicated office featuring custom built-in bookcases—the perfect workspace for remote professionals or a quiet reading haven. Upstairs, two bedrooms share a well-designed Jack-and-Jill bath with dual vanities and private water closets, offering both comfort and privacy. An additional bedroom upstairs, complete with built-in cabinetry and charming storage nooks, provides a spacious and versatile area that can easily serve as a guest suite, playroom, or media room. The finished walk-out basement extends your living options with built-in cabinetry, a half bath, and easy potential to add a shower—ideal for a guest suite, in-law quarters, or a home gym. Car enthusiasts, hobbyists, and anyone who values storage will love the oversized 30x27 garage, a true showpiece of this property. The space features several beautifully crafted, custom-installed cabinets that remain with the home, providing exceptional organization and style. The garage also includes an extra-deep utility room for additional storage, perfect for tools, equipment, or hobby supplies. With its side entry door and well-planned layout, this garage combines everyday practicality with exceptional craftsmanship. Outdoors, the property is a haven for relaxation and entertaining. Enjoy evenings around the fire pit, pick fruit from your pear and fig trees, and savor the bounty from your muscadine vines. The black aluminum fenced yard provides a safe space for pets, while a partial wood privacy fence and open acreage beyond offer additional room to roam. Whether you prefer the screened-in porch for morning coffee or the open deck for evening gatherings, every detail is designed for comfort and enjoyment. Recent updates provide peace of mind for years to come. In August 2025, a new upstairs HVAC system and added insulation were installed, ensuring year-round comfort even in the large upstairs bedroom. In 2022, the home received an architectural roof, new gutters, and a new septic drain field. Enhanced outdoor lighting now beautifully illuminates the home’s exterior and front yard landscaping, creating a striking curb appeal both day and night. Meticulously maintained and thoughtfully updated, this stunning property offers space, privacy, and timeless appeal—all within the top-rated Wren School District. Move-in ready and truly one of a kind, this home invites you to experience the best of Southern living. Schedule your private showing today and discover the lifestyle waiting for you at Wren Crossing!

Additional Information
- Acres
- 1.53
- Appliances
- Dishwasher, Disposal, Gas Oven, Gas Range, Microwave, Refrigerator, Tankless Water Heater
- Basement
- Finished, Walk-Out Access, Sump Pump
- Elementary School
- Wren Elem
- Exterior
- Brick, Vinyl Siding
- Exterior Features
- Deck, Fence, Landscape Lights, Storm Windows/Doors
- Floors
- Carpet, Ceramic Tile, Hardwood
- Foundation
- Basement
- Heating
- Gas, Natural Gas
- High School
- Wren High
- Interior Features
- Bookcases, Built-in Features, Tray Ceiling(s), Ceiling Fan(s), Central Vacuum, Dressing Area, Dual Sinks, Entrance Foyer, Fireplace, Granite Counters, High Ceilings, Jetted Tub, Bath in Primary Bedroom, Main Level Primary, Smooth Ceilings, Shutters, Separate Shower, Vaulted Ceiling(s), Walk-In Closet(s), Walk-In Shower, Window Treatments
- Lot Description
- Cul-De-Sac, Hardwood Trees, Outside City Limits, Subdivision, Trees
- Middle School
- Wren Middle
- Region
- 104-Anderson County, SC
- Roof
- Architectural, Shingle
- Sewer
- Septic Tank
- Stories
- Two and One Half
- Style
- Craftsman
- Subdivision
- Wren Crossing
- Water
- Public
- Year Built
- 1992
Enter Your Address to get Your Home Valuation
Mortgage Calculator
Listing courtesy of Howard Hanna Allen Tate - Easley Powdersville. Selling Office: (864) 752-4663.