120 Rossmoor Court, Anderson, SC 29621
- $350,000
- 3
- BD
- 2
- BA
- 1,800
- SqFt




- List Price
- $350,000
- MLS
- 20306643
- Status
- ACTIVE
- Beds
- 3
- Full-baths
- 2
- Living Area
- 1,800
- Style
- Craftsman, Ranch
- County
- Anderson
- Neighborhood
- Pennington Farms
- Subdivision
- Pennington Farms
- Type
- Single Family Residential
- Year Built
- 2018
- Stories
- One
- Days on Market
- 0
Property Description
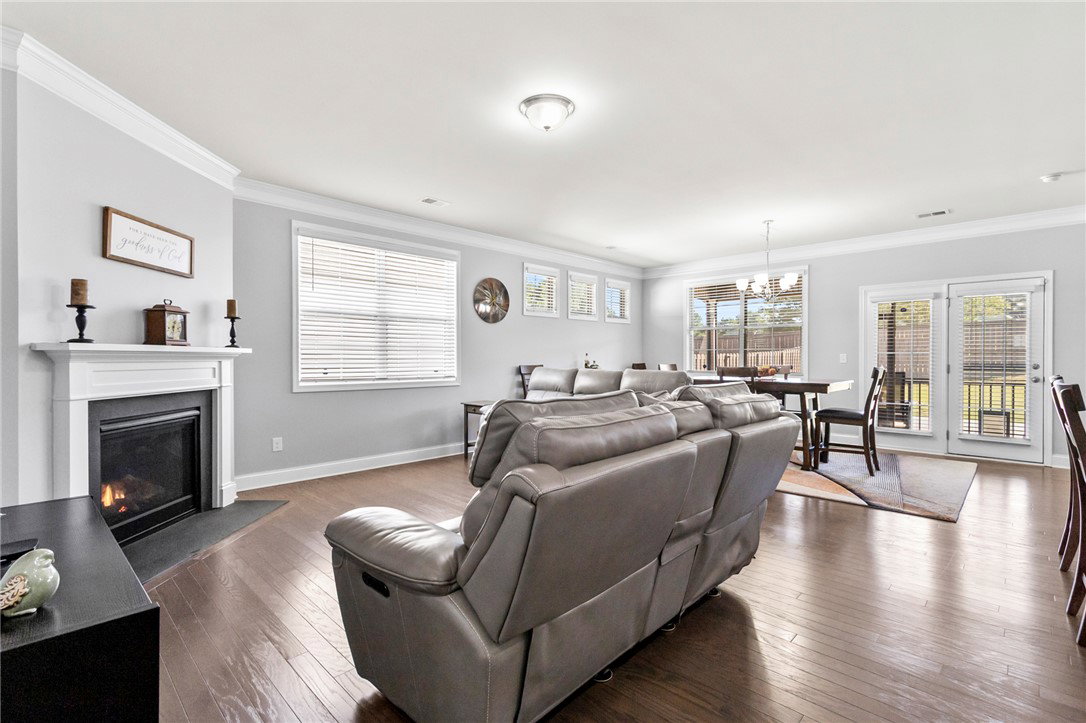
Beautifully maintained one-level home in Pennington Farms offering an open floor plan, desirable location, and NO CITY TAXES! This spacious three-bedroom, two-bath home features an inviting open-concept kitchen, dining area, and den with beautiful hardwood floors, 9-foot smooth ceilings, crown molding, and a gas-log fireplace. The kitchen offers granite countertops, gas range, stainless appliances, ample cabinetry, and a walk-in pantry. The split-bedroom floor plan provides privacy, with a spacious primary suite featuring dual sinks, a walk-in tile shower, and TWO walk-in closets. Fresh interior paint within the last two years adds to the move-in-ready appeal. Enjoy morning coffee or evening relaxation on the screened porch overlooking the private, fully fenced backyard, with a recently added concrete patio perfect for grilling and outdoor entertaining. The large two-car garage provides excellent parking and storage. Conveniently located near I-85, AnMed, Clemson University, Anderson University, shopping, dining, Lake Hartwell, and downtown Anderson.
/u.realgeeks.media/realestategotogroup/bgcombologo2large.png)
Additional Information
- Acres
- 0.18
- Appliances
- Dishwasher, Disposal, Gas Oven, Gas Range, Gas Water Heater, Microwave, Plumbed For Ice Maker
- Basement
- None
- Elementary School
- North Pointe Elementary
- Exterior
- Brick, Vinyl Siding
- Floors
- Carpet, Ceramic Tile, Hardwood
- Foundation
- Slab
- Heating
- Central, Gas, Natural Gas
- High School
- Tl Hanna High
- Interior Features
- Bookcases, Built-in Features, Tray Ceiling(s), Ceiling Fan(s), Dual Sinks, Fireplace, Granite Counters, Bath in Primary Bedroom, Main Level Primary, Pull Down Attic Stairs, Smooth Ceilings, Shower Only, Separate Shower, Cable TV, Vaulted Ceiling(s), Walk-In Closet(s), Walk-In Shower, Window Treatments, Breakfast Area, French Door(s)/Atrium Door(s)
- Lot Description
- Cul-De-Sac, Level, Outside City Limits, Subdivision
- Middle School
- Mccants Middle
- Roof
- Architectural, Shingle
- Sewer
- Public Sewer
- Stories
- One
- Style
- Craftsman, Ranch
- Subdivision
- Pennington Farms
- Taxes
- $1,255
- Water
- Public
- Year Built
- 2018
Mortgage Calculator
Listing courtesy of Western Upstate KW.