Share this with your friends


+18642806726
The Go-To Group, brokered by Agent Group Realty
114 JONES CREEK Circle, Anderson, SC 29621
- $730,000
- 5
- BD
- 4
- BA
- 6,109
- SqFt





















- Sold Price
- $730,000
- List Price
- $769,999
- Closing Date
- Mar 18, 2026
- MLS
- 20292228
- Status
- CLOSED
- Beds
- 5
- Full-baths
- 4
- Living Area
- 6,109
- Style
- Traditional
- County
- Anderson
- Neighborhood
- Covered Bridge At Jones Creek
- Subdivision
- Covered Bridge At Jones Creek
- Type
- Single Family Residential
- Stories
- Three Or More
- Days on Market
- 159
Property Description
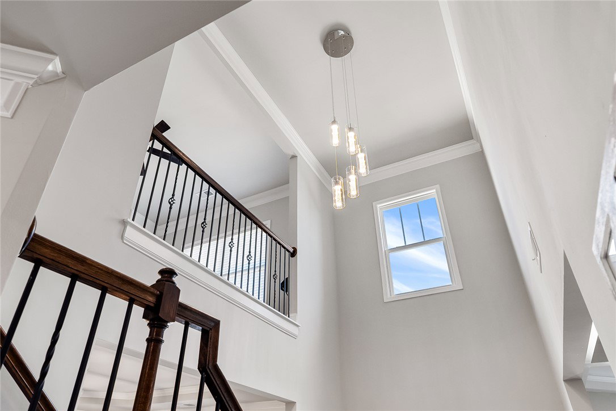
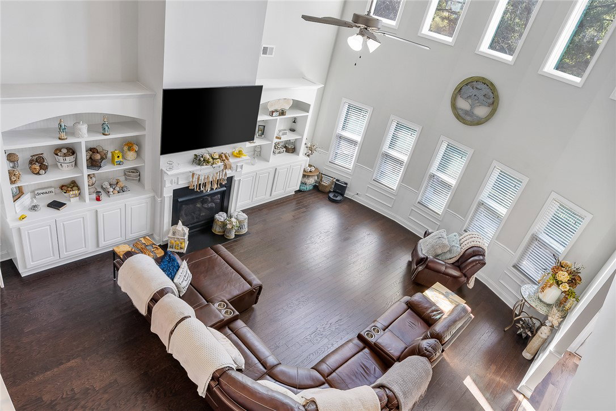
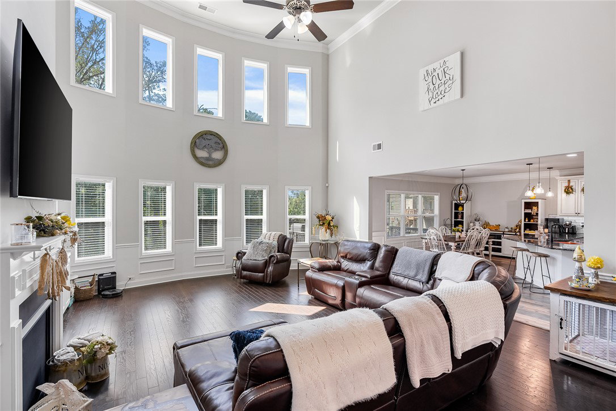
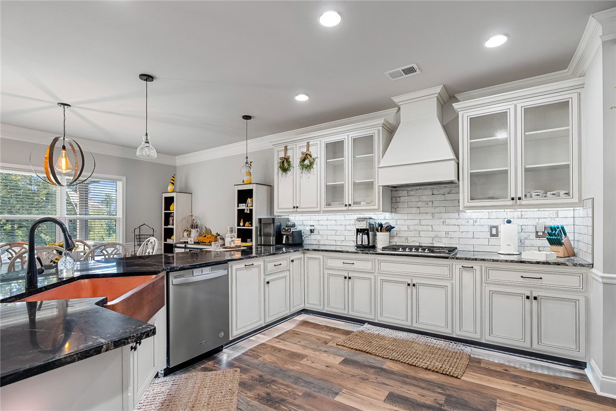
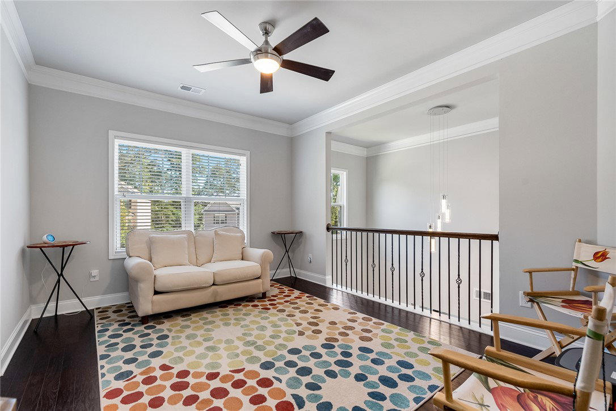
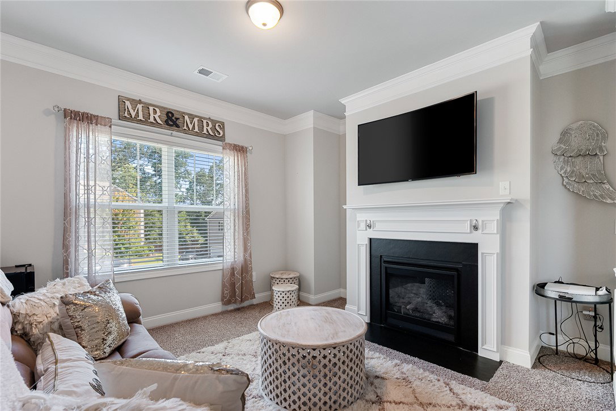
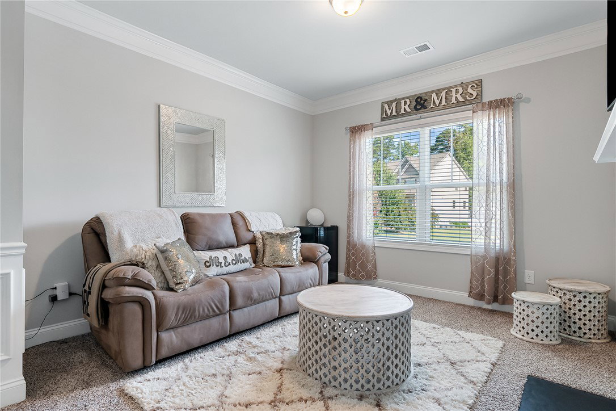
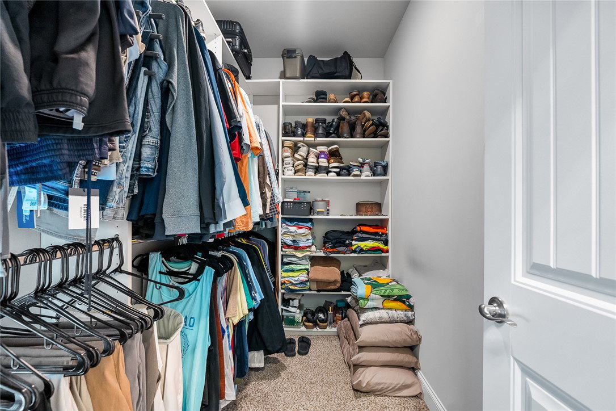
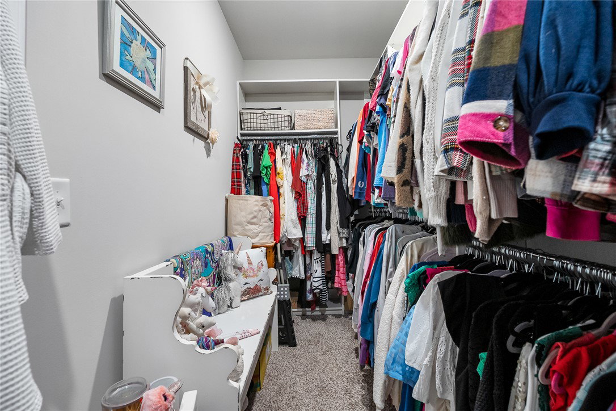
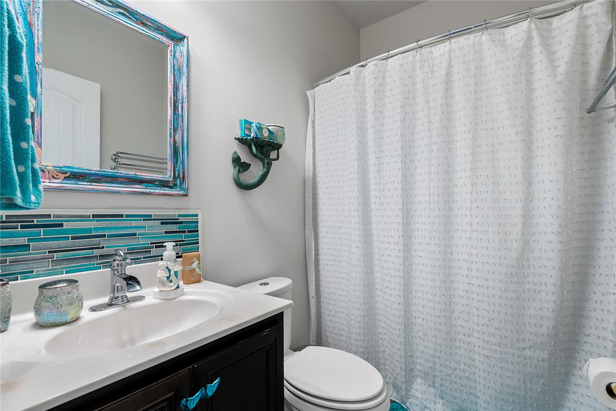
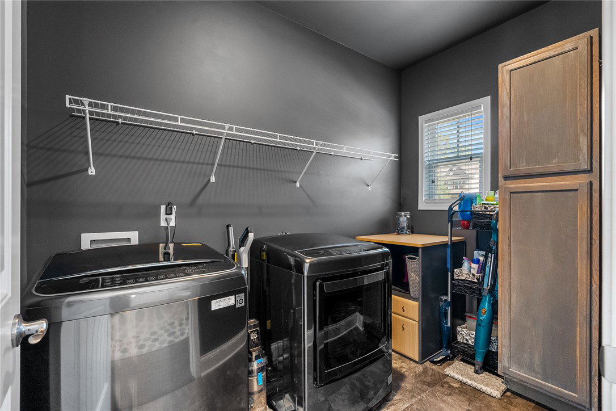
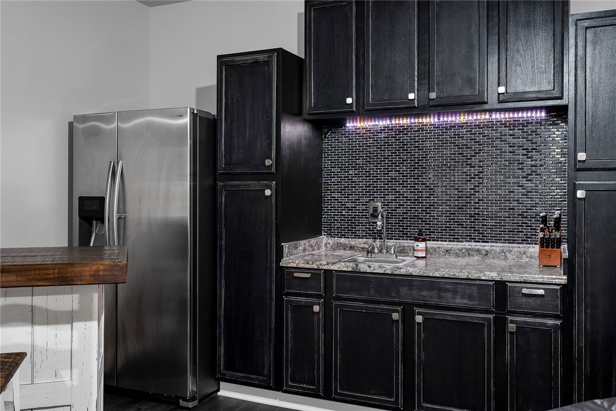
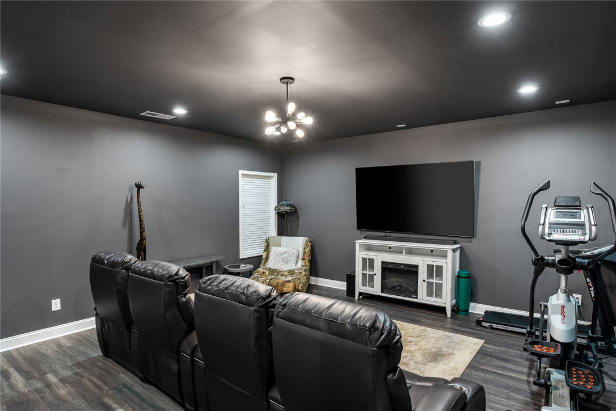
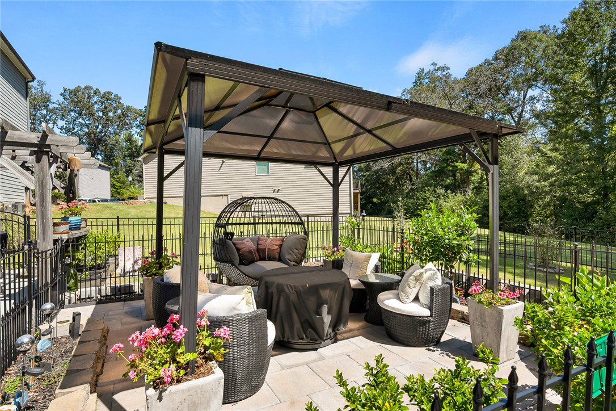
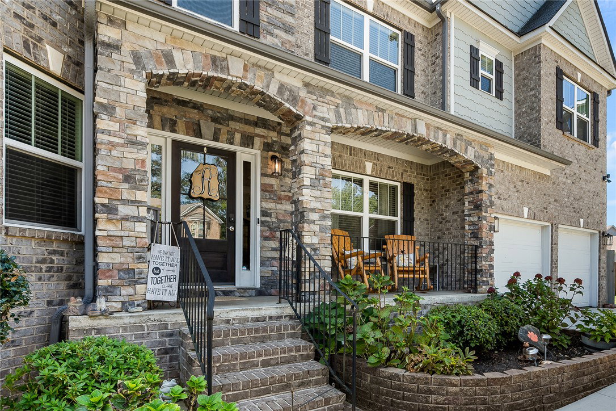
Welcome to this stunning, move-in ready home, a perfect blend of style and comfort. The open-concept layout is ideal for modern living and entertaining. The updated kitchen is a chef's dream, featuring stainless steel appliances and custom cabinets. The spacious living area flows effortlessly to a private, landscaped backyard, offering a true outdoor oasis with a pergola, covered seating area, and a gas hookup for your grill—perfect for relaxation and dining by the pool. Retreat to the luxurious master suite, a true haven with two walk-in closets, a serene sitting area with a gas log fireplace, and a beautifully updated ensuite bathroom with granite vessel sinks. This 5-bedroom, 4-bath home boasts numerous upgrades, including a dedicated media room for movie nights and plenty of storage throughout. Located in an award-winning school district and close to the renowned Brookstone Golf Course and Club, you'll be minutes from Anderson, Greenville, and all their wonderful restaurants. "Not being sold with house, Refrigerators in Garage and Basement, light in Breakfast Nook, Stained Glass Dragonfly Light, Gardenia Tree in Small Garden, along with potted plants.

Additional Information
- Acres
- 0.36
- Appliances
- Built-In Oven, Convection Oven, Dishwasher, Gas Cooktop, Disposal, Gas Water Heater, Microwave, Tankless Water Heater, Plumbed For Ice Maker
- Basement
- Full, Finished, Heated, Interior Entry, Walk-Out Access
- Elementary School
- Spearman Elem
- Exterior
- Brick, Cement Siding, Stone
- Exterior Features
- Deck, Fence, Gas Grill, Pool, Porch, Patio
- Floors
- Carpet, Ceramic Tile, Hardwood, Laminate, Luxury Vinyl Plank
- Foundation
- Basement
- Heating
- Heat Pump
- High School
- Wren High
- Interior Features
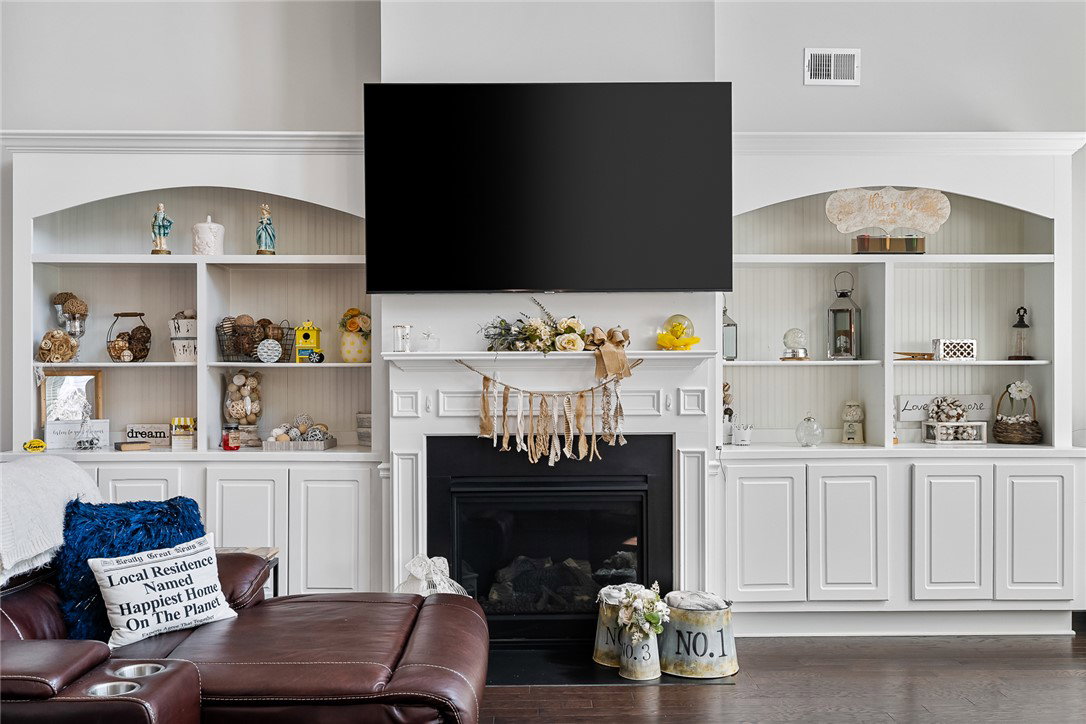
- Bookcases, Built-in Features, Bathtub, Tray Ceiling(s), Ceiling Fan(s), Cathedral Ceiling(s), Entrance Foyer, Fireplace, Granite Counters, Garden Tub/Roman Tub, High Ceilings, Jetted Tub, Bath in Primary Bedroom, Pull Down Attic Stairs, Sitting Area in Primary, Smooth Ceilings, Separate Shower, Cable TV, Upper Level Primary, Vaulted Ceiling(s), Walk-In Closet(s)
- Lot Description
- Outside City Limits, Subdivision
- Middle School
- Wren Middle
- Region
- 103-Anderson County, SC
- Roof
- Architectural, Shingle
- Sewer
- Public Sewer
- Stories
- Three Or More
- Style
- Traditional
- Subdivision
- Covered Bridge At Jones Creek
- Water
- Public
Enter Your Address to get Your Home Valuation
Mortgage Calculator
Listing courtesy of Blackstream International RE. Selling Office: (864) 920-0303.