Share this with your friends


+18642806726
The Go-To Group, brokered by Agent Group Realty
419 Rollingwood Drive, Easley, SC 29640
- $225,000
- 3
- BD
- 2
- BA
- 1,289
- SqFt




- Sold Price
- $225,000
- List Price
- $249,000
- Closing Date
- Nov 26, 2025
- MLS
- 20293622
- Status
- CLOSED
- Beds
- 3
- Full-baths
- 1
- Half-baths
- 1
- Living Area
- 1,289
- Style
- Ranch
- County
- Pickens
- Neighborhood
- Rollingwood Subdivision
- Subdivision
- Rollingwood Subdivision
- Type
- Single Family Residential
- Year Built
- 1977
- Stories
- One
- Days on Market
- 13
Property Description
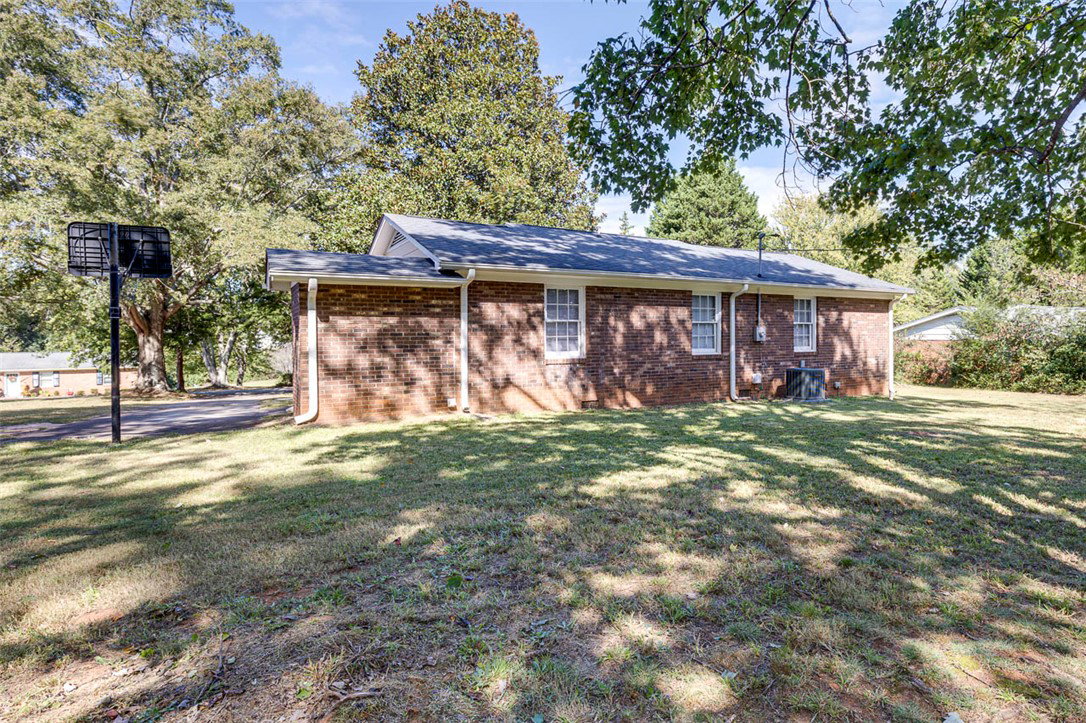
Welcome to 419 Rollingwood Dr, a 3-bedroom, 1.5-bathroom all-brick ranch in a quiet, established neighborhood, just minutes from downtown Easley, SC. Situated on over a half-acre lot, this home has ample space for outdoor activities and has no HOA restrictions. The interior features neutral painted walls and dark laminate floors throughout the whole house. The good-sized living room provides a comfortable space for relaxation or gatherings. The kitchen and dining room are open to each other, offering flexible options for meals, entertaining, or daily use. The three bedrooms provide sufficient space for family, guests, or a home office, and the 1.5 bathrooms include updated features. The front yard includes several mature trees, adding shade and character. The backyard faces woods, providing enhanced privacy for outdoor activities. Located near Easley’s downtown shops, dining, and amenities, this all one level home is ready for you. Schedule a showing to view this home today!

Additional Information
- Acres
- 0.58
- Appliances
- Dishwasher, Electric Oven, Electric Range, Refrigerator
- Basement
- None, Crawl Space
- Elementary School
- West End Elem
- Exterior
- Brick
- Foundation
- Crawlspace
- Heating
- Central, Gas
- High School
- Easley High
- Lot Description
- Outside City Limits, Subdivision
- Middle School
- Richard H Gettys Middle
- Region
- 305-Pickens County, SC
- Sewer
- Septic Tank
- Stories
- One
- Style
- Ranch
- Subdivision
- Rollingwood Subdivision
- Taxes
- $1,518
- Year Built
- 1977
Enter Your Address to get Your Home Valuation
Mortgage Calculator
Listing courtesy of Community First Realty. Selling Office: (864) 362-2375.