Share this with your friends


+18642806726
The Go-To Group, brokered by Agent Group Realty
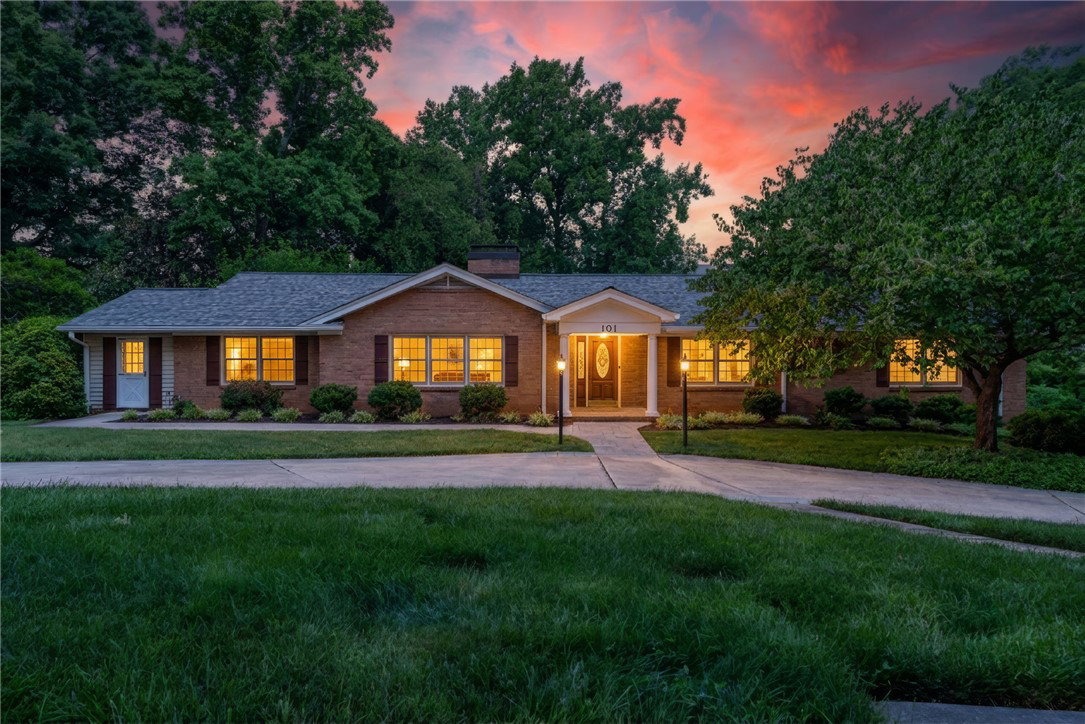
101 Indian Springs Drive, Greenville, SC 29615
- $834,000
- 6
- BD
- 4
- BA
- 5,334
- SqFt




















- List Price
- $834,000
- Price Change
- ▼ $26,000 1789706576
- MLS
- 20304104
- Status
- ACTIVE
- Beds
- 6
- Full-baths
- 4
- Living Area
- 5,334
- Style
- Ranch, Traditional
- County
- Greenville
- Neighborhood
- Lake Forest
- Subdivision
- Lake Forest
- Type
- Single Family Residential
- Year Built
- 1960
- Stories
- Two
- Days on Market
- 107
Property Description
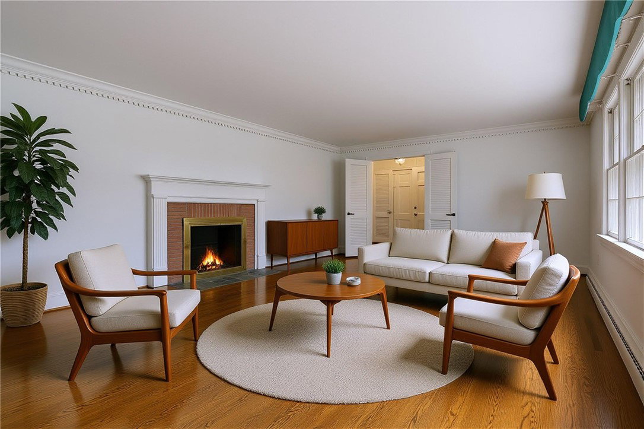
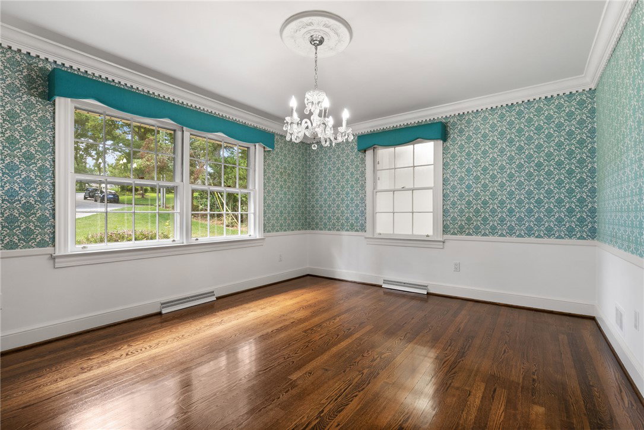
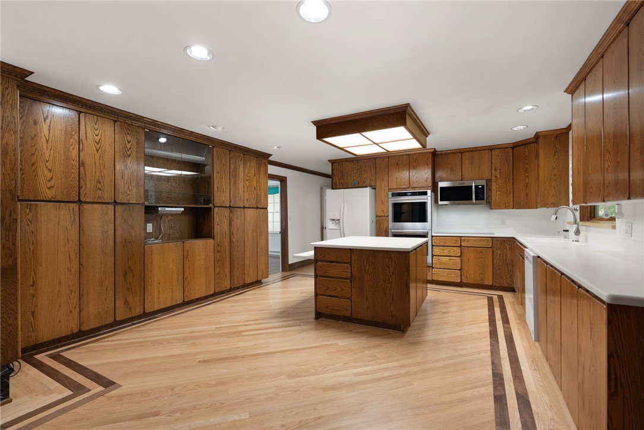
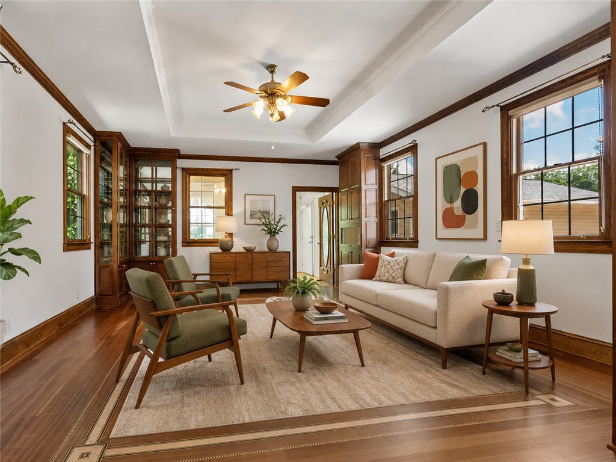
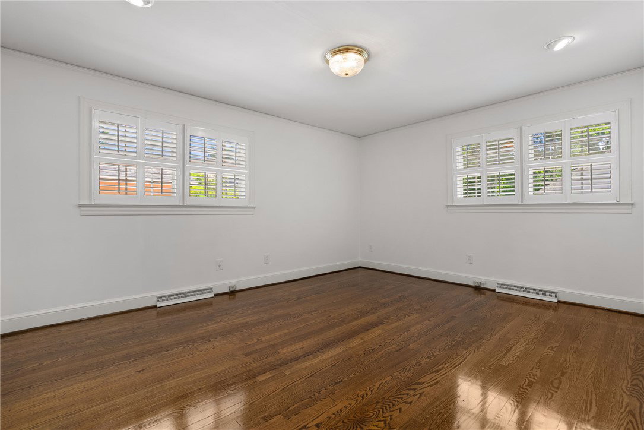
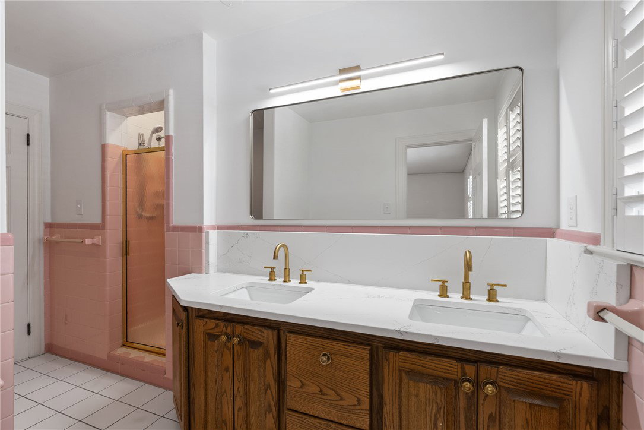
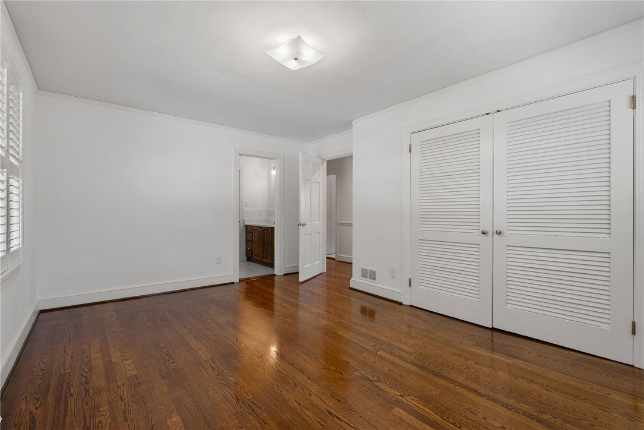
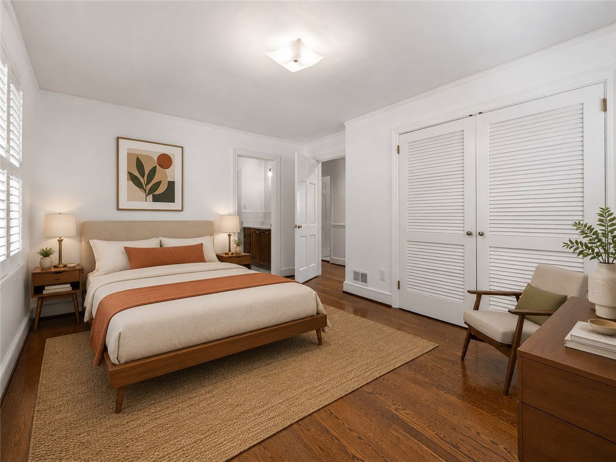
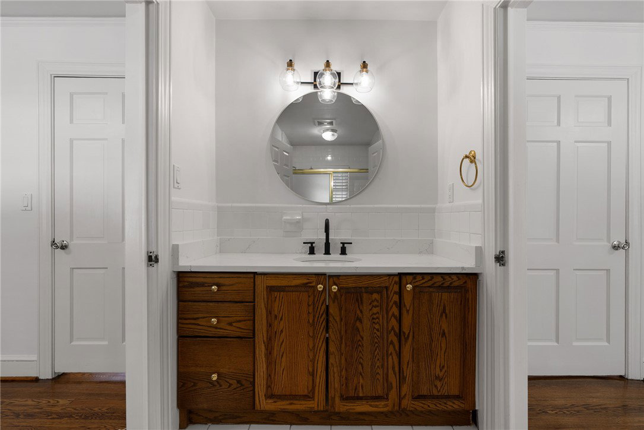
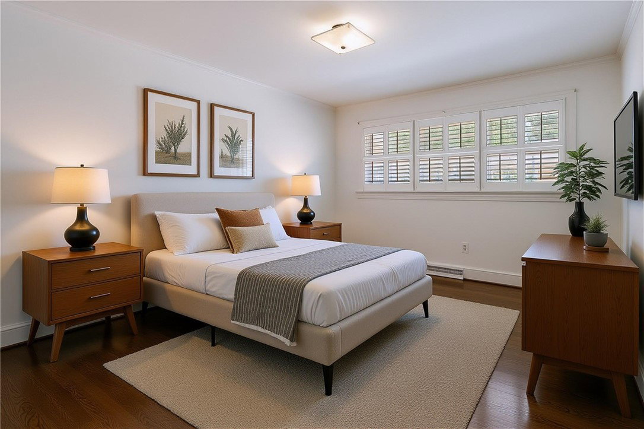
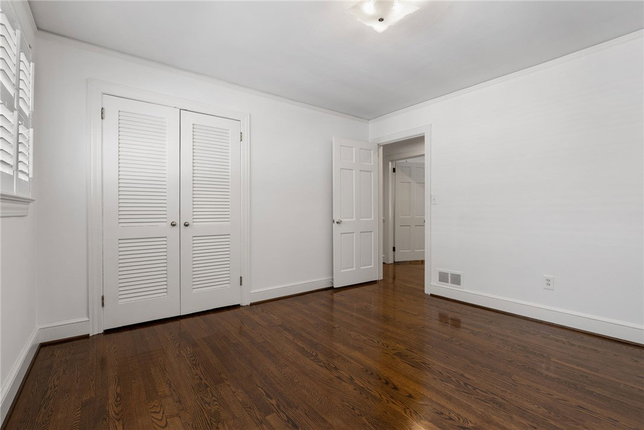
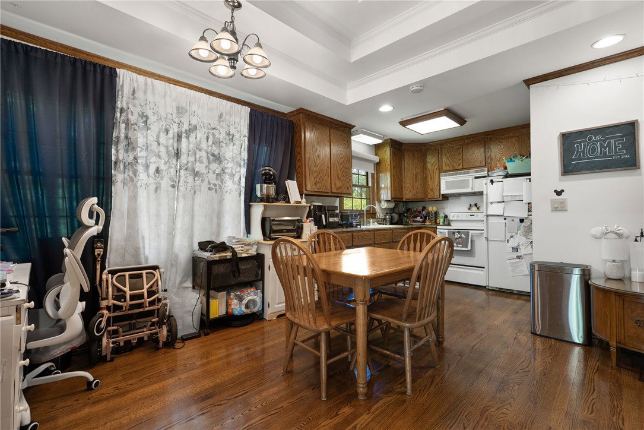
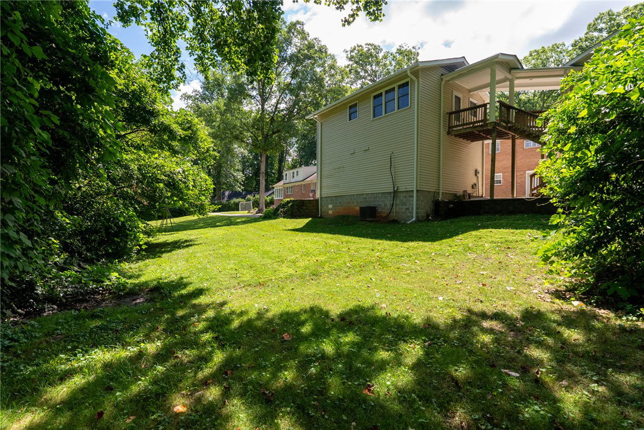
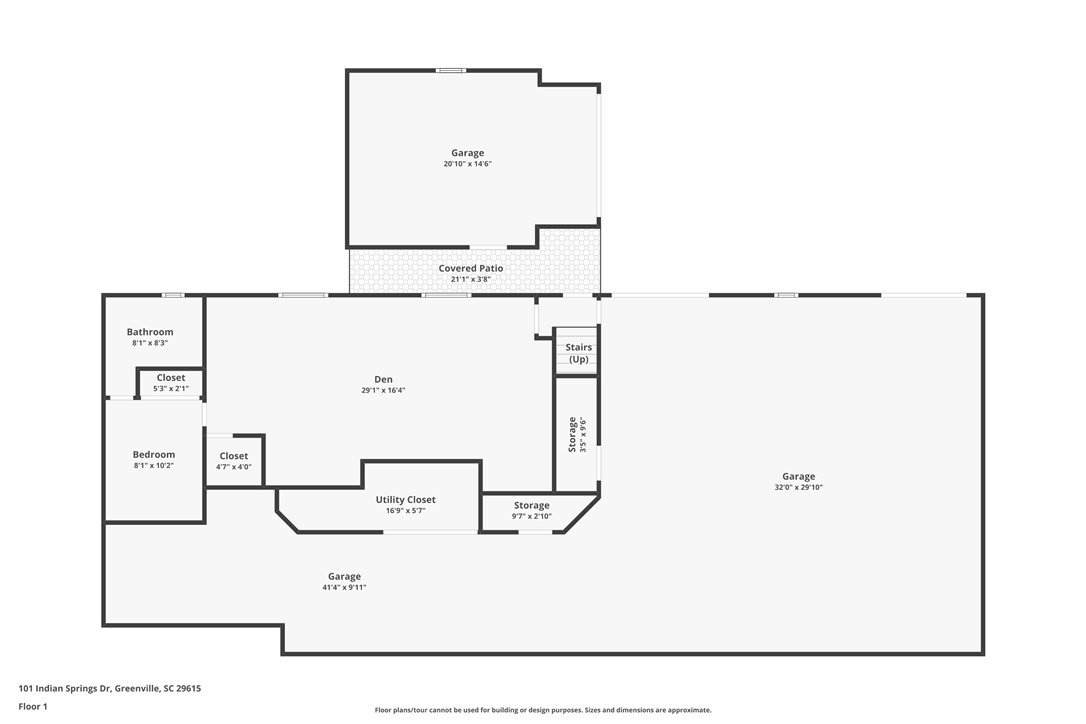
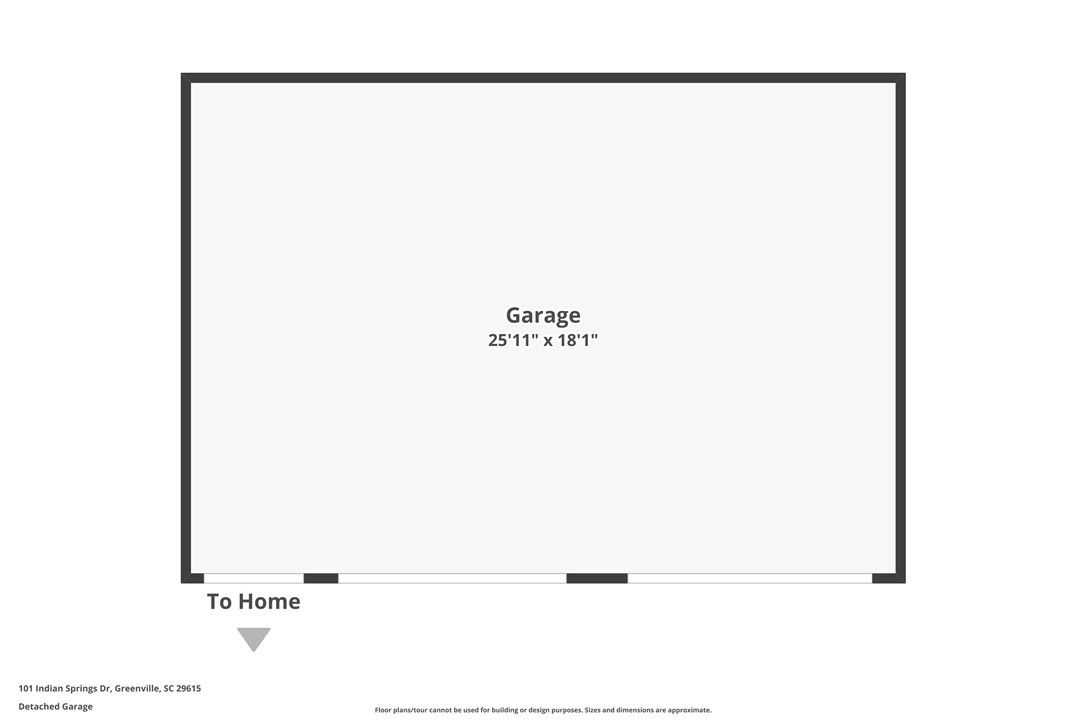
Are you looking for a truly special mid-century modern ranch with income production potential in desirable Lake Forest? This GREENVILLE home has so much to offer in space and updates: NEW HVAC, newly refinished hardwood floors, new roof, new water heater, new appliances, new interior paint, new parking pad, new updates in bathrooms, an irrigation system and security system! Please consult an agent about the Features and Upgrades list. This expansive six-bedroom, four-bath home offers exceptional flexibility with a spacious 5/3 main residence with a finished basement apartment, AND a private in-law suite/separate apartment above the garage—three separate living spaces with their own separate entrances. This property also features FIVE garages, all with insulated doors and garage door openers, perfect for extra cars or workshop space! The home's main level features four large bedrooms and two full baths with new counters, fixtures, mirrors/lighting, along with beautifully refinished solid hardwood floors throughout-- no carpet for allergy-free living. Elegant stained and painted oak dentil molding craftsmanship and fresh interior paint gives the home a bright, welcoming feel. The generous floor plan includes a formal living room, formal dining room, two comfortable dens, a sunroom, and a large private office with a separate entrance and ample closet storage throughout the property. At the heart of the home is an expansive eat-in kitchen featuring extensive custom oak cabinetry, new stainless steel appliances and cooktop, Corian countertops, and a large center island ideal for meal preparation, casual dining, and gathering with family and friends. A spacious main-level walk-in pantry and laundry room provides additional storage. Three masonry fireplaces with gas logs create inviting focal points throughout the home and may also be used as wood-burning fireplaces. The basement apartment offers a large living/kitchen area, bedroom, and full bath. A second washer and dryer hookup is conveniently located in the basement garage, providing dedicated laundry access for tenants, extended family, or guests. Above the garage, the private in-law suite/separate apartment includes its own living room, dining area, kitchen, bedroom, and bath. These separate living spaces provide excellent options for multigenerational living, guests, home offices, or potential rental. Close to everything Greenville has to offer! Zillow's Zestimate or other listing portal estimates are automated valuations and do not reflect the home's recent appraisal, improvements, finished terrace level, additional living spaces, number of garages, and updated features. Buyers are encouraged to consider the home's complete improvements, square footage, and current comparable market data when evaluating value.

Additional Information
- Acres
- 0.57
- Appliances
- Double Oven, Dishwasher, Refrigerator, Plumbed For Ice Maker
- Basement
- Full, Interior Entry, Partially Finished, Walk-Out Access
- Elementary School
- Lake Forest Elementary
- Exterior
- Brick, Vinyl Siding
- Exterior Features
- Deck, Irrigation Sprinklers, Landscape Lights, Patio
- Floors
- Hardwood, Tile
- Foundation
- Basement, Slab
- Heating
- Central, Gas, Heat Pump
- High School
- Wade Hampton High
- Interior Features
- Bookcases, Built-in Features, French Door(s)/Atrium Door(s), Fireplace, Jack and Jill Bath, Pull Down Attic Stairs, Smooth Ceilings, Solid Surface Counters, Cable TV, Window Treatments, Breakfast Area, Separate/Formal Living Room, Second Kitchen, Workshop
- Lot Description
- Hardwood Trees, Outside City Limits, Subdivision, Stream/Creek, Wooded
- Middle School
- League Middle
- Region
- 402-Greenville County, SC
- Roof
- Composition, Shingle
- Sewer
- Public Sewer
- Stories
- Two
- Style
- Ranch, Traditional
- Subdivision
- Lake Forest
- Taxes
- $2,513
- Water
- Public
- Year Built
- 1960
Enter Your Address to get Your Home Valuation
Mortgage Calculator
Listing courtesy of HSGA REAL ESTATE GROUP, LLC.