Share this with your friends


+18642806726
The Go-To Group, brokered by Agent Group Realty
110 Avendell Drive, Easley, SC 29642
- $430,000
- 5
- BD
- 3
- BA
- 2,395
- SqFt




- Sold Price
- $430,000
- List Price
- $435,000
- Closing Date
- Jun 12, 2026
- MLS
- 20299786
- Status
- CLOSED
- Beds
- 5
- Full-baths
- 2
- Half-baths
- 1
- Living Area
- 2,395
- Style
- Traditional
- County
- Anderson
- Neighborhood
- Avendell
- Subdivision
- Avendell
- Type
- Single Family Residential
- Year Built
- 2017
- Stories
- Two
- Days on Market
- 19
Property Description
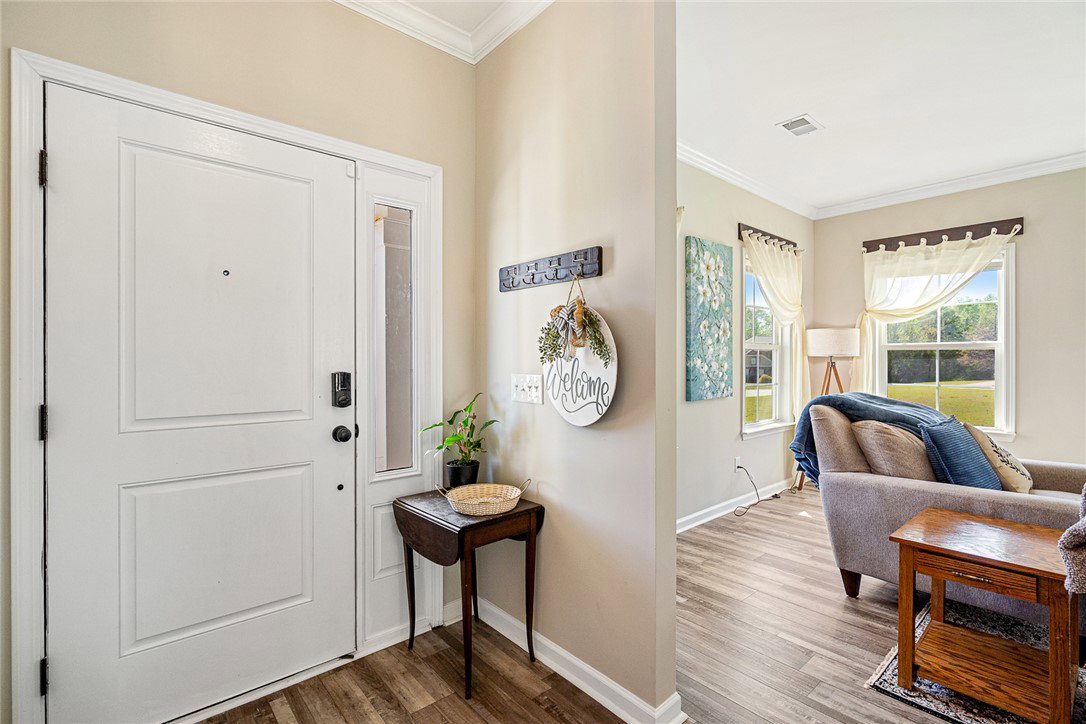
If you’ve been searching for space, functionality, and a backyard you can actually enjoy, this one delivers. Located in the sought-after Avendell Subdivision in Easley, this 5-bedroom, 2.5-bath home offers a layout that works for real life. Built in 2017 and set on a large lot with a fully fenced backyard, there is room to spread out, entertain, and still have space left over. Inside, the main living areas feature updated LVP flooring and a bright, open feel that immediately makes the home feel inviting. The kitchen is both practical and well-designed with granite countertops, tile backsplash, stainless steel appliances, and a large center island that anchors the space. It flows seamlessly into the dining area with direct access to the backyard, perfect for everyday living or hosting. The flexibility continues with a main-level bedroom currently used as an office, giving you options for guests, work-from-home, or multi-generational living. Upstairs, the primary suite stands out with its size and additional sitting area, creating a true retreat. The en-suite bath includes double vanities, a garden tub, separate walk-in shower, and a walk-in closet. Every additional bedroom is generously sized and features its own walk-in closet and the upstairs laundry room adds everyday convenience right where you need it. Avendell residents enjoy access to a community pool and clubhouse, all while being conveniently positioned between Greenville and Anderson with easy access to shopping, dining, healthcare, and major commuting routes. Move-in ready, well-maintained, and designed with both function and comfort in mind, this home checks the boxes buyers are looking for. Give us a call today to schedule your showing.

Additional Information
- Acres
- 0.65
- Appliances
- Dishwasher, Electric Oven, Electric Range, Disposal, Microwave, Refrigerator, Tankless Water Heater, Plumbed For Ice Maker
- Basement
- None
- Elementary School
- Huntmeadows Elm
- Exterior
- Stone Veneer, Vinyl Siding
- Exterior Features
- Fence, Sprinkler/Irrigation, Porch, Patio
- Floors
- Luxury Vinyl Plank, Tile
- Foundation
- Slab
- Heating
- Heat Pump
- High School
- Wren High
- Interior Features
- Ceiling Fan(s), Dual Sinks, Fireplace, Granite Counters, Garden Tub/Roman Tub, Bath in Primary Bedroom, Pull Down Attic Stairs, Smooth Ceilings, Cable TV, Walk-In Closet(s), Walk-In Shower, Window Treatments, Breakfast Area
- Lot Description
- Gentle Sloping, Outside City Limits, Subdivision, Sloped
- Middle School
- Wren Middle
- Region
- 105-Anderson County, SC
- Roof
- Architectural, Shingle
- Sewer
- Septic Tank
- Stories
- Two
- Style
- Traditional
- Subdivision
- Avendell
- Taxes
- $2,234
- Water
- Public
- Year Built
- 2017
Enter Your Address to get Your Home Valuation
Mortgage Calculator
Listing courtesy of Western Upstate Keller William. Selling Office: NONMEMBER OFFICE.