Share this with your friends


+18642806726
The Go-To Group, brokered by Agent Group Realty
707 Weathered Oak Way, Anderson, SC 29621
- $450,000
- 4
- BD
- 3
- BA
- 2,334
- SqFt




- Sold Price
- $450,000
- List Price
- $459,000
- Closing Date
- Apr 27, 2026
- MLS
- 20297222
- Status
- CLOSED
- Beds
- 4
- Full-baths
- 2
- Half-baths
- 1
- Living Area
- 2,334
- Style
- Traditional
- County
- Anderson
- Neighborhood
- Windsor Forest
- Subdivision
- Windsor Forest
- Type
- Single Family Residential
- Year Built
- 2026
- Stories
- Two
- Days on Market
- 11
Property Description
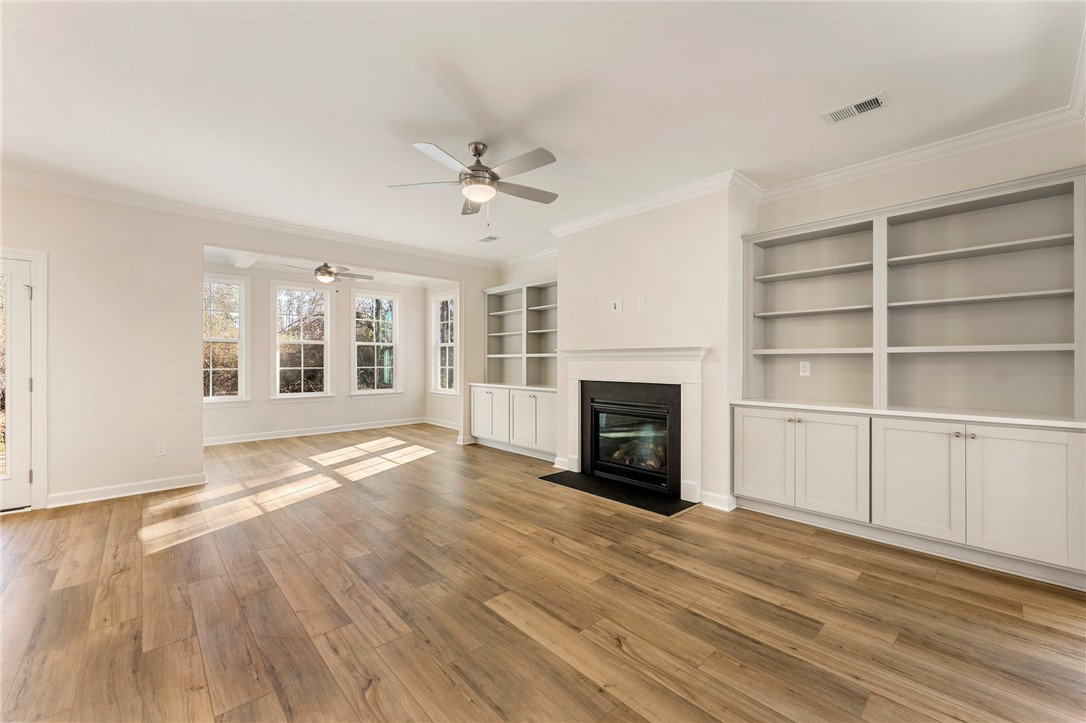
Welcome to the Cooper Plan by Mungo Homes where comfort meets convenience in this beautifully crafted four-bedroom, two-and-a-half bathroom home with a flexible layout and upscale finishes throughout. Step inside to an open-concept main level designed for effortless entertaining and everyday living. The expansive great room flows seamlessly into the eat-in kitchen, which boasts stainless steel appliances, a large island, and plenty of counter space for meal prep or casual dining. Just off the living area, step into your sunroom perfect for relaxing mornings, yoga sessions, or unwinding in the evenings. A dedicated dining room on the main floor provides the ideal space for those memorable nights and delicious dinners. A convenient powder room and a spacious three-car garage gives you practical touches that elevate everyday living. You'll also find a drop zone with built-in bench and cubbies just inside the garage entrance-perfect for keeping things tidy and organized. Upstairs, a generous loft area offers flexible space for a playroom, media room, or additional lounge area. The luxurious primary suite is a true retreat, complete with a walk-in closet, elegant double vanity, and a walk-in tile shower and free standing tub. Three additional bedrooms each with their own walk-in closets-share a full bathroom featuring dual sinks, ideal for busy mornings. With its smart design, thoughtful upgrades, and standout features like a three-car garage and covered porch, the Cooper Plan offers the perfect balance of style, space, and functionality. Don't miss your chance to make this exceptional home yours-call today for an appointment. Even better, there's no HOA!

Additional Information
- Acres
- 0.61
- Appliances
- Built-In Oven, Double Oven, Dishwasher, Disposal, Gas Oven, Gas Range, Gas Water Heater, Tankless Water Heater
- Basement
- None
- Elementary School
- Concord Elem
- Exterior
- Vinyl Siding
- Floors
- Carpet, Ceramic Tile, Luxury Vinyl Plank
- Foundation
- Slab
- Heating
- Heat Pump, Natural Gas
- High School
- Tl Hanna High
- Interior Features
- Bookcases, Built-in Features, Bathtub, Tray Ceiling(s), Ceiling Fan(s), Cathedral Ceiling(s), Dual Sinks, Fireplace, High Ceilings, Bath in Primary Bedroom, Pull Down Attic Stairs, Quartz Counters, Smooth Ceilings, Solid Surface Counters, Separate Shower, Cable TV, Upper Level Primary, Vaulted Ceiling(s), Walk-In Closet(s), Walk-In Shower, Loft
- Lot Description
- City Lot, Subdivision, Wooded
- Middle School
- Mccants Middle
- Region
- 108-Anderson County, SC
- Roof
- Architectural, Shingle
- Sewer
- Public Sewer
- Stories
- Two
- Style
- Traditional
- Subdivision
- Windsor Forest
- Water
- Public
- Year Built
- 2026
Enter Your Address to get Your Home Valuation
Mortgage Calculator
Listing courtesy of Clayton Properties Group DBA - Mungo Homes. Selling Office: (864) 639-1188.