118 Woods Drive, West Union, SC 29696
- $850,000
- 4
- BD
- 4
- BA
- 3,655
- SqFt




- Sold Price
- $850,000
- List Price
- $850,000
- Closing Date
- Oct 24, 2025
- MLS
- 20292703
- Status
- CLOSED
- Beds
- 4
- Full-baths
- 3
- Half-baths
- 1
- Living Area
- 3,655
- Style
- Craftsman
- County
- Oconee
- Neighborhood
- The Woods At Keowee
- Subdivision
- The Woods At Keowee
- Type
- Single Family Residential
- Year Built
- 2025
- Stories
- Two
- Days on Market
- 4
Property Description
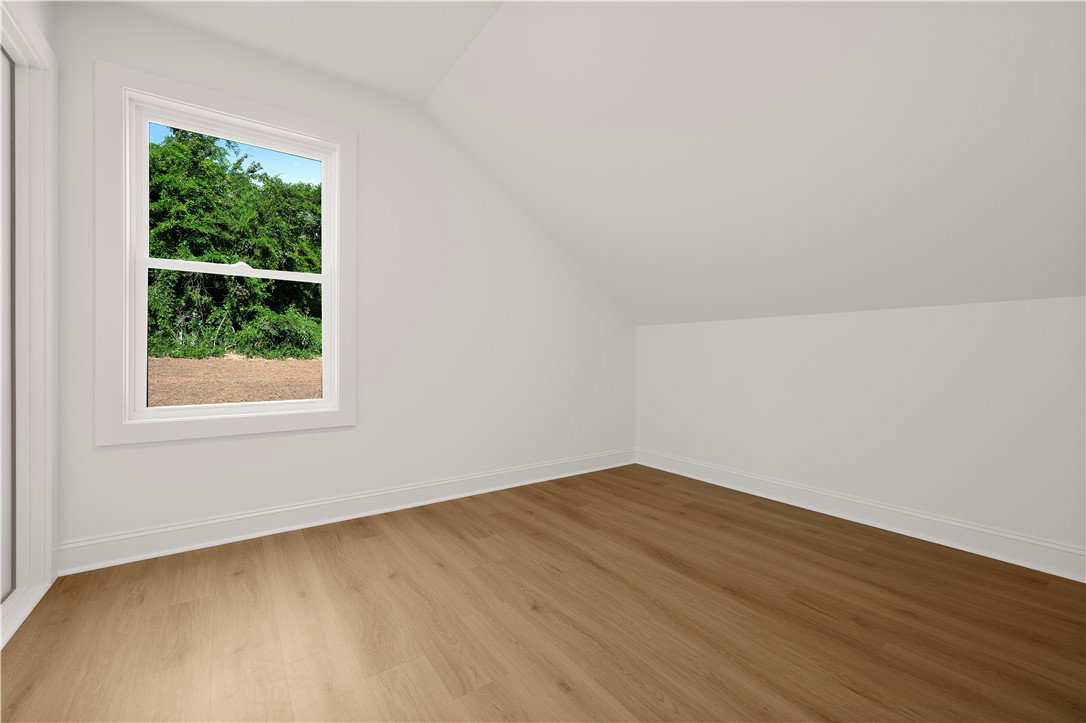
Discover Luxury Living with East Gate Custom Homes! Introducing a stunning new residence that showcases meticulous craftsmanship in The Woods at Lake Keowee. This home is thoughtfully designed for those who appreciate superior quality and exquisite detailing. At the heart of the home is a gourmet kitchen featuring large quartz countertops, a spacious island with built-in storage, a 36” Z-Line dual-fuel range with a custom vent hood, a wine fridge, and a walk-in pantry with a water connection for an additional refrigerator. The open-concept layout is ideal for gatherings, showcasing a vaulted ceiling and built-in shelving illuminated by low-voltage lighting flanking the fireplace. The primary bedroom, located on the main level, offers ample space along with a luxurious bathroom and a large walk-in closet with an island. Also on this level, you’ll find a second bedroom, a second full bathroom, an office, a half bath, and a laundry room with a utility sink. The side exit leads to a large, covered deck constructed with TREX planks and aluminum railings. Ascending to the upper floor reveals a spacious living area, a pre-wired theater room, two additional bedrooms, a full bath, and a flex room suitable for use as an office or fifth bedroom. Enjoy the low-maintenance, beautifully landscaped yard equipped with an irrigation system. East Gate Custom Homes has not cut corners; the crawl space is fully encapsulated, and the home includes a state-of-the-art HVAC system with a fresh air vent and a natural gas tankless water heater. Attention to detail is evident throughout, including high-quality epoxy flooring in the garage, ensuring a sleek, low-maintenance finish. Enhanced with oversized six-inch gutters, this property guarantees superior water management and minimizes overflow risks. Residents of The Woods at Lake Keowee have access to community amenities, including a pool, pickleball/tennis courts, and boat/RV storage. Come see all this home has to offer!
/u.realgeeks.media/realestategotogroup/bgcombologo2large.png)
Additional Information
- Acres
- 0.84
- Appliances
- Dishwasher, Range, Wine Cooler
- Basement
- None, Crawl Space
- Elementary School
- Blue Ridge Elementary
- Exterior
- Cement Siding, Stone
- Exterior Features
- Deck, Porch, Patio
- Floors
- Luxury Vinyl Plank
- Foundation
- Crawlspace
- Heating
- Central, Electric
- High School
- Walhalla High
- Interior Features
- Wet Bar, Bookcases, Built-in Features, Cathedral Ceiling(s), Dressing Area, Dual Sinks, Fireplace, Bath in Primary Bedroom, Main Level Primary, Quartz Counters, Skylights, Walk-In Closet(s), Walk-In Shower
- Lot Description
- Outside City Limits, Subdivision, Trees, Interior Lot
- Middle School
- Walhalla Middle
- Region
- 205-Oconee County, SC
- Roof
- Composition, Shingle
- Sewer
- Septic Tank
- Stories
- Two
- Style
- Craftsman
- Subdivision
- The Woods At Keowee
- Water
- Public
- Year Built
- 2025
Mortgage Calculator
Listing courtesy of Lake Keowee Real Estate. Selling Office: (864) 250-2850.