2704 Little Creek Drive, Anderson, SC 29621
- $320,000
- 3
- BD
- 2
- BA
- 1,717
- SqFt


- Sold Price
- $320,000
- List Price
- $324,999
- Closing Date
- Oct 24, 2025
- MLS
- 20291013
- Status
- CLOSED
- Beds
- 3
- Full-baths
- 2
- Living Area
- 1,717
- Style
- Ranch
- County
- Anderson
- Neighborhood
- Park Place
- Subdivision
- Park Place
- Type
- Single Family Residential
- Year Built
- 1971
- Stories
- One
- Days on Market
- 45
Property Description
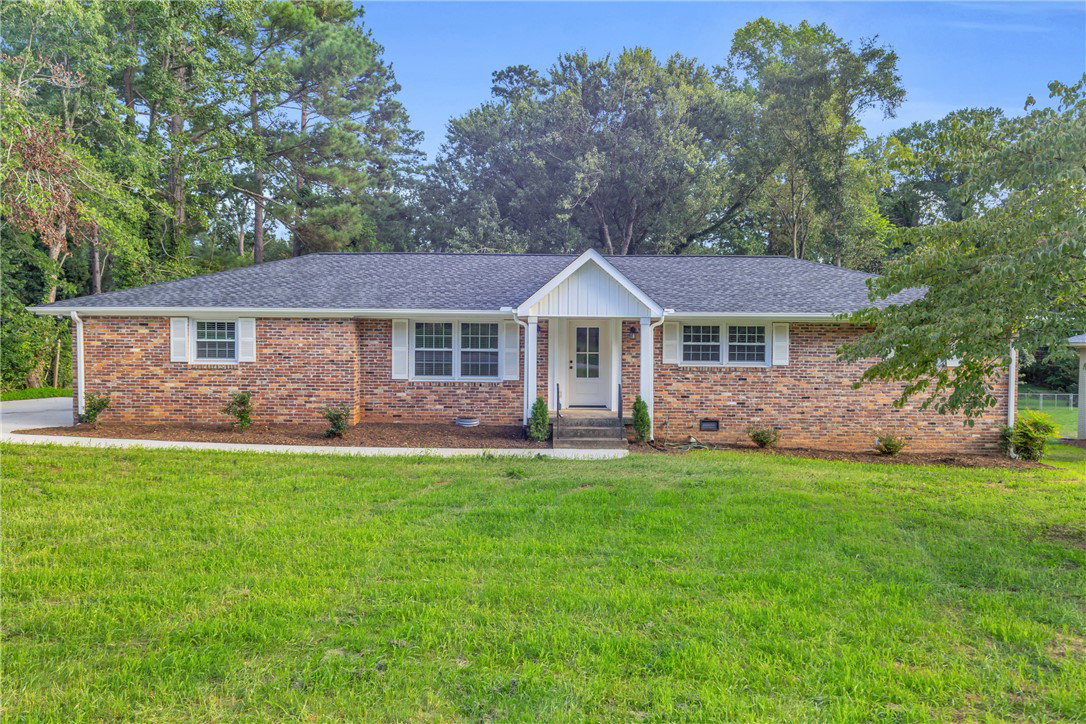
COMPLETELY REMODELED to PERFECTION!!! This quality built 3 bedroom, 2 full bathroom brick home embraces the character of its time while giving you a new home feeling. This home features all updated systems including new vinyl windows, new garage door, NEW architectural shingle roof, new gutters, fascia, and soffits, new HVAC, new duct work, new insulation, updated plumbing, and fully inspected and repaired electrical. When you arrive, you will love the newly paved oversized driveway and walkway to the front door. The yard has been freshly graded and hydroseed will be added soon. Inside, you will love the freshly painted walls, all new interior doors with matte black finishes, modern lighting, and new luxury vinyl tile throughout (no carpet). You are welcomed to a spacious flex room, perfect for a den or formal dining room with oversized windows with natural lighting. This room opens to the formal living room featuring a wood burning brick fireplace with built-in shelves on both sides. From the living room is the kitchen featuring all new stainless steel GE appliances including the refrigerator, electric range with 5 zone heating, built-in microwave, and dishwasher with stainless steel basin. The kitchen has been refaced with white shaker and soft close feature, quartz countertops, penny round backsplash, and a single basin sink overlooking the private backyard. The kitchen opens to a spacious breakfast area and a laundry room with ample space for all your storage needs. Down the hallway is a completely updated bathroom, 2 bedrooms, hall closets, and a 3rd primary bedroom with a walk-in closet, and an updated full bathroom with a step-in shower. From the living room are French doors leading to an AMAZING oversized covered patio with tiled flooring, brick trim, and excellent privacy! This space is the PERFECT outdoor living area! Imagine entertaining friends and family, watching sports and grilling out, or enjoying your morning coffee in this cozy space. The backyard has great space to spread-out, is partially fenced-in, and there's a door to the large basement room, perfect for a workshop, walk-in storage, or a hobby room. The sellers take great pride in their work, so you can buy with a peace of mind. LOCATION! This property is minutes for all major shopping on Clemson Blvd, 5 minutes to downtown Anderson, 6 minutes to the YMCA & AnMed Health Campus, 8 minutes to a public boat ramp, 28 minutes Clemson University, and 38 minutes to downtown Greenville. DON'T MISS THE LINK TO THE VIDEO VIRTUAL TOUR.
/u.realgeeks.media/realestategotogroup/bgcombologo2large.png)
Additional Information
- Acres
- 0.52
- Appliances
- Dishwasher, Electric Oven, Electric Range, Electric Water Heater, Microwave, Refrigerator, Smooth Cooktop
- Basement
- Other, See Remarks, Unfinished, Crawl Space
- Elementary School
- Concord Elem
- Exterior
- Brick
- Exterior Features
- Fence, Patio
- Floors
- Luxury Vinyl Plank
- Foundation
- Basement, Crawlspace
- Heating
- Central, Electric
- High School
- Tl Hanna High
- Interior Features
- Bookcases, Built-in Features, French Door(s)/Atrium Door(s), Fireplace, Jack and Jill Bath, Bath in Primary Bedroom, Main Level Primary, Pull Down Attic Stairs, Quartz Counters, Shower Only, Solid Surface Counters, Cable TV, Walk-In Closet(s), Walk-In Shower, Window Treatments, Breakfast Area, Workshop
- Lot Description
- City Lot, Gentle Sloping, Subdivision, Sloped, Trees
- Middle School
- Mccants Middle
- Region
- 108-Anderson County, SC
- Roof
- Architectural, Shingle
- Sewer
- Public Sewer
- Stories
- One
- Style
- Ranch
- Subdivision
- Park Place
- Taxes
- $1,410
- Water
- Public
- Year Built
- 1971
Mortgage Calculator
Listing courtesy of BHHS C Dan Joyner - Anderson. Selling Office: (864) 226-8100.