104 Henry Avenue, Seneca, SC 29678
- $180,000
- 3
- BD
- 2
- BA
- 1,315
- SqFt


















- Sold Price
- $180,000
- List Price
- $199,900
- Closing Date
- Jul 27, 2026
- MLS
- 20301271
- Status
- CLOSED
- Beds
- 3
- Full-baths
- 1
- Half-baths
- 1
- Living Area
- 1,315
- Style
- Ranch
- County
- Oconee
- Type
- Single Family Residential
- Year Built
- 1964
- Stories
- One
- Days on Market
- 20
Property Description
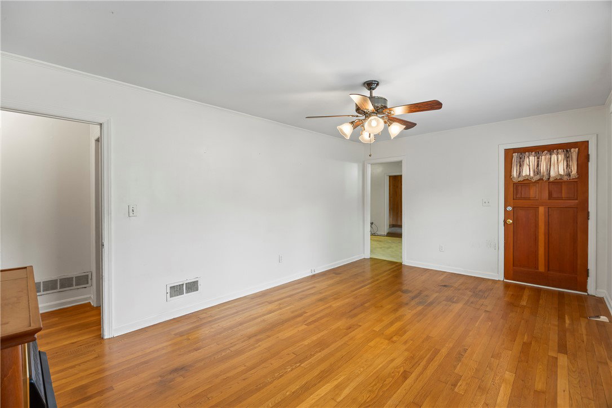
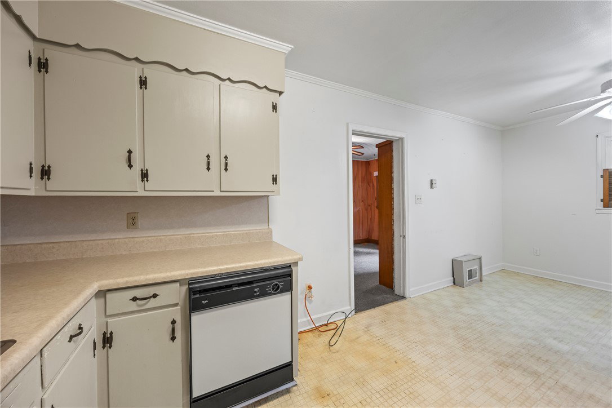
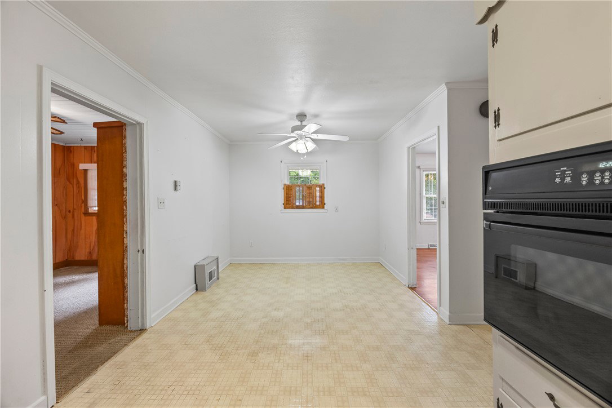
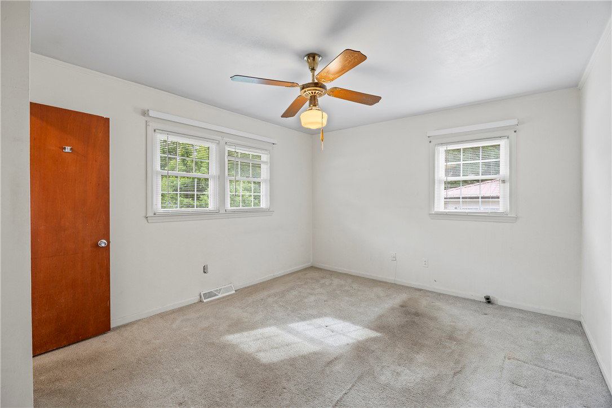
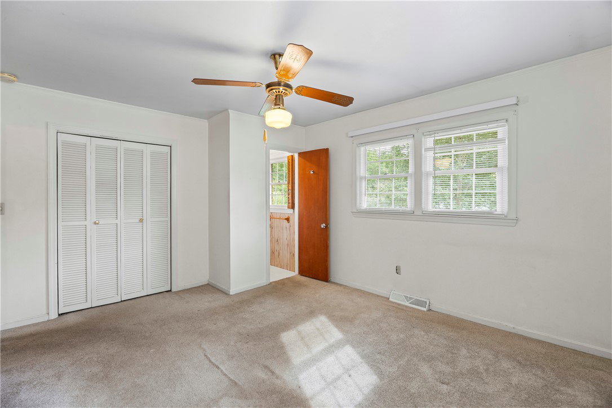
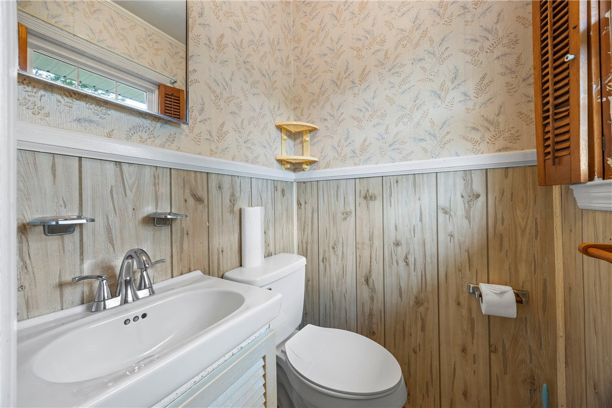
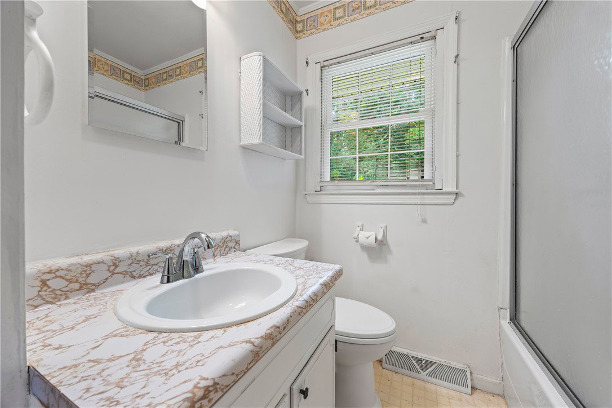
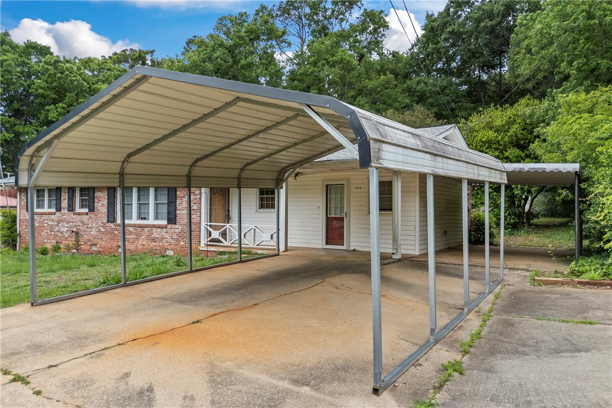
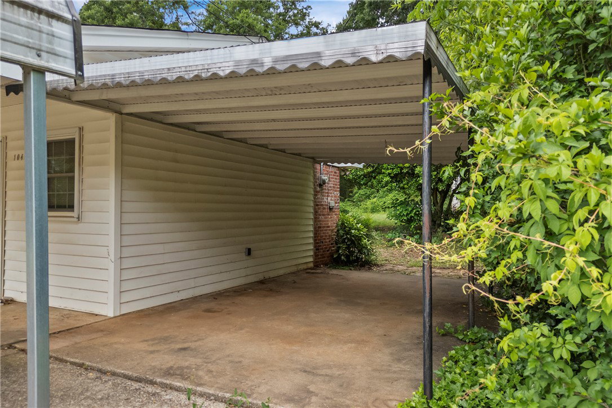
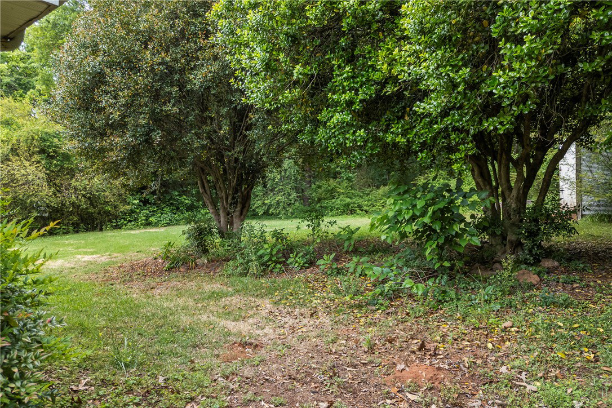
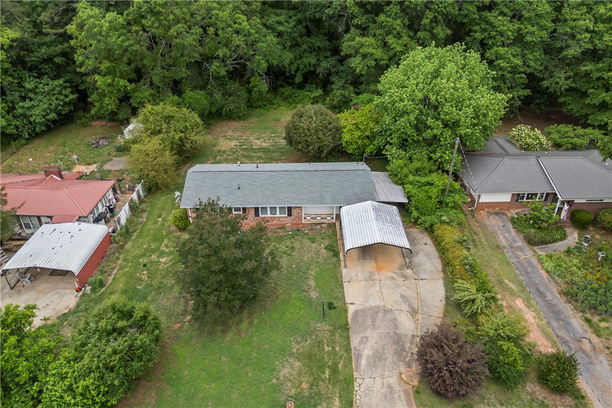
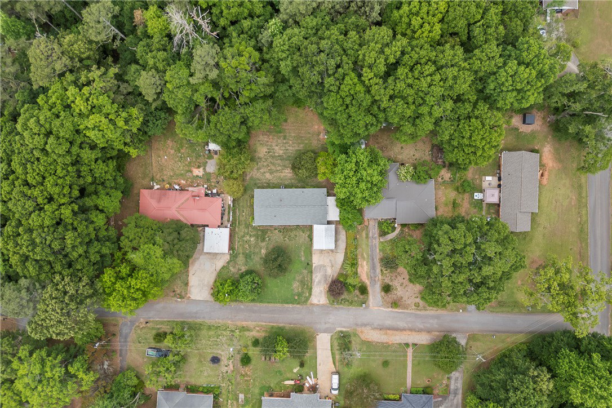
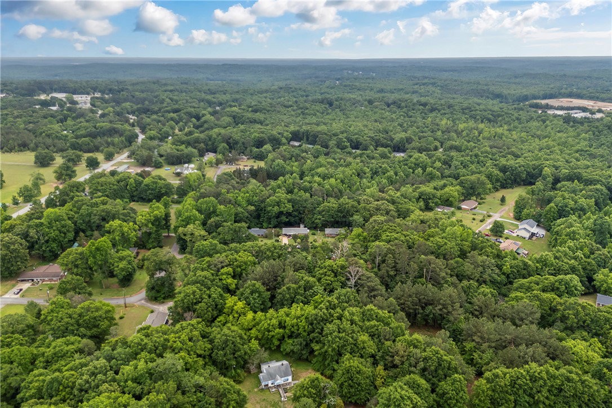
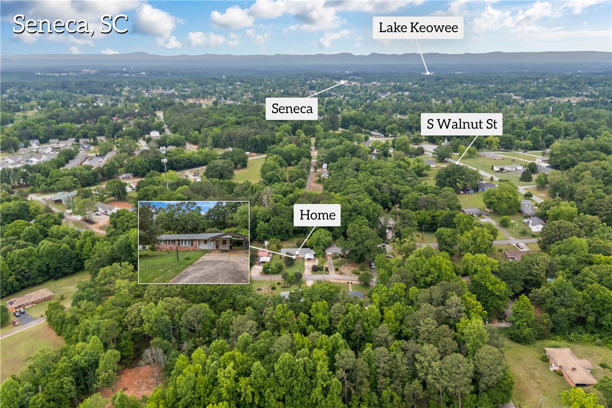
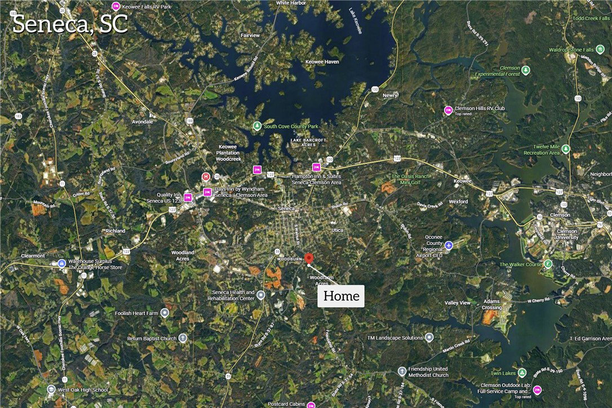
This solid brick ranch offers three bedrooms and one-and-a-half baths on a spacious 0.51-acre lot just outside the Seneca city limits, combining convenience with a quiet setting. The home features a converted carport bonus room that provides flexible living space, along with a dedicated laundry area. The eat-in kitchen is roomy and includes a pantry for added storage, while the living room showcases original hardwood floors that add warmth and character. The master suite includes a private half bath, and the full bathroom features a shower/tub combination. Two additional guest bedrooms provide ample space for family or visitors. Outside, multiple carports offer plenty of covered parking and storage options. With a roof and HVAC (natural gas heat and electric air) central system both installed in 2021, this home is a must see.
/u.realgeeks.media/realestategotogroup/bgcombologo2large.png)
Additional Information
- Acres
- 0.51
- Appliances
- Built-In Oven, Dishwasher, Electric Oven, Electric Range, Gas Water Heater
- Basement
- None, Crawl Space
- Elementary School
- Blue Ridge Elementary
- Exterior
- Brick
- Exterior Features
- Porch
- Floors
- Carpet, Hardwood, Laminate
- Foundation
- Crawlspace
- Heating
- Central, Electric, Gas
- High School
- Seneca High
- Interior Features
- Ceiling Fan(s), Main Level Primary, Pull Down Attic Stairs, Breakfast Area, Separate/Formal Living Room, Workshop
- Lot Description
- Level, Not In Subdivision, Outside City Limits
- Middle School
- Seneca Middle
- Region
- 207-Oconee County, SC
- Roof
- Architectural, Shingle
- Sewer
- Public Sewer
- Stories
- One
- Style
- Ranch
- Taxes
- $268
- Water
- Public
- Year Built
- 1964
Mortgage Calculator
Listing courtesy of Powell Real Estate. Selling Office: (864) 777-3050.